Looking for a quiet, friendly neighborhood where Food Trucks come out in the Summer? Do you want to be near the Cumberland River Bicentennial Trail that runs along the beautiful Cumberland River, featuring shaded canopies, river views, waterfalls, wetlands, and wildlife spotting opportunities? (Who doesn’t!?) Then this is the place for you! Welcome to your private retreat in the desirable Maple Hills subdivision in the Sycamore School District. With a new roof completed in November of 2025, this well-maintained home features a pristine deck covered by an electric awning overlooking the oversized backyard (which could be expanded into the driveway). Gardening enthusiasts will love the established raised flower and vegetable garden beds that attract butterflies and birds. Stunning garden in the summer with mature trees and no neighbors in the back. Upstairs, there is a large master bedroom with a spacious en-suite bathroom and two sizable bedrooms. The carpet is new, and the washer and dryer units were purchased less than 2 years ago. An inspection was completed prior to bringing the home to market, and items were addressed.
Under contract - showing
$407,500
1274 Everwood Dr, Ashland City, TN 37015
3beds
1,683sqft
Single Family Residence, Residential
Built in 2011
0.46 Acres Lot
$-- Zestimate®
$242/sqft
$44/mo HOA
What's special
Overlooking the oversized backyardTwo sizable bedrooms
- 236 days
- 8
- 0
Zillow last checked:
Listing updated:
Listed by:
Alexander Mulder 615-674-4992,
Benchmark Realty, LLC 615-432-2919,
Tony Leal 956-708-6741,
Benchmark Realty, LLC
Source: RealTracs MLS as distributed by MLS GRID,MLS#: 3079171
Facts & features
Interior
Bedrooms & bathrooms
- Bedrooms: 3
- Bathrooms: 3
- Full bathrooms: 2
- 1/2 bathrooms: 1
- Main level bedrooms: 3
Heating
- Central
Cooling
- Central Air
Appliances
- Included: Built-In Electric Range, Dishwasher, Dryer, Microwave, Refrigerator, Washer
Features
- Flooring: Wood
- Basement: Crawl Space
Interior area
- Total structure area: 1,683
- Total interior livable area: 1,683 sqft
- Finished area above ground: 1,683
Property
Parking
- Total spaces: 1
- Parking features: Garage Faces Rear
- Attached garage spaces: 1
Features
- Levels: One
- Stories: 2
Lot
- Size: 0.46 Acres
- Dimensions: 110 x 175
Details
- Parcel number: 026D A 01500 000
- Special conditions: Standard
Construction
Type & style
- Home type: SingleFamily
- Property subtype: Single Family Residence, Residential
Materials
- Vinyl Siding
Condition
- New construction: No
- Year built: 2011
Utilities & green energy
- Sewer: STEP System
- Water: Public
- Utilities for property: Water Available
Community & HOA
Community
- Subdivision: Maple Hills Sec 1
HOA
- Has HOA: Yes
- HOA fee: $44 monthly
Location
- Region: Ashland City
Financial & listing details
- Price per square foot: $242/sqft
- Tax assessed value: $357,900
- Annual tax amount: $1,725
- Date on market: 1/9/2026
Estimated market value
Not available
Estimated sales range
Not available
Not available
Price history
| Date | Event | Price |
|---|---|---|
| 1/14/2026 | Contingent | $407,500$242/sqft |
Source:  RealTracs MLS as distributed by MLS GRID #3079171 Report a problem RealTracs MLS as distributed by MLS GRID #3079171 Report a problem | ||
| 1/9/2026 | Listed for sale | $407,500-1.3%$242/sqft |
Source: RealTracs MLS as distributed by MLS GRID #3079171 Report a problem | ||
| 10/22/2025 | Listing removed | $412,900$245/sqft |
Source: RealTracs MLS as distributed by MLS GRID #2809026 Report a problem | ||
| 9/26/2025 | Price change | $412,900-0.2%$245/sqft |
Source: RealTracs MLS as distributed by MLS GRID #2809026 Report a problem | ||
| 7/10/2025 | Price change | $413,900-0.5%$246/sqft |
Source: RealTracs MLS as distributed by MLS GRID #2809026 Report a problem | ||
| 6/2/2025 | Price change | $415,900-2.1%$247/sqft |
Source: RealTracs MLS as distributed by MLS GRID #2809026 Report a problem | ||
| 4/21/2025 | Listed for sale | $424,900+23.2%$252/sqft |
Source: RealTracs MLS as distributed by MLS GRID #2809026 Report a problem | ||
| 12/17/2021 | Sold | $345,000-1.1%$205/sqft |
Source: RealTracs MLS as distributed by MLS GRID #2305453 Report a problem | ||
| 11/19/2021 | Pending sale | $348,900$207/sqft |
Source: RealTracs MLS as distributed by MLS GRID #2305453 Report a problem | ||
| 11/3/2021 | Listed for sale | $348,900-1.4%$207/sqft |
Source: Zillow Offers Report a problem | ||
| 10/14/2021 | Sold | $353,916+4.1%$210/sqft |
Source: RealTracs MLS as distributed by MLS GRID #2270202 Report a problem | ||
| 7/8/2021 | Pending sale | $340,000+79.9%$202/sqft |
Source: RealTracs MLS as distributed by MLS GRID #2270202 Report a problem | ||
| 6/18/2014 | Sold | $189,000$112/sqft |
Source: Public Record Report a problem | ||
| 4/21/2014 | Listed for sale | $189,000+13.2%$112/sqft |
Source: Double H Properties #1534184 Report a problem | ||
| 1/23/2012 | Sold | $167,000+363.9%$99/sqft |
Source: Public Record Report a problem | ||
| 3/23/2011 | Sold | $36,000$21/sqft |
Source: Public Record Report a problem | ||
Public tax history
| Year | Property taxes | Tax assessment |
|---|---|---|
| 2025 | $1,725 +11.4% | $89,475 |
| 2024 | $1,549 -3.5% | $89,475 +58.8% |
| 2023 | $1,605 +5.8% | $56,350 |
| 2022 | $1,517 | $56,350 |
| 2021 | $1,517 | $56,350 |
| 2020 | $1,517 +1.7% | $56,350 +1.7% |
| 2019 | $1,492 -11.3% | $55,425 +3.4% |
| 2018 | $1,683 +0% | $53,600 |
| 2017 | $1,682 +11.1% | $53,600 |
| 2016 | $1,514 +4.8% | $53,600 +12.1% |
| 2015 | $1,444 | $47,825 |
| 2014 | $1,444 | $47,825 |
| 2013 | -- | $47,825 +5.5% |
| 2012 | $1,371 +8.7% | $45,350 |
| 2011 | $1,261 +525.5% | $45,350 +525.5% |
| 2010 | $202 | $7,250 |
| 2009 | $202 | $7,250 |
| 2008 | $202 | $7,250 |
Find assessor info on the county website
Monthly payment
Est. payment
Payment breakdown
Explore the cost of this home by adjusting the details. Changes won't be saved.Climate risks
Neighborhood: 37015
Nearby schools
Schools provided by the listing agent
- Elementary: Pleasant View Elementary
- Middle: Sycamore Middle School
- High: Sycamore High School
Source: RealTracs MLS as distributed by MLS GRID. This data may not be complete. We recommend contacting the local school district to confirm school assignments for this home.

Similar homes
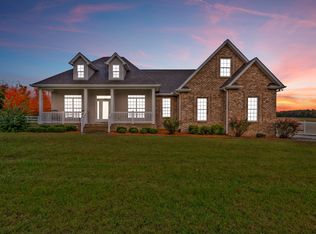
- $420,0003 bd3 ba1.6k sqft1440 Leaf Ln, Ashland City, TN 37015For Sale
 MLS ID #3038685, Yolanda Smith. RealTracs MLS as distributed by MLS GRID
 - $450,0003 bd2 ba2k sqft1010 Tulip Dr, Ashland City, TN 37015For Sale
 MLS ID #3225038, Rachel Bellamy. RealTracs MLS as distributed by MLS GRID
 - $350,0003 bd2 ba1.3k sqft150 Lizzie Rd, Ashland City, TN 37015For Sale
 MLS ID #3197596, Amanda L. Bell. RealTracs MLS as distributed by MLS GRID
 - $549,9003 bd2 ba2.2k sqft1364 Eastland Dr, Ashland City, TN 37015For Sale
 MLS ID #3529087, Terri Johnson. RealTracs MLS as distributed by MLS GRID
 - $410,0003 bd2 ba1.9k sqft1375 Tannahill Way, Clarksville, TN 37043For SaleMLS ID #2998376, Shirley Black. RealTracs MLS as distributed by MLS GRID
- $385,0003 bd2 ba1.8k sqft1371 Mountain Way, Clarksville, TN 37043For SaleMLS ID #3526904, Alicia Vermiglio. RealTracs MLS as distributed by MLS GRID
- $388,0003 bd2 ba2k sqft357 Sango Rd, Clarksville, TN 37043For SaleMLS ID #3520878, Matt Stell. RealTracs MLS as distributed by MLS GRID
- $399,9004 bd3 ba1.9k sqft712 N Woodson Rd, Clarksville, TN 37043For SaleMLS ID #3285580, Bernie Gallerani. RealTracs MLS as distributed by MLS GRID
- $365,0003 bd2 ba1.5k sqft2236 Old Washington Rd, Cedar Hill, TN 37032For SaleMLS ID #3528663, Jamie Groves. RealTracs MLS as distributed by MLS GRID
- $317,5003 bd3 ba1.5k sqft116 Jasmine Rd, Ashland City, TN 37015For SaleMLS ID #3513442, Chip Potts. RealTracs MLS as distributed by MLS GRID
- $384,9003 bd2 ba1.2k sqft3084 Bowker Rd, Charlotte, TN 37036For SaleMLS ID #3168229, Amanda L. Bell. RealTracs MLS as distributed by MLS GRID
- $469,9993 bd3 ba2.3k sqft315 Augusta Ave, Pleasant View, TN 37146For SaleMLS ID #3512695, Jason Thompson. RealTracs MLS as distributed by MLS GRID
- $425,0004 bd2 ba1.9k sqft2075 Nikki Dr, Springfield, TN 37172For SaleMLS ID #3243610, Michelle Patterson. RealTracs MLS as distributed by MLS GRID
- $439,9003 bd3 ba1.9k sqft1193 Preston Way, Goodlettsville, TN 37072For SaleMLS ID #3321979, Daniel Williams. RealTracs MLS as distributed by MLS GRID
- $379,9003 bd2 ba1.9k sqft1156 Franklin Dr, Greenbrier, TN 37073For SaleMLS ID #3333843, Jami Crecelius. RealTracs MLS as distributed by MLS GRID
- $445,0004 bd3 ba2.4k sqft301 Ivy Bend Cir, Clarksville, TN 37043For SaleMLS ID #3336041, Jayme Morse. RealTracs MLS as distributed by MLS GRID
- $396,0004 bd3 ba1.9k sqft487 Parkvue Village Way, Clarksville, TN 37043For SaleMLS ID #3508043, Cristen Bell. RealTracs MLS as distributed by MLS GRID
- $425,0003 bd3 ba1.8k sqft732 Preservation Way, Nashville, TN 37207For SaleMLS ID #3513070, Danny McCall. RealTracs MLS as distributed by MLS GRID
- $385,0003 bd3 ba2k sqft117 Thomas Holman Cir, Springfield, TN 37172For SaleMLS ID #3311634, Jodie Reynolds. RealTracs MLS as distributed by MLS GRID
- $445,0004 bd3 ba2.4k sqft3728 Coves Way, Adams, TN 37010For SaleMLS ID #3510012, Melanie Smith. RealTracs MLS as distributed by MLS GRID
