One or more photo(s) has been virtually staged. Modern Comfort in the Heart of Winter Park! Built in 2019, this 3-bedroom, 2-bath, 1,798sf townhome offers the perfect blend of convenience and contemporary style in a private 12-unit community. Light and bright with high ceilings and tile floors, the open-concept living area features a quartz island kitchen with Samsung appliances, solid wood cabinetry, and a retractable sliding door that opens to a walled courtyard—ideal for dining and entertaining. Upstairs, you’ll find the spacious primary suite, two additional bedrooms, a secondary bath, and a laundry room. Additional features include a downstairs custom closet, upgraded sound system with subwoofer and speakers throughout the main living areas and patio, central vacuum, security system, and an attached two-car garage. Enjoy low-maintenance living close to I-4, College Park, Park Avenue, shopping, and dining.
Sold for $555,000
$555,000
1267 Michigan Ave, Winter Park, FL 32789
3beds
1,798sqft
Townhouse
Built in 2019
2,557 Square Feet Lot
$562,100 Zestimate®
$309/sqft
$3,514 Estimated rent
Home value
$562,100
$512,000 - $613,000
$3,514/mo
Zestimate® history
Owner options
List your home for rent
$3,514/mo
Rent Zestimate®
Find your next renter with Zillow Rental Manager. Plus, with online applications, you can quickly screen prospective tenants – for free.
$3,514/mo
Rent Zestimate®
Refinance and save
$4,536/mo
Est. payment
Refinancing to a lower rate could help reduce your monthly payments and save thousands over the life of the loan.
$4,536/mo
Est. payment
Explore your selling options
Work with a Zillow partner agent
Leverage their expertise and Zillow's premium Showcase listings to get your home seen by more buyers.
Get startedList with your own agent
Get your home in front of millions of buyers by listing it on Zillow.
Learn how to do itSell it yourself
Take full control of how buyers see your home on Zillow by listing For Sale by Owner (FSBO).
List your homeWhat's special
Walled courtyardSecurity systemHigh ceilingsLaundry roomSpacious primary suiteQuartz island kitchenTile floors
Zillow last checked:
Listing updated:
Listed by:
Megan Cross 407-353-9997,
FANNIE HILLMAN & ASSOCIATES 407-644-1234
Bought with:
Megan Cross, 3092542
FANNIE HILLMAN & ASSOCIATES
Source: Stellar MLS,MLS#: O6355014 Originating MLS: Orlando Regional
Originating MLS: Orlando Regional
Facts & features
Interior
Bedrooms & bathrooms
- Bedrooms: 3
- Bathrooms: 3
- Full bathrooms: 2
- 1/2 bathrooms: 1
Rooms
- Room types: Utility Room
Primary bedroom
- Description: Room4
- Features: Walk-In Closet(s)
- Level: Second
- Area: 208 Square Feet
- Dimensions: 16x13
Bedroom 2
- Description: Room5
- Features: Built-in Closet
- Level: Second
- Area: 120 Square Feet
- Dimensions: 10x12
Bedroom 3
- Description: Room6
- Features: Built-in Closet
- Level: Second
- Area: 120 Square Feet
- Dimensions: 10x12
Balcony porch lanai
- Description: Room7
- Level: First
- Area: 340 Square Feet
- Dimensions: 20x17
Dining room
- Description: Room2
- Level: First
- Area: 176 Square Feet
- Dimensions: 16x11
Kitchen
- Description: Room3
- Level: First
- Area: 182 Square Feet
- Dimensions: 14x13
Laundry
- Description: Room8
- Level: Second
- Area: 35 Square Feet
- Dimensions: 5x7
Living room
- Description: Room1
- Level: First
- Area: 280 Square Feet
- Dimensions: 20x14
Heating
- Central
Cooling
- Central Air
Appliances
- Included: Convection Oven, Dishwasher, Disposal, Electric Water Heater, Microwave, Range, Refrigerator
- Laundry: Inside, Laundry Room, Upper Level
Features
- Ceiling Fan(s), Central Vacuum, Eating Space In Kitchen, High Ceilings, In Wall Pest System, Living Room/Dining Room Combo, Open Floorplan, PrimaryBedroom Upstairs, Solid Surface Counters, Walk-In Closet(s)
- Flooring: Carpet, Porcelain Tile
- Doors: Sliding Doors
- Has fireplace: No
Interior area
- Total structure area: 2,463
- Total interior livable area: 1,798 sqft
Property
Parking
- Total spaces: 2
- Parking features: Alley Access, Driveway, Garage Faces Rear, Ground Level, On Street
- Attached garage spaces: 2
- Has uncovered spaces: Yes
- Details: Garage Dimensions: 20X21
Features
- Levels: Two
- Stories: 2
- Exterior features: Courtyard, Lighting, Rain Gutters, Sidewalk
Lot
- Size: 2,557 Square Feet
- Features: City Lot, Landscaped, Sidewalk
- Residential vegetation: Trees/Landscaped
Details
- Parcel number: 122229665300090
- Zoning: R-3
- Special conditions: None
Construction
Type & style
- Home type: Townhouse
- Property subtype: Townhouse
Materials
- Block, Stucco
- Foundation: Slab
- Roof: Shingle
Condition
- New construction: No
- Year built: 2019
Details
- Builder name: OSPREY CUSTOM HOMES
Utilities & green energy
- Sewer: Public Sewer
- Water: Public
- Utilities for property: BB/HS Internet Available, Cable Available, Electricity Connected, Sewer Connected
Green energy
- Energy efficient items: HVAC, Thermostat, Water Heater, Windows
Community & HOA
Community
- Features: Sidewalks
- Security: Security System, Smoke Detector(s)
- Pet fee: $0 monthly
- Subdivision: PARK SHORE
HOA
- Has HOA: Yes
- Services included: Common Area Taxes, Reserve Fund, Insurance, Maintenance Structure, Maintenance Grounds
- HOA fee: $498 monthly
- HOA name: David Villasana
- HOA phone: 407-214-8806
Location
- Region: Winter Park
Financial & listing details
- Price per square foot: $309/sqft
- Tax assessed value: $471,689
- Annual tax amount: $6,501
- Date on market: 10/23/2025
- Cumulative days on market: 88 days
- Listing terms: Cash,Conventional
- Ownership: Fee Simple
- Total actual rent: 0
- Electric utility on property: Yes
- Road surface type: Paved
Price history
| Date | Event | Price |
|---|---|---|
| 1/29/2026 | Sold | $555,000-12.6%$309/sqft |
Source:  Stellar MLS #O6355014 Report a problem Stellar MLS #O6355014 Report a problem | ||
| 1/19/2026 | Pending sale | $635,000$353/sqft |
Source: Stellar MLS #O6355014 Report a problem | ||
| 12/15/2025 | Price change | $635,000-1.6%$353/sqft |
Source: Stellar MLS #O6355014 Report a problem | ||
| 11/20/2025 | Price change | $645,000-1.5%$359/sqft |
Source: Stellar MLS #O6355014 Report a problem | ||
| 11/6/2025 | Price change | $655,000-1.5%$364/sqft |
Source: Stellar MLS #O6355014 Report a problem | ||
| 10/23/2025 | Listed for sale | $665,000+41.5%$370/sqft |
Source: Stellar MLS #O6355014 Report a problem | ||
| 4/16/2021 | Sold | $469,900$261/sqft |
Source: Stellar MLS #O5822845 Report a problem | ||
| 3/18/2021 | Pending sale | $469,900$261/sqft |
Source: Stellar MLS #O5822845 Report a problem | ||
| 10/31/2019 | Listed for sale | $469,900-11.3%$261/sqft |
Source: KELLY PRICE & COMPANY LLC #O5822845 Report a problem | ||
| 9/13/2019 | Listing removed | $529,900$295/sqft |
Source: ANNE ROGERS REALTY GROUP INC #O5750553 Report a problem | ||
| 1/31/2019 | Listed for sale | $529,900$295/sqft |
Source: ANNE ROGERS REALTY GROUP INC #O5750553 Report a problem | ||
Public tax history
| Year | Property taxes | Tax assessment |
|---|---|---|
| 2024 | $6,304 +3.7% | $440,297 +3% |
| 2023 | $6,077 +4.7% | $427,473 +3% |
| 2022 | $5,802 +2.9% | $415,022 +28.4% |
| 2021 | $5,637 +19.6% | $323,283 +10% |
| 2020 | $4,714 +416% | $293,894 +424.8% |
| 2019 | $914 -1.5% | $56,000 |
| 2018 | $927 | $56,000 |
| 2017 | $927 | $56,000 |
Find assessor info on the county website
Neighborhood: 32789
Nearby homes
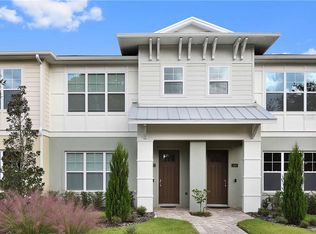
- $598,6003 bd3 ba1.8k sqft1269 Michigan Ave, Winter Park, FL 32789Off Market
- $587,3003 bd3 ba1.8k sqft1265 Michigan Ave, Winter Park, FL 32789Off Market

- $588,5003 bd3 ba1.8k sqft1271 Michigan Ave, Winter Park, FL 32789Off Market

- $603,8003 bd3 ba1.9k sqft1263 Michigan Ave, Winter Park, FL 32789Off Market
- $239,503-- bd-- ba-- sqftMichigan Ave, Winter park, FL 32789Off Market
- $587,3003 bd3 ba1.8k sqft1273 Michigan Ave, Winter Park, FL 32789Off Market
- $620,7003 bd3 ba1.8k sqft1261 Michigan Ave, Winter Park, FL 32789Off Market
- $569,1003 bd3 ba1.8k sqft1285 Michigan Ave, Winter Park, FL 32789Off Market
Nearby schools
GreatSchools rating
- 4/10Killarney Elementary SchoolGrades: PK-5Distance: 1.1 mi
- 3/10College Park Middle SchoolGrades: 6-8Distance: 1.9 mi
- 6/10Edgewater High SchoolGrades: 9-12Distance: 1.8 mi
Schools provided by the listing agent
- Elementary: Killarney Elem
- Middle: College Park Middle
- High: Edgewater High
Source: Stellar MLS. This data may not be complete. We recommend contacting the local school district to confirm school assignments for this home.
Get a cash offer in 3 minutes
Find out how much your home could sell for in as little as 3 minutes with a no-obligation cash offer.
Estimated market value
$562,100
Get a cash offer in 3 minutes
Find out how much your home could sell for in as little as 3 minutes with a no-obligation cash offer.
Estimated market value
$562,100
- Florida
- Orange County
- Winter Park
- 32789
- 1267 Michigan Ave
Nearby cities
Nearby neighborhoods
Nearby zip codes
Other Winter Park Topics
