Skip main navigation
Off market
  • $569,100

    1285 Michigan Ave, Winter Park, FL 32789

    3beds
    1,866sqft
    Townhouse
    Built in 2019
    2,548 Square Feet Lot
    $569,100 Zestimate®
    $305/sqft
    $3,588 Estimated rent

    Home value

    $569,100

    $484,000 - $672,000

    $3,588/mo

    Zestimate® history
    Loading
    Loading...

    Owner options

    List your home for rent

    $3,588/mo

    Rent Zestimate®

    Find your next renter with Zillow Rental Manager. Plus, with online applications, you can quickly screen prospective tenants – for free.

    Learn more

    $3,588/mo

    Rent Zestimate®

    Refinance and save

    $4,333/mo

    Est. payment

    Refinancing to a lower rate could help reduce your monthly payments and save thousands over the life of the loan.

    See today's rates

    $4,333/mo

    Est. payment

    Explore your selling options

    Work with a Zillow partner agent

    Leverage their expertise and Zillow's premium Showcase listings to get your home seen by more buyers.

    Get started

    List with your own agent

    Get your home in front of millions of buyers by listing it on Zillow.

    Learn how to do it

    Sell it yourself

    Take full control of how buyers see your home on Zillow by listing For Sale by Owner (FSBO).

    List your home

    What's special

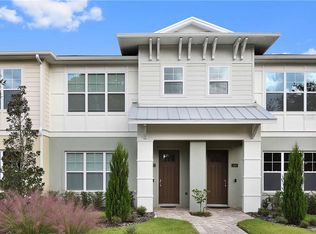
    Under Construction. Winter Park's very best value in quality, location and design. 12 new townhomes by award winning Osprey Custom Home Builders. Ultra convenient to Florida Hospital, Mills 50/College Park, minutes to both downtown Winter Park and Orlando and nearby shopping districts, restaurants and services, all in a private setting and quiet neighborhood. Classic architecture with modern coastal elements, open floor plan, walled courtyard and two car garage. This Corner/end unit is beautifully appointed with open interior including a gourmet kitchen with solid maple cabinets, waterfall quartz island, Samsung appliances, with 8 ft. sliding glass doors opening to private, travertine paved courtyard. Guest half bath downstairs with storage galore! 3 bedrooms, 2 full baths and large laundry room upstairs. Spacious master suite with walk in closet. Easy to use technology for security, lighting and media systems. Central vacuum with under cabinet automatic dust pan in kitchen,high ceilings throughout, 8 ft. solid core doors and framed Andersen windows and sills. Built to meet Florida Green Building Coalition standards. 2-10 year Home Buyers Warranty.

    This property is off market, which means it's not currently listed for sale or rent on Zillow. This may be different from what's available on other websites or public sources.

    Facts & features

    Interior

    Bedrooms & bathrooms
    • Bedrooms: 3
    • Bathrooms: 3
    • Full bathrooms: 2
    • 1/2 bathrooms: 1
    Appliances
    • Laundry: Inside, Laundry Room, Upper Floor
    Features
    • High Ceiling(s), Central Vaccum, Open Floorplan, Solid Surface Counters, In Wall Pest System
    • Windows: ENERGY STAR Qualified Windows, Insulated Windows
    Interior area
    • Total interior livable area: 1,866 sqft

    Property

    Features
    • Levels: Two
    • Patio & porch: Patio
    Lot
    • Size: 2,548 Square Feet
    • Features: Street Paved, In City Limits, Corner Lot
    • Residential vegetation: Trees/Landscaped
    Details
    • Parcel number: 292212665300001
    • Zoning: R-3

    Construction

    Type & style
    • Home type: Townhouse
    Condition
    • Under Construction
    • Year built: 2019
    Details
    • Builder model: Park Shore
    • Builder name: Osprey Custom Homes

    Utilities & green energy

    • Sewer: Public Sewer
    • Water: Public
    • Utilities for property: BB/HS Internet Available, Cable Connected, Electricity Connected, Fire Hydrant, Street Lights, Underground Utilities, Sprinkler Meter, Sewer Connected
    Green energy
    • Green verification: FGBC Green Certified Home
    • Indoor air quality: Whole House Vacuum System

    Community & HOA

    Community
    • Subdivision: PARK SHORE
    HOA
    • Has HOA: Yes
    • Services included: Maintenance Grounds, Escrow Reserves Fund, Insurance, Maintenance Exterior, Common Area Taxes
    • HOA fee: $300 monthly
    Location
    • Region: Winter Park

    Financial & listing details

    • Price per square foot: $305/sqft
    • Tax assessed value: $100
    • Annual tax amount: $2

    Price history

    Price history is unavailable.

    Public tax history

    YearProperty taxesTax assessment
    2024$2 $100
    2023$2 -0.6%$100
    2022$2 -1.9%$100
    2021$2 -1.3%$100
    2020$2 -1.9%$100
    2019$2 -1.8%$100
    2018$2 $100
    2017$2 $100
    Find assessor info on the county website

    Neighborhood: 32789

    Nearby schools

    GreatSchools rating
    Schools provided by the listing agent
    • Elementary: Killarney Elem
    • Middle: College Park Middle
    • High: Edgewater High

    Source: The MLS. This data may not be complete. We recommend contacting the local school district to confirm school assignments for this home.

    Get a cash offer in 3 minutes
    Find out how much your home could sell for in as little as 3 minutes with a no-obligation cash offer.
    Estimated market value
    $569,100
    Get a cash offer in 3 minutes
    Find out how much your home could sell for in as little as 3 minutes with a no-obligation cash offer.
    Estimated market value
    $569,100