This remarkable property is sure to check ALL the boxes! Located in the Spindletop Neighborhood of Stonehill Village in Beavercreek Twp with Beavercreek City Schools. Community Amenities include 2 pools, tennis/basketball courts, event & meeting facilities, large patio area, 2 playgrounds, exercise facilities, 2 ponds and walking trails.
Guests who enter the front door are greeted by an open entry with cathedral ceilings through the great room and kitchen. The kitchen is large enough for more than one cook! Granite countertops, kitchen island, stainless appliances (all convey-Refrigerator, Range, Microwave, Dishwasher & Garbage Disposal). There is even a planning desk.
Owners who enter through the garage into the mud hall are welcomed with built in seating, coat hooks, pantry closet, coat closet & adjacent 1/2 bathroom. The primary bedroom is isolated on the back right side of the property with laundry room right outside. The primary bedroom showcases a recessed ceiling, huge walk in closet right next to the bathroom. The owners bathroom has a large soaking tub, separating the two vanities in addition to a full size shower. Toilet room has a door for privacy. On the other side of the main floor are two large bedrooms that share a Jack & Jill bathroom. (Shower/Tub in the middle & vanities & toilets on either side) On the front left corner of the house there is an additional room currently set up to be a office with French doors, built in cabinets, and a walk in closet. (Potential of 4 bedrooms on the main floor)
The lower level walk out basement was finished by previous owners in 2013 with a large multi-purpose room (rec room? play room? family room?-oh my!) In addition to a home theater with double insulated walls & ceilings, complete with 120in screen, projector and handy wet bar. There are two additional bedrooms in the basement that share a full bath.
Additional unfinished area that houses mechanicals, has built in shelving, and also walks outside.
Sold for $550,000
$550,000
1267 Scottsgate Ct S, Xenia, OH 45385
5beds
3,281sqft
Single Family Residence
Built in 2003
0.35 Acres Lot
$592,300 Zestimate®
$168/sqft
$3,529 Estimated rent
Home value
$592,300
$563,000 - $622,000
$3,529/mo
Zestimate® history
Owner options
List your home for rent
$3,529/mo
Rent Zestimate®
Find your next renter with Zillow Rental Manager. Plus, with online applications, you can quickly screen prospective tenants – for free.
$3,529/mo
Rent Zestimate®
Refinance and save
$3,751/mo
Est. payment
Refinancing to a lower rate could help reduce your monthly payments and save thousands over the life of the loan.
$3,751/mo
Est. payment
Explore your selling options
Work with a Zillow partner agent
Leverage their expertise and Zillow's premium Showcase listings to get your home seen by more buyers.
Get startedList with your own agent
Get your home in front of millions of buyers by listing it on Zillow.
Learn how to do itSell it yourself
Take full control of how buyers see your home on Zillow by listing For Sale by Owner (FSBO).
List your homeWhat's special
Zillow last checked:
Listing updated:
Listed by:
Julie Hay (937)435-6000,
Home Experts Realty
Bought with:
Terry Blakley, 2004001416
RE/MAX Victory + Affiliates
Source: DABR MLS,MLS#: 906442 Originating MLS: Dayton Area Board of REALTORS
Originating MLS: Dayton Area Board of REALTORSFacts & features
Interior
Bedrooms & bathrooms
- Bedrooms: 5
- Bathrooms: 5
- Full bathrooms: 3
- 1/2 bathrooms: 2
- Main level bathrooms: 4
Primary bedroom
- Level: Main
- Dimensions: 16 x 15
Bedroom
- Level: Main
- Dimensions: 13 x 11
Bedroom
- Level: Main
- Dimensions: 12 x 11
Bedroom
- Level: Basement
- Dimensions: 17 x 12
Bedroom
- Level: Basement
- Dimensions: 14 x 12
Entry foyer
- Level: Main
- Dimensions: 14 x 6
Family room
- Level: Lower
- Dimensions: 27 x 16
Florida room
- Level: Main
- Dimensions: 16 x 11
Great room
- Level: Main
- Dimensions: 30 x 17
Kitchen
- Level: Main
- Dimensions: 19 x 12
Media room
- Level: Basement
- Dimensions: 25 x 16
Office
- Level: Main
- Dimensions: 11 x 11
Utility room
- Level: Main
- Dimensions: 8 x 6
Heating
- Forced Air, Natural Gas
Cooling
- Central Air
Appliances
- Included: Dishwasher, Disposal, Microwave, Range, Refrigerator, Water Softener, Gas Water Heater
Features
- Wet Bar, Ceiling Fan(s), Cathedral Ceiling(s), Granite Counters, Kitchen Island, Kitchen/Family Room Combo, Pantry, Bar, Walk-In Closet(s)
- Windows: Double Hung, Double Pane Windows, Insulated Windows, Vinyl
- Basement: Full,Finished,Walk-Out Access
- Number of fireplaces: 1
- Fireplace features: One, Gas
Interior area
- Total structure area: 3,281
- Total interior livable area: 3,281 sqft
Property
Parking
- Total spaces: 2
- Parking features: Attached, Garage, Two Car Garage, Garage Door Opener, Storage
- Attached garage spaces: 2
Accessibility
- Accessibility features: Stair Lift
Features
- Levels: One
- Stories: 1
- Patio & porch: Patio, Porch
- Exterior features: Fence, Sprinkler/Irrigation, Pool, Porch, Patio, Tennis Court(s)
- Pool features: In Ground
- Fencing: Partial
Lot
- Size: 0.35 Acres
- Dimensions: 100 x 155
Details
- Parcel number: B03000200360012200
- Zoning: Residential
- Zoning description: Residential
Construction
Type & style
- Home type: SingleFamily
- Architectural style: Ranch
- Property subtype: Single Family Residence
Materials
- Brick, Fiber Cement, Frame
Condition
- Year built: 2003
Utilities & green energy
- Water: Public
- Utilities for property: Natural Gas Available, Sewer Available, Water Available
Community & HOA
Community
- Features: Trails/Paths
- Security: Smoke Detector(s)
- Subdivision: Spindletop/Stonehillvillage Sec 02
HOA
- Has HOA: Yes
- Amenities included: Trail(s)
- Services included: Association Management, Clubhouse, Fitness Facility, Playground, Pool(s)
- HOA fee: $95 monthly
- HOA phone: 937-779-4049
Location
- Region: Xenia
Financial & listing details
- Price per square foot: $168/sqft
- Tax assessed value: $481,580
- Annual tax amount: $9,787
- Date on market: 3/6/2024
- Listing terms: Conventional,FHA,VA Loan
- Ownership: Trust
Price history
| Date | Event | Price |
|---|---|---|
| 4/22/2024 | Sold | $550,000-0.9%$168/sqft |
Source:  DABR MLS #906442 Report a problem DABR MLS #906442 Report a problem | ||
| 3/18/2024 | Pending sale | $555,000$169/sqft |
Source: DABR MLS #906442 Report a problem | ||
| 3/8/2024 | Listed for sale | $555,000+11%$169/sqft |
Source: DABR MLS #906442 Report a problem | ||
| 10/1/2021 | Sold | $500,000+0.2%$152/sqft |
Source:  Cincy MLS #1707961 Report a problem Cincy MLS #1707961 Report a problem | ||
| 8/24/2021 | Pending sale | $499,000$152/sqft |
Source: DABR MLS #844715 Report a problem | ||
| 8/5/2021 | Price change | $499,000-3.1%$152/sqft |
Source: DABR MLS #844715 Report a problem | ||
| 7/20/2021 | Pending sale | $515,000+3.2%$157/sqft |
Source: DABR MLS #844715 Report a problem | ||
| 7/17/2021 | Listed for sale | $499,000+20.2%$152/sqft |
Source: DABR MLS #844715 Report a problem | ||
| 12/20/2018 | Sold | $415,000+246.4%$126/sqft |
Source: Public Record Report a problem | ||
| 9/26/2003 | Sold | $119,800+113.9%$37/sqft |
Source: Public Record Report a problem | ||
| 5/6/2003 | Sold | $56,000$17/sqft |
Source: Public Record Report a problem | ||
Public tax history
| Year | Property taxes | Tax assessment |
|---|---|---|
| 2025 | $9,787 +9.6% | $168,540 |
| 2024 | $8,928 -1% | $168,540 |
| 2023 | $9,018 +8.6% | $168,540 +22% |
| 2022 | $8,301 -7.3% | $138,120 |
| 2021 | $8,951 -0.5% | $138,120 |
| 2020 | $8,994 -2.4% | $138,120 +6.3% |
| 2019 | $9,210 +129.5% | $129,880 |
| 2018 | $4,014 -49% | $129,880 |
| 2017 | $7,875 -0.9% | $129,880 +3.8% |
| 2016 | $7,945 +0.8% | $125,080 |
| 2015 | $7,883 | $125,080 |
| 2014 | $7,883 -2.5% | $125,080 -5.9% |
| 2013 | $8,082 +8.8% | $132,880 |
| 2012 | $7,428 +99.8% | $132,880 |
| 2011 | $3,717 -50% | $132,880 -4.3% |
| 2010 | $7,433 -0.2% | $138,870 |
| 2009 | $7,450 +3.1% | $138,870 |
| 2008 | $7,224 +9% | $138,870 +6.8% |
| 2007 | $6,630 +0% | $130,050 |
| 2006 | $6,629 | $130,050 |
Find assessor info on the county website
Neighborhood: 45385
Nearby homes
- $532,5003 bd3 ba2k sqft1277 Scottsgate Ct S, Xenia, OH 45385Off Market

- $636,1005 bd3 ba2.5k sqft1257 Scottsgate Ct S, Xenia, OH 45385Off Market
- $564,1003 bd4 ba3.3k sqft1287 Scottsgate Ct S, Xenia, OH 45385Off Market
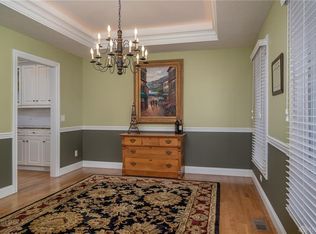
- $593,3004 bd3 ba2k sqft1266 Scottsgate Ct S, Xenia, OH 45385Off Market
- $652,8005 bd5 ba4.6k sqft1276 Scottsgate Ct S, Xenia, OH 45385Off Market
- $567,3004 bd4 ba2.7k sqft1276 Scottsgate Ct, Beavercreek, OH 45385Off Market
- $517,7004 bd3 ba2.8k sqft1280 Homestead Dr, Xenia, OH 45385Off Market
- $583,7004 bd3 ba2.3k sqft1256 Scottsgate Ct S, Xenia, OH 45385Off Market
Nearby schools
GreatSchools rating
- 9/10Trebein ElementaryGrades: K-5Distance: 0.8 mi
- 8/10Jacob Coy Middle SchoolGrades: 6-8Distance: 0.8 mi
- 10/10Ferguson Hall Freshman SchoolGrades: 9Distance: 2.2 mi
Schools provided by the listing agent
- District: Beavercreek
Source: DABR MLS. This data may not be complete. We recommend contacting the local school district to confirm school assignments for this home.
Get a cash offer in 3 minutes
Find out how much your home could sell for in as little as 3 minutes with a no-obligation cash offer.
Estimated market value
$592,300
Get a cash offer in 3 minutes
Find out how much your home could sell for in as little as 3 minutes with a no-obligation cash offer.
Estimated market value
$592,300
- Ohio
- Greene County
- Xenia
- 45385
- 1267 Scottsgate Ct S
Nearby cities
Nearby neighborhoods
Nearby zip codes
Other Xenia Topics
