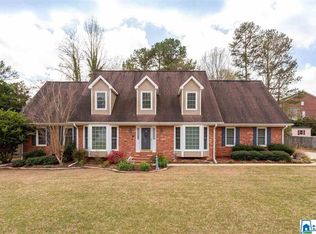
Great traditional home in a wonderful neighborhood! Situated on a flat corner lot, this home is neat, clean, and inviting with a charming porch with a swing. Inside, you'll find a stunning entry foyer, formal living room with a brick fireplace and beautiful built-ins, plus a formal dining room with classic arched doorways. The large kitchen features an island, tons of gorgeous wood cabinets, and a cozy eat-in area. All bedrooms are conveniently located on the main level, including the spacious primary suite with a huge en-suite bath, walk-in closet, and access to a private screened-in porch. Upstairs, there’s a large bonus room with its own closet, perfect for guests, a playroom, or home office. Outside offers a partially fenced backyard, and an outbuilding with its own deck, ideal for storage, hobbies, or a workshop.
Sold for $295,000
$295,000
1267 Stillwater Rd, Anniston, AL 36207
3beds
2,447sqft
Single Family Residence
Built in 1990
0.41 Acres Lot
$295,400 Zestimate®
$121/sqft
$1,577 Estimated rent
Home value
$295,400
$219,000 - $399,000
$1,577/mo
Zestimate® history
Loading...
Owner options
List your home for rent
$1,577/mo
Rent Zestimate®
Find your next renter with Zillow Rental Manager. Plus, with online applications, you can quickly screen prospective tenants – for free.
Learn more$1,577/mo
Rent Zestimate®
Refinance and save
$1,712/mo
Est. payment
Refinancing to a lower rate could help reduce your monthly payments and save thousands over the life of the loan.
See today's rates$1,712/mo
Est. payment
Explore your selling options
Work with a Zillow partner agent
Leverage their expertise and Zillow's premium Showcase listings to get your home seen by more buyers.
Get startedList with your own agent
Get your home in front of millions of buyers by listing it on Zillow.
Learn how to do itSell it yourself
Take full control of how buyers see your home on Zillow by listing For Sale by Owner (FSBO).
List your homeWhat's special
Partially fenced backyardPrivate screened-in porchCozy eat-in areaWalk-in closetCorner lotStunning entry foyerBeautiful built-ins
Zillow last checked:
Listing updated:
Listed by:
Amy Angel 256-225-3286,
Keller Williams Realty Group-Jacksonville
Bought with:
Betty McGinnis
Kelly Right Real Estate of Ala
Source: GALMLS,MLS#: 21425760
Facts & features
Interior
Bedrooms & bathrooms
- Bedrooms: 3
- Bathrooms: 3
- Full bathrooms: 3
Bedroom 1
- Level: First
Bedroom 2
- Level: First
Bedroom 3
- Level: First
Bathroom 1
- Level: First
Bathroom 3
- Level: First
Dining room
- Level: First
Kitchen
- Features: Eat-in Kitchen, Kitchen Island, Pantry
- Level: First
Living room
- Level: First
Basement
- Area: 0
Heating
- Natural Gas
Cooling
- Central Air, Electric
Appliances
- Included: Electric Cooktop, Dishwasher, Microwave, Electric Oven, Refrigerator, Gas Water Heater
- Laundry: Electric Dryer Hookup, Washer Hookup, Main Level, Laundry Room, Laundry (ROOM), Yes
Features
- Recessed Lighting, Cathedral/Vaulted, Crown Molding, Tray Ceiling(s), Linen Closet, Separate Shower, Double Vanity, Shared Bath, Tub/Shower Combo, Walk-In Closet(s)
- Flooring: Carpet, Hardwood, Tile, Vinyl
- Basement: Crawl Space
- Attic: Pull Down Stairs,Walk-In,Yes
- Number of fireplaces: 1
- Fireplace features: Brick (FIREPL), Living Room, Gas
Interior area
- Total interior livable area: 2,447 sqft
- Finished area above ground: 2,447
- Finished area below ground: 0
Property
Parking
- Total spaces: 2
- Parking features: Attached, Garage Faces Side
- Attached garage spaces: 2
Accessibility
- Accessibility features: Ramps, Support Rails
Features
- Levels: One
- Stories: 1
- Patio & porch: Porch, Screened (DECK), Deck
- Exterior features: Sprinkler System
- Pool features: None
- Has spa: Yes
- Spa features: Bath
- Has view: Yes
- View description: None
- Waterfront features: No
Lot
- Size: 0.41 Acres
- Features: Corner Lot, Few Trees, Subdivision
Details
- Additional structures: Workshop
- Parcel number: 2106140005090.046
- Special conditions: N/A
Construction
Type & style
- Home type: SingleFamily
- Property subtype: Single Family Residence
Materials
- Other
Condition
- Year built: 1990
Utilities & green energy
- Water: Public
- Utilities for property: Sewer Connected
Community & neighborhood
Security
- Security features: Security System
Community
- Community features: Street Lights, Curbs
Location
- Region: Anniston
- Subdivision: Greenbrier Chase
Other
Other facts
- Price range: $295K - $295K
- Road surface type: Paved
Price history
| Date | Event | Price |
|---|---|---|
| 8/22/2025 | Sold | $295,000+1.8%$121/sqft |
Source:  GALMLS #21425760 Report a problem GALMLS #21425760 Report a problem | ||
| 7/24/2025 | Contingent | $289,900$118/sqft |
Source: GALMLS #21425760 Report a problem | ||
| 7/21/2025 | Listed for sale | $289,900$118/sqft |
Source: GALMLS #21425760 Report a problem | ||
Public tax history
| Year | Property taxes | Tax assessment |
|---|---|---|
| 2025 | $1,048 | $23,840 -4.3% |
| 2024 | -- | $24,920 +4.5% |
| 2023 | -- | $23,840 |
| 2022 | -- | $23,840 +19% |
| 2021 | $772 +4.6% | $20,040 +5.1% |
| 2020 | $738 | $19,060 +0% |
| 2019 | $738 | $19,056 0% |
| 2018 | $738 | $19,060 +7.7% |
| 2017 | $738 +9% | $17,700 |
| 2016 | $677 | $17,700 -0.1% |
| 2013 | $677 -2.3% | $17,720 -3.1% |
| 2010 | $693 | $18,280 |
Find assessor info on the county website
Neighborhood: 36207
Nearby schools
GreatSchools rating
- 3/10Golden Springs Elementary SchoolGrades: 1-5Distance: 0.7 mi
- 3/10Anniston Middle SchoolGrades: 6-8Distance: 6.3 mi
- 2/10Anniston High SchoolGrades: 9-12Distance: 3.9 mi
Schools provided by the listing agent
- Elementary: Golden Springs
- Middle: Anniston
- High: Anniston
Source: GALMLS. This data may not be complete. We recommend contacting the local school district to confirm school assignments for this home.


Get pre-qualified for a loan
At Zillow Home Loans, we can pre-qualify you in as little as 5 minutes with no impact to your credit score.An equal housing lender. NMLS #10287.
- Alabama
- Calhoun County
- Anniston
- 36207
- 1267 Stillwater Rd
Nearby cities
Nearby zip codes
Other Anniston Topics
