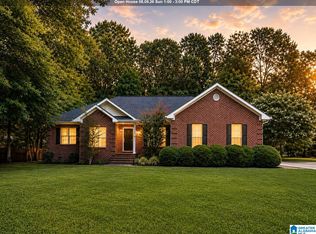
Spacious and Charming 5 Br 4.5 Ba home in the Highly Sought after Greenbrier Chase Subdivision. This home is waiting for its new owners to put their stamp on it and make it their own. This home has a lot to offer... to name a few...HUGE kitchen with Granite countertops, His/Hers closets, double vanity sinks, jetted tub, separate shower, screened-in porch, patio with a Pergola, and a Man Cave/She Shed! This well-maintained home will definitely have enough space for the entire family. Also has an extra room in the Man Cave for a 6th bedroom if needed. One of the bedrooms on the Main level is being used as an office. If you have a large family and like to entertain and host Family gatherings... this is DEFINITELY the home for you! MUST BE PRE-APPROVED and provide proof to view. Call today for your personal tour.
Contingent
$349,900
1265 Ravenwood Dr, Anniston, AL 36207
5beds
4,315sqft
:
Get pre-qualified$2,041/mo
Single Family Residence
Built in 1992
0.54 Acres Lot
$342,700 Zestimate®
$81/sqft
$-- HOA
What's special
- 136 days |
- 60 |
- 0 |
Zillow last checked:
Listing updated:
Listed by:
Tanaka Wilson 256-453-3362,
Dalton Wade Real Estate Group
Source: GALMLS,MLS#: 21446632
Facts & features
Interior
Bedrooms & bathrooms
- Bedrooms: 5
- Bathrooms: 5
- Full bathrooms: 4
- 1/2 bathrooms: 1
Rooms
- Room types: Bedroom, Kitchen, Master Bathroom, Master Bedroom, Office/Study (ROOM)
Primary bedroom
- Level: Second
Bedroom 1
- Level: Second
Bedroom 2
- Level: Second
Bedroom 3
- Level: Second
Primary bathroom
- Level: Second
Kitchen
- Features: Stone Counters
- Level: First
Basement
- Area: 780
Office
- Level: First
Heating
- Central
Cooling
- Central Air
Appliances
- Included: Gas Cooktop, Dishwasher, Disposal, Double Oven, Refrigerator, Gas Water Heater
- Laundry: Electric Dryer Hookup, Washer Hookup, Upper Level, Laundry Room, Yes
Features
- Multiple Staircases, Cathedral/Vaulted, High Ceilings, Separate Shower, Walk-In Closet(s)
- Flooring: Carpet, Hardwood, Tile
- Doors: French Doors
- Windows: Bay Window(s)
- Basement: Partial,Finished,Daylight
- Attic: Other,Yes
- Number of fireplaces: 1
- Fireplace features: Brick (FIREPL), Den, Wood Burning
Interior area
- Total interior livable area: 4,315 sqft
- Finished area above ground: 3,535
- Finished area below ground: 780
Video & virtual tour
Property
Parking
- Total spaces: 10
- Parking features: Driveway, Garage Faces Side
- Garage spaces: 2
- Carport spaces: 8
- Covered spaces: 10
- Has uncovered spaces: Yes
Features
- Levels: 2+ story
- Patio & porch: Open (PATIO), Patio, Covered (DECK), Screened (DECK), Deck
- Exterior features: Lighting
- Pool features: None
- Has spa: Yes
- Spa features: Bath
- Fencing: Fenced
- Has view: Yes
- View description: Mountain(s)
- Waterfront features: No
Lot
- Size: 0.54 Acres
Details
- Additional structures: Gazebo
- Parcel number: 2106140006011.000
- Special conditions: As Is
Construction
Type & style
- Home type: SingleFamily
- Property subtype: Single Family Residence
Materials
- Brick
- Foundation: Basement
Condition
- Year built: 1992
Utilities & green energy
- Water: Public
- Utilities for property: Sewer Connected
Community & HOA
Community
- Subdivision: Greenbrier Chase
Location
- Region: Anniston
Financial & listing details
- Price per square foot: $81/sqft
- Tax assessed value: $325,400
- Annual tax amount: $1,635
- Price range: $349.9K - $349.9K
- Date on market: 3/16/2026
Estimated market value
$342,700
$326,000 - $360,000
$3,293/mo
Price history
| Date | Event | Price |
|---|---|---|
| 4/27/2026 | Contingent | $349,900$81/sqft |
Source:  GALMLS #21446632 Report a problem GALMLS #21446632 Report a problem | ||
| 3/23/2026 | Listed for sale | $349,900-2.8%$81/sqft |
Source: GALMLS #21446632 Report a problem | ||
| 12/20/2025 | Listing removed | $359,900$83/sqft |
Source: GALMLS #21437848 Report a problem | ||
| 12/6/2025 | Price change | $359,900-5.3%$83/sqft |
Source: GALMLS #21437848 Report a problem | ||
| 11/28/2025 | Listed for sale | $379,900+54.7%$88/sqft |
Source: GALMLS #21437848 Report a problem | ||
| 3/14/2017 | Sold | $245,500-1.8%$57/sqft |
Source: GALMLS #768303 Report a problem | ||
| 2/21/2017 | Pending sale | $249,900$58/sqft |
Source: Keller Williams - Birmingham - Trussville #768303 Report a problem | ||
| 2/4/2017 | Listed for sale | $249,900$58/sqft |
Source: Keller Williams - Birmingham - Trussville #768303 Report a problem | ||
| 1/20/2017 | Pending sale | $249,900$58/sqft |
Source: Keller Williams - Birmingham - Trussville #768303 Report a problem | ||
| 12/10/2016 | Price change | $249,900-3.8%$58/sqft |
Source: Keller Williams - Birmingham - Trussville #768303 Report a problem | ||
| 12/7/2016 | Price change | $259,900+4%$60/sqft |
Source: Keller Williams - Anniston #768303 Report a problem | ||
| 12/1/2016 | Price change | $249,900-3.8%$58/sqft |
Source: Keller Williams - Birmingham - Trussville #768303 Report a problem | ||
| 10/14/2016 | Price change | $259,900-3.7%$60/sqft |
Source: Keller Williams - Anniston #753774 Report a problem | ||
| 6/18/2016 | Listed for sale | $269,900$63/sqft |
Source: Keller Williams - Anniston #753774 Report a problem | ||
Public tax history
| Year | Property taxes | Tax assessment |
|---|---|---|
| 2025 | $1,635 -4% | $32,540 -4.4% |
| 2024 | $1,702 +4.8% | $34,040 +4.6% |
| 2023 | $1,625 | $32,540 |
| 2022 | $1,625 +20.3% | $32,540 +19.5% |
| 2021 | $1,351 +4.8% | $27,220 +5.4% |
| 2020 | $1,289 | $25,820 +4.7% |
| 2019 | $1,289 +4.9% | $24,650 0% |
| 2018 | $1,229 | $24,660 -0.3% |
| 2017 | $1,229 -0.3% | $24,740 |
| 2016 | $1,233 | $24,740 |
| 2013 | $1,233 +1% | $24,740 +0.2% |
| 2010 | $1,221 | $24,700 |
Find assessor info on the county website
Monthly payment
Est. payment
Payment breakdown
Explore the cost of this home by adjusting the details. Changes won't be saved.Climate risks
Neighborhood: 36207
Nearby schools
GreatSchools rating
- 3/10Golden Springs Elementary SchoolGrades: 1-5Distance: 0.7 mi
- 3/10Anniston Middle SchoolGrades: 6-8Distance: 6.4 mi
- 2/10Anniston High SchoolGrades: 9-12Distance: 3.9 mi
Schools provided by the listing agent
- Elementary: Golden Springs
- Middle: Anniston
- High: Anniston
Source: GALMLS. This data may not be complete. We recommend contacting the local school district to confirm school assignments for this home.
- $370,400-- bd1 ba3.6k sqft1277 Ravenwood Dr, Anniston, AL 36207Off Market
- $295,0003 bd3 ba2.4k sqft1267 Stillwater Rd, Anniston, AL 36207Sold
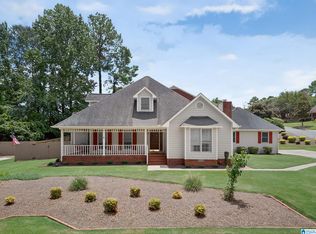
- $306,100-- bd1 ba2.7k sqft1264 Ravenwood Dr, Anniston, AL 36207Off Market
- $395,2004 bd3 ba3.2k sqft1271 Stillwater Rd, Anniston, AL 36207Off Market
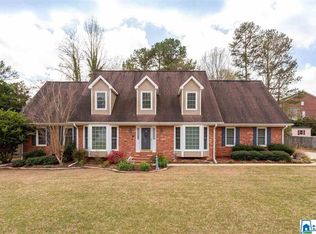
- $324,900-- bd2 ba2.7k sqft1297 Ravenwood Dr, Anniston, AL 36207Off Market
- $290,0004 bd3 ba3.8k sqft1260 Ravenwood Dr, Anniston, AL 36207Sold
- $315,800-- bd1 ba2.7k sqft1289 Ravenwood Dr, Anniston, AL 36207Off Market
- $378,4004 bd4 ba2.6k sqft1268 Ravenwood Dr, Anniston, AL 36207Off Market
A local agent can set up tours, give advice and negotiate with sellers.
Similar homes
- $345,0004 bd3 ba2.9k sqft1200 Stillwater Rd, Anniston, AL 36207For Sale
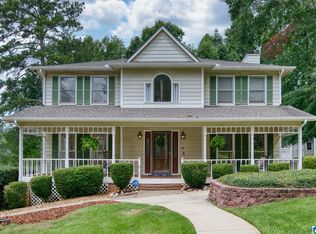
 MLS ID #21460026, Ruth Covington, KW Realty Group. GALMLS
 - $--4 bd2 ba2.2k sqft3801 Franklin Dr, Anniston, AL 36207Auction
 Auction.com 2
 - $349,5004 bd4 ba4k sqftAt&t Fiber, Anniston, AL 36207For Sale
 MLS ID #21446203, Anna King, ERA King Real Estate. GALMLS
 - $350,0003 bd3 ba2.4k sqft204 Hazel Creek Trl, Anniston, AL 36207For Sale
 MLS ID #21458260, Ashley Mitchell, ERA King Real Estate. GALMLS
 - $349,9004 bd4 ba3.2k sqft6 Lanier Pl, Anniston, AL 36207For SaleMLS ID #21458328, Alison Landers, ERA King Real Estate. GALMLS
- $369,9003 bd2 ba2.5k sqft4656 Amberwood Dr, Anniston, AL 36207For SaleMLS ID #21445719, Angie Williamson, KW Realty Group. GALMLS
- $389,0004 bd5 ba4.6k sqft2101 Hathaway Heights Rd, Anniston, AL 36207For SaleMLS ID #21460123, Jeremy Cromer, Kelly Right Real Estate of Ala. GALMLS
- $339,9004 bd3 ba2.5k sqft1424 Dearmanville Rd, Anniston, AL 36207For SaleMLS ID #21452917, Kayla Tinney, Kelly Right Real Estate of Ala. GALMLS
- $375,0004 bd4 ba2.9k sqft368 Hazel Creek Trl, Anniston, AL 36207For SaleMLS ID #21916615, Stephanie Ajlouny. ValleyMLS
- $380,0005 bd4 ba3.3k sqftMultiple Providers, Anniston, AL 36207For SaleMLS ID #21453611, Myranda Smith, KW Realty Group. GALMLS
- $340,0003 bd3 ba3.2k sqft3004 Shady Creek Ln, Anniston, AL 36207For SaleMLS ID #21458002, Angie Williamson, KW Realty Group. GALMLS
- $--4 bd2 ba2.2k sqft1315 Ann Ct, Anniston, AL 36207AuctionAuction.com 1
- $350,0003 bd3 ba2.4k sqftAt&t Fiber, Anniston, AL 36207For SaleMLS ID #21460535, Angie Wright, Prime Properties Real Estate, LLC. GALMLS
- $495,0004 bd5 ba4.7k sqft525 Jasmine Hill Rd, Anniston, AL 36207For SaleMLS ID #21460076, Randy Carroll, EXP Realty LLC. GALMLS
- $279,9004 bd3 ba2.3k sqft3901 Bramble Rd, Anniston, AL 36207For SaleMLS ID #21460006, Kayla Tinney, Kelly Right Real Estate of Ala. GALMLS
- $285,0004 bd3 ba2.6k sqftAt&t Fiber Or Sparklight, Anniston, AL 36207For SaleMLS ID #21458237, Randall Doss, KW Realty Group. GALMLS
- $355,0003 bd3 ba2.5k sqftSparklight, Anniston, AL 36207For SaleMLS ID #21458996, Hunter Cain, ERA King Real Estate. GALMLS
- $298,9005 bd3 ba3.5k sqft17 Christopher Way, Anniston, AL 36207For SaleMLS ID #21455883, Bridgett Lupton, RealtySouth-Trussville Office. GALMLS
- $422,5005 bd4 ba3.5k sqft605 Crestview Rd, Anniston, AL 36207For SaleMLS ID #21452204, Angie Williamson, KW Realty Group. GALMLS
- $450,0004 bd3 ba2.7k sqft2 Woodside Pl, Anniston, AL 36207For SaleMLS ID #21450241, Jeremy Cromer, Kelly Right Real Estate of Ala. GALMLS
