Timeless Elegance Meets Modern Luxury in the Heart of Virginia-Highland Step into the perfect blend of 1920’s charm & modern sophistication at 1267 Stillwood Drive—an all-brick masterpiece meticulously re-imagined with premium upgrades and designer finishes throughout. Perfectly positioned between the coveted neighborhoods of Morningside, Emory/Druid Hills, and Midtown, you’ll enjoy walkable access to some of Atlanta’s most celebrated dining spots—morning lattes at Kinship, brunch at Murphy’s, handmade pasta at La Tavola, or an evening at Highland Tap. A striking custom iron front door opens to a gracious foyer leading into a warm & inviting living area, framed by solid Brazilian cherry hardwoods & custom designer blinds. The elegant dining room easily accommodates large gatherings, while the chef’s kitchen is a culinary dream—featuring Wolf appliance, Sub-Zero refrigerator, expansive island, charming breakfast nook, and a built-in desk that could easily transform into a coffee or wine bar. Adjacent is the laundry room which offers abundant cabinetry & a sink for thoughtful functionality. The main-level owner’s suite overlooks the professionally landscaped 8 feet fenced backyard, complete with an in-ground salt water pool, custom stone walkway, landscape lighting, and a smart Arcadia pergola that shuts automatically in increment weather. The spa-inspired en suite bath boasts a soaking tub, frame less glass shower, dual vanities, and endless hot water from the tankless water heater. Upstairs, you’ll find two spacious bedrooms, a versatile bonus room (perfect as an office or playroom), and 2 additional storage spaces. All bathrooms have been beautifully remodeled with Carrara marble counters, custom cabinetry, recessed lighting, high-end fixtures, and tiled showers. Outside, your private oasis awaits—a heated and cooled detached entertainment lounge/studio currently serving as a movie theater with surround sound, built in dehumidifier, for year-round comfort. The low-maintenance turf lawn in backyard, play set, and sparkling salt water pool with a new liner and skimmer in 2025 makes every day feel like vacation. A newer driveway offers ample parking both inside and outside the smart electric fence, while the unfinished basement/crawlspace provides amazing storage. Attic and basement spray foamed for max efficiency. This exceptional property offers historic character, modern luxury, and an unbeatable location—an entertainer’s paradise in one of Atlanta’s most sought-after neighborhoods. TOTAL SQ FT i/c the additional building outside. Home is 2740 and movie room is 270 for a total for 3010 Sq ft that is heated and cooled
Closed
$1,608,415
1267 Stillwood Dr, Atlanta, GA 30306
3beds
3,010sqft
Single Family Residence, Residential
Built in 1925
10,454 Square Feet Lot
$1,652,300 Zestimate®
$534/sqft
$7,481 Estimated rent
Home value
$1,652,300
$1.50M - $1.80M
$7,481/mo
Zestimate® history
Owner options
List your home for rent
$7,481/mo
Rent Zestimate®
Find your next renter with Zillow Rental Manager. Plus, with online applications, you can quickly screen prospective tenants – for free.
$7,481/mo
Rent Zestimate®
Refinance and save
$8,113/mo
Est. payment
Refinancing to a lower rate could help reduce your monthly payments and save thousands over the life of the loan.
$8,113/mo
Est. payment
Explore your selling options
Work with a Zillow partner agent
Leverage their expertise and Zillow's premium Showcase listings to get your home seen by more buyers.
Get startedList with your own agent
Get your home in front of millions of buyers by listing it on Zillow.
Learn how to do itSell it yourself
Take full control of how buyers see your home on Zillow by listing For Sale by Owner (FSBO).
List your homeWhat's special
Sparkling salt water poolExpansive islandIn-ground salt water poolSolid brazilian cherry hardwoodsCustom stone walkwayPlay setMovie theater
Zillow last checked:
Listing updated:
Listed by:
JENNIFER PIPIN,
Keller Williams Realty Peachtree Rd.
Bought with:
Harrison Mosack Saxton, 354815
Atlanta Fine Homes Sotheby's International
Source: FMLS GA,MLS#: 7634644
Facts & features
Interior
Bedrooms & bathrooms
- Bedrooms: 3
- Bathrooms: 3
- Full bathrooms: 3
- Main level bathrooms: 2
- Main level bedrooms: 2
Rooms
- Room types: Attic, Bonus Room, Living Room, Media Room, Office, Other
Primary bedroom
- Features: Master on Main, Roommate Floor Plan, Other
- Level: Master on Main, Roommate Floor Plan, Other
Bedroom
- Features: Master on Main, Roommate Floor Plan, Other
Primary bathroom
- Features: Double Vanity, Separate Tub/Shower, Soaking Tub
Dining room
- Features: Seats 12+, Separate Dining Room
Kitchen
- Features: Cabinets Stain, Eat-in Kitchen, Kitchen Island, Pantry, Stone Counters, Other
Heating
- Forced Air, Natural Gas, Zoned
Cooling
- Ceiling Fan(s), Central Air, Zoned
Appliances
- Included: Dishwasher, Disposal, Dryer, Gas Cooktop, Gas Range, Microwave, Refrigerator, Self Cleaning Oven, Tankless Water Heater, Washer
- Laundry: Laundry Room, Main Level, Other
Features
- Central Vacuum, Entrance Foyer, High Ceilings 10 ft Main, High Speed Internet, Smart Home, Walk-In Closet(s), Other
- Flooring: Ceramic Tile, Hardwood, Wood
- Windows: Double Pane Windows, Insulated Windows
- Basement: Crawl Space,Driveway Access,Exterior Entry,Partial,Unfinished
- Attic: Pull Down Stairs
- Has fireplace: No
- Fireplace features: None
- Common walls with other units/homes: No Common Walls
Interior area
- Total structure area: 3,010
- Total interior livable area: 3,010 sqft
- Finished area above ground: 3,010
Property
Parking
- Total spaces: 5
- Parking features: Driveway, Kitchen Level, Level Driveway
- Has uncovered spaces: Yes
Accessibility
- Accessibility features: None
Features
- Levels: Two
- Stories: 2
- Patio & porch: Covered, Patio
- Exterior features: Awning(s), Private Yard, No Dock
- Pool features: In Ground
- Spa features: None
- Fencing: Back Yard,Fenced,Wood
- Has view: Yes
- View description: City
- Waterfront features: None
- Body of water: None
Lot
- Size: 10,454 Square Feet
- Features: Back Yard, Front Yard, Landscaped, Level
Details
- Additional structures: Pergola, Pool House
- Parcel number: 18 001 03 012
- Other equipment: Dehumidifier, Home Theater
- Horse amenities: None
Construction
Type & style
- Home type: SingleFamily
- Architectural style: Bungalow
- Property subtype: Single Family Residence, Residential
Materials
- Brick 4 Sides, Cement Siding
- Foundation: Block
- Roof: Composition,Shingle
Condition
- Resale
- New construction: No
- Year built: 1925
Utilities & green energy
- Electric: 110 Volts, 220 Volts
- Sewer: Public Sewer
- Water: Public
- Utilities for property: Cable Available, Electricity Available, Natural Gas Available, Phone Available, Sewer Available, Water Available
Green energy
- Energy efficient items: None
- Energy generation: None
Community & HOA
Community
- Features: Near Beltline, Near Public Transport, Near Schools, Near Shopping, Near Trails/Greenway, Park, Restaurant, Sidewalks, Street Lights, Other
- Security: Security Gate, Security System Owned, Smoke Detector(s)
- Subdivision: Virginia Highlands/Druid Hills
HOA
- Has HOA: No
Location
- Region: Atlanta
Financial & listing details
- Price per square foot: $534/sqft
- Tax assessed value: $980,000
- Annual tax amount: $12,625
- Date on market: 8/18/2025
- Cumulative days on market: 9 days
- Listing terms: 1031 Exchange,Cash,Conventional,FHA,USDA Loan,VA Loan
- Ownership: Fee Simple
- Electric utility on property: Yes
- Road surface type: Asphalt, Paved
Price history
| Date | Event | Price |
|---|---|---|
| 9/25/2025 | Sold | $1,608,415-4.5%$534/sqft |
Source:  FMLS GA #7634644 Report a problem FMLS GA #7634644 Report a problem | ||
| 9/4/2025 | Pending sale | $1,685,000$560/sqft |
Source: FMLS GA #7634644 Report a problem | ||
| 8/18/2025 | Listed for sale | $1,685,000+184.9%$560/sqft |
Source: FMLS GA #7634644 Report a problem | ||
| 3/24/2014 | Sold | $591,500-3%$197/sqft |
Source:  FMLS GA #5237050 Report a problem FMLS GA #5237050 Report a problem | ||
| 3/7/2014 | Pending sale | $609,900$203/sqft |
Source: Atlanta Communities Real Estate Brokerage #5237050 Report a problem | ||
| 3/4/2014 | Price change | $609,900-2.4%$203/sqft |
Source: Atlanta Communities #5237050 Report a problem | ||
| 2/15/2014 | Price change | $624,900-8.1%$208/sqft |
Source: Atlanta Communities #5237050 Report a problem | ||
| 1/10/2014 | Listed for sale | $679,900$226/sqft |
Source: Atlanta Communities #5237050 Report a problem | ||
Public tax history
| Year | Property taxes | Tax assessment |
|---|---|---|
| 2025 | $12,635 -32.6% | $392,000 -6.3% |
| 2024 | $18,747 +75.6% | $418,280 +12.2% |
| 2023 | $10,678 -0.8% | $372,920 +6.7% |
| 2022 | $10,762 +12.1% | $349,520 +16.9% |
| 2021 | $9,597 +3% | $299,040 +4.4% |
| 2020 | $9,314 -4.6% | $286,440 -7.6% |
| 2019 | $9,761 +8.9% | $310,120 +12.2% |
| 2018 | $8,963 -1.3% | $276,440 +7.7% |
| 2017 | $9,081 +4.7% | $256,760 -0.6% |
| 2016 | $8,675 | $258,200 +7.3% |
| 2014 | $8,675 | $240,600 |
| 2013 | -- | $240,600 |
| 2012 | -- | $240,600 +1.4% |
| 2011 | -- | $237,280 +18.8% |
| 2010 | $6,331 | $199,760 |
| 2009 | $6,331 +4.1% | $199,760 -1.5% |
| 2008 | $6,081 -1% | $202,880 |
| 2007 | $6,142 | $202,880 |
| 2006 | $6,142 +2.3% | $202,880 |
| 2005 | $6,006 +3.8% | $202,880 +1.7% |
| 2004 | $5,784 +1.1% | $199,440 |
| 2003 | $5,722 +30.7% | $199,440 +10.7% |
| 2002 | $4,378 +36.2% | $180,160 +20.1% |
| 2001 | $3,214 | $150,040 |
Find assessor info on the county website
Neighborhood: Druid Hills
Nearby homes
- $1,048,0003 bd3 ba1.9k sqft1273 Stillwood Dr, Atlanta, GA 30306Off Market

- $855,7503 bd2 ba1.7k sqft1261 Stillwood Dr, Atlanta, GA 30306Sold
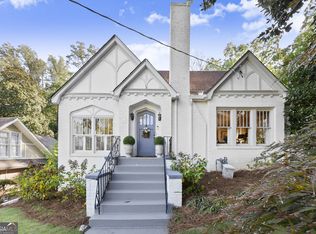
- $1,700,0005 bd4 ba3.6k sqft1279 Stillwood Dr, Atlanta, GA 30306Sold
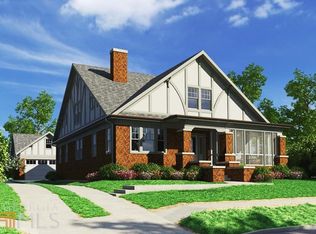
- $1,700,0005 bd4 ba3.5k sqft1279 Stillwood Dr NE, Atlanta, GA 30306Sold

- $1,519,7004 bd5 ba2.8k sqft1255 Stillwood Dr, Atlanta, GA 30306Off Market
- $806,3003 bd2 ba1.5k sqft1285 Stillwood Dr, Atlanta, GA 30306Off Market
- $2,013,6003 bd3 ba4.6k sqft1249 Stillwood Dr, Atlanta, GA 30306Off Market
- $1,200,0003 bd3 ba2.5k sqft1291 Stillwood Dr NE, Atlanta, GA 30306Sold
Nearby schools
GreatSchools rating
- 8/10Fernbank Elementary SchoolGrades: PK-5Distance: 1.8 mi
- 5/10Druid Hills Middle SchoolGrades: 6-8Distance: 4.9 mi
- 6/10Druid Hills High SchoolGrades: 9-12Distance: 1.9 mi
Schools provided by the listing agent
- Elementary: Fernbank
- Middle: Druid Hills
- High: Druid Hills
Source: FMLS GA. This data may not be complete. We recommend contacting the local school district to confirm school assignments for this home.
Get a cash offer in 3 minutes
Find out how much your home could sell for in as little as 3 minutes with a no-obligation cash offer.
Estimated market value
$1,652,300
Get a cash offer in 3 minutes
Find out how much your home could sell for in as little as 3 minutes with a no-obligation cash offer.
Estimated market value
$1,652,300
- Georgia
- Dekalb County
- Atlanta
- 30306
- Druid Hills
- 1267 Stillwood Dr
Nearby cities
Nearby neighborhoods
Nearby zip codes
Other Atlanta Topics
