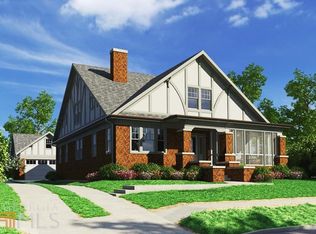
Welcome to the epitome of luxurious living in your dream home in the heart of Virginia Highland. Renovated to perfection by Jackbilt this traditional home offers the perfect blend of historic character and modern luxury with a layout designed for entertaining. The 2-car garage with a charming carriage house above offers ample storage space, and it’s already plumbed offering endless possibilities for future renovations or even a rental income opportunity. The main house is soaked in sunlight with gleaming hardwood floors and custom lighting throughout. Truly no detail has been overlooked in this impeccably maintained home. Step inside to be greeted by the bright formal living room and moody formal dining room boasting french doors leading to the covered front porch where you can bring the outside in with ease. The chef of the home will fall in love with the gourmet kitchen that overlooks the living room and the backyard. Featuring top-of-the-line Stainless Steel appliances including 6-burner gas range, built-in breakfast nook and oversized kitchen island, this kitchen will make holiday cooking and meal prep a true joy. You’ll find abundant storage including a dedicated pantry for dry goods along with a butler’s pantry with wine fridge that connects the kitchen and dining room. The large casual living room with coffered ceilings and gas fireplace set the perfect backdrop for slow mornings and cozy evenings at home. With a dedicated space on the main floor that could be devoted to a guest bedroom or work from home office, the privacy and functionality makes it easy to focus on your professional endeavors or host guests in style. Head upstairs for the generously sized living quarters including two bedrooms that share a hall bath along with a guest bedroom with en-suite bath. Retreat to your primary oasis providing comfort and tranquility with en-suite spa-like bathroom. With dual vanity sinks, abundant storage, walk-in tiled shower with bench, soaking tub and immaculate walk-in closet, you may never leave the bedroom. Step outside to the back patio, a true entertainer’s delight. Enjoy al fresco dining, BBQs with friends or simply relax in your own private oasis while the pups run in the backyard. Nestled in the highly sought-after neighborhood of Virginia Highland, with easy access to major highways and public transportation and walking distance to your favorite local restaurants, shops and parks, this stunning home won’t last long.
Closed
$1,700,000
1279 Stillwood Dr NE, Atlanta, GA 30306
5beds
3,597sqft
Single Family Residence, Residential
Built in 1925
8,712 Square Feet Lot
$1,158,900 Zestimate®
$473/sqft
$7,959 Estimated rent
Home value
$1,158,900
$962,000 - $1.39M
$7,959/mo
Zestimate® history
Owner options
List your home for rent
$7,959/mo
Rent Zestimate®
Find your next renter with Zillow Rental Manager. Plus, with online applications, you can quickly screen prospective tenants – for free.
$7,959/mo
Rent Zestimate®
Refinance and save
$10,505/mo
Est. payment
Refinancing to a lower rate could help reduce your monthly payments and save thousands over the life of the loan.
$10,505/mo
Est. payment
Explore your selling options
Work with a Zillow partner agent
Leverage their expertise and Zillow's premium Showcase listings to get your home seen by more buyers.
Get startedList with your own agent
Get your home in front of millions of buyers by listing it on Zillow.
Learn how to do itSell it yourself
Take full control of how buyers see your home on Zillow by listing For Sale by Owner (FSBO).
List your homeWhat's special
Zillow last checked:
Listing updated:
Listed by:
Anna K Intown,
Keller Williams Realty Intown ATL 404-541-3500,
Ashley Skeen,
Keller Williams Realty Intown ATL
Bought with:
Casey Dellinger, 400352
Bolst, Inc.
Source: FMLS GA,MLS#: 7277921
Facts & features
Interior
Bedrooms & bathrooms
- Bedrooms: 5
- Bathrooms: 4
- Full bathrooms: 4
- Main level bathrooms: 1
- Main level bedrooms: 1
Rooms
- Room types: Basement, Den, Dining Room, Family Room, Laundry, Living Room, Office
Primary bedroom
- Features: Oversized Master, Roommate Floor Plan, Other
- Level: Oversized Master, Roommate Floor Plan, Other
Bedroom
- Features: Oversized Master, Roommate Floor Plan, Other
Primary bathroom
- Features: Double Vanity, Separate Tub/Shower, Soaking Tub
Dining room
- Features: Butlers Pantry, Separate Dining Room
Kitchen
- Features: Breakfast Bar, Cabinets White, Eat-in Kitchen, Kitchen Island, Pantry, Stone Counters, View to Family Room
Heating
- Forced Air, Natural Gas, Zoned
Cooling
- Ceiling Fan(s), Central Air, Zoned
Appliances
- Included: Dishwasher, Disposal, Gas Range, Gas Water Heater, Range Hood, Refrigerator
- Laundry: Laundry Room, Upper Level
Features
- Coffered Ceiling(s), Double Vanity, High Ceilings 9 ft Main, High Ceilings 9 ft Upper, Walk-In Closet(s), Wet Bar
- Flooring: Hardwood
- Windows: Insulated Windows
- Basement: Full,Unfinished
- Number of fireplaces: 3
- Fireplace features: Family Room, Gas Starter, Living Room, Other Room
- Common walls with other units/homes: No Common Walls
Interior area
- Total structure area: 3,597
- Total interior livable area: 3,597 sqft
Property
Parking
- Total spaces: 2
- Parking features: Detached, Garage
- Garage spaces: 2
Accessibility
- Accessibility features: None
Features
- Levels: One and One Half
- Stories: 1
- Patio & porch: Covered, Front Porch, Patio
- Pool features: None
- Spa features: None
- Fencing: None
- Has view: Yes
- View description: City
- Waterfront features: None
- Body of water: None
Lot
- Size: 8,712 Square Feet
- Dimensions: 174x60x174x60
- Features: Back Yard, Landscaped, Private, Sloped
Details
- Additional structures: Carriage House, Garage(s)
- Parcel number: 18 001 03 010
- Other equipment: None
- Horse amenities: None
Construction
Type & style
- Home type: SingleFamily
- Architectural style: Craftsman
- Property subtype: Single Family Residence, Residential
Materials
- Brick 4 Sides
- Foundation: Concrete Perimeter
- Roof: Composition
Condition
- Resale
- New construction: No
- Year built: 1925
Utilities & green energy
- Electric: None
- Sewer: Public Sewer
- Water: Public
- Utilities for property: None
Green energy
- Energy efficient items: HVAC, Insulation, Windows
- Energy generation: None
- Water conservation: Low-Flow Fixtures
Community & HOA
Community
- Features: Near Public Transport, Near Schools, Near Shopping, Near Trails/Greenway, Park, Public Transportation, Sidewalks, Street Lights
- Security: Security System Leased, Smoke Detector(s)
- Subdivision: Druid Hills - Virginia Highland
HOA
- Has HOA: No
Location
- Region: Atlanta
Financial & listing details
- Price per square foot: $473/sqft
- Annual tax amount: $20,567
- Date on market: 9/20/2023
- Cumulative days on market: 90 days
- Listing terms: Cash,Conventional
- Road surface type: Paved
Price history
| Date | Event | Price |
|---|---|---|
| 2/1/2024 | Sold | $1,700,000$473/sqft |
Source:  FMLS GA #7277921 Report a problem FMLS GA #7277921 Report a problem | ||
| 12/31/2023 | Pending sale | $1,700,000$473/sqft |
Source: FMLS GA #7277921 Report a problem | ||
| 12/21/2023 | Contingent | $1,700,000$473/sqft |
Source:  GAMLS #10205103 Report a problem GAMLS #10205103 Report a problem | ||
| 11/30/2023 | Price change | $1,700,000-2.9%$473/sqft |
Source: GAMLS #10205103 Report a problem | ||
| 10/10/2023 | Price change | $1,750,000-2.8%$487/sqft |
Source: GAMLS #10205103 Report a problem | ||
| 9/20/2023 | Listed for sale | $1,800,000$500/sqft |
Source: FMLS GA #7277921 Report a problem | ||
Public tax history
Tax history is unavailable.
Neighborhood: Druid Hills
Nearby homes
- $1,700,0005 bd4 ba3.6k sqft1279 Stillwood Dr, Atlanta, GA 30306Sold
- $781,6003 bd2 ba1.5k sqft1285 Stillwood Dr, Atlanta, GA 30306Off Market
- $1,043,9003 bd3 ba1.9k sqft1273 Stillwood Dr, Atlanta, GA 30306Off Market

- $1,200,0003 bd3 ba2.3k sqft1291 Stillwood Dr, Atlanta, GA 30306Sold
- $1,200,0003 bd3 ba2.5k sqft1291 Stillwood Dr NE, Atlanta, GA 30306Sold
- $1,608,4153 bd3 ba3k sqft1267 Stillwood Dr, Atlanta, GA 30306Sold
- $1,041,5002 bd3 ba1.9k sqft1297 Stillwood Dr, Atlanta, GA 30306Off Market
- $1,059,3004 bd4 ba2.7k sqft1297 Stillwood Dr, Fulton, GA 30306Off Market
Nearby schools
GreatSchools rating
- 8/10Fernbank Elementary SchoolGrades: PK-5Distance: 1.7 mi
- 5/10Druid Hills Middle SchoolGrades: 6-8Distance: 4.9 mi
- 6/10Druid Hills High SchoolGrades: 9-12Distance: 1.9 mi
Schools provided by the listing agent
- Elementary: Fernbank
- Middle: Druid Hills
- High: Druid Hills
Source: FMLS GA. This data may not be complete. We recommend contacting the local school district to confirm school assignments for this home.
Get a cash offer in 3 minutes
Find out how much your home could sell for in as little as 3 minutes with a no-obligation cash offer.
Estimated market value
$1,158,900
Get a cash offer in 3 minutes
Find out how much your home could sell for in as little as 3 minutes with a no-obligation cash offer.
Estimated market value
$1,158,900
- Georgia
- Dekalb County
- Atlanta
- 30306
- Druid Hills
- 1279 Stillwood Dr NE
Nearby cities
Nearby neighborhoods
Nearby zip codes
Other Atlanta Topics
