Experience elegance in "The Briar" by MainVue Homes at North Ridgeview, situated on a 1/3-acre cul-de-sac lot. This modern design welcomes you through a grand twin-columned porch into a chic home office. A versatile multi-purpose room awaits down the hall, while the open great room and dining area seamlessly connect to the Signature Outdoor Room and spacious, fully fenced yard through wall-height sliding doors. The gourmet kitchen boasts quartz counters, KitchenAid appliances, and a large butler's pantry. Upstairs, the primary suite features a frameless walk-in shower, designer tub, double vanities, walk-in dressing room, plus 3 additional bedrooms and a leisure room. Mortgage savings may be available for buyers of this listing.
Sold
Listed by: Redfin • Troy M. Lehman
Bought with: Better Properties Kent LLC
$1,280,000
12673 SE 287th Court, Auburn, WA 98092
4beds
3,935sqft
Single Family Residence
Built in 2022
0.32 Acres Lot
$1,262,300 Zestimate®
$325/sqft
$5,614 Estimated rent
Home value
$1,262,300
$1.16M - $1.38M
$5,614/mo
Zestimate® history
Owner options
List your home for rent
$5,614/mo
Rent Zestimate®
Find your next renter with Zillow Rental Manager. Plus, with online applications, you can quickly screen prospective tenants – for free.
$5,614/mo
Rent Zestimate®
Refinance and save
$8,016/mo
Est. payment
Refinancing to a lower rate could help reduce your monthly payments and save thousands over the life of the loan.
$8,016/mo
Est. payment
Explore your selling options
Work with a Zillow partner agent
Leverage their expertise and Zillow's premium Showcase listings to get your home seen by more buyers.
Get startedList with your own agent
Get your home in front of millions of buyers by listing it on Zillow.
Learn how to do itSell it yourself
Take full control of how buyers see your home on Zillow by listing For Sale by Owner (FSBO).
List your homeWhat's special
Cul-de-sac lotModern designDesigner tubGourmet kitchenChic home officePrimary suiteDouble vanities
Zillow last checked:
Listing updated:
Listed by:
Troy M. Lehman,
Redfin,
Yesay Semerjian,
Redfin
Bought with:
Harbhajan S Khara, 51760
Better Properties Kent LLC
Source: NWMLS as distributed by MLS GRID,MLS#: 2347371
Facts & features
Interior
Bedrooms & bathrooms
- Bedrooms: 4
- Bathrooms: 4
- Full bathrooms: 3
- 1/2 bathrooms: 1
- Main level bathrooms: 1
Other
- Level: Main
Bonus room
- Level: Main
Den office
- Level: Main
Dining room
- Level: Main
Entry hall
- Level: Main
Great room
- Level: Main
Kitchen with eating space
- Level: Main
Heating
- Fireplace, 90%+ High Efficiency, Forced Air, Heat Pump, Electric, Natural Gas
Cooling
- 90%+ High Efficiency, Forced Air, Heat Pump
Appliances
- Included: Dishwasher(s), Disposal, Microwave(s), Refrigerator(s), Stove(s)/Range(s), Garbage Disposal
Features
- Dining Room, High Tech Cabling, Loft
- Flooring: Ceramic Tile, Laminate, Carpet
- Doors: French Doors
- Windows: Double Pane/Storm Window, Triple Pane Windows
- Number of fireplaces: 1
- Fireplace features: Gas, Main Level: 1, Fireplace
Interior area
- Total structure area: 3,935
- Total interior livable area: 3,935 sqft
Property
Parking
- Total spaces: 3
- Parking features: Driveway, Attached Garage
- Attached garage spaces: 3
Features
- Levels: Two
- Stories: 2
- Entry location: Main
- Patio & porch: Double Pane/Storm Window, Dining Room, Fireplace, French Doors, High Tech Cabling, Loft, Triple Pane Windows, Vaulted Ceiling(s), Walk-In Closet(s), Walk-In Pantry
- Has view: Yes
Lot
- Size: 0.32 Acres
- Features: Cul-De-Sac, Dead End Street, Paved, Sidewalk, Fenced-Fully, Gas Available, High Speed Internet, Patio
- Topography: Level
Details
- Parcel number: 6149000260
- Zoning description: Jurisdiction: City
- Special conditions: Standard
Construction
Type & style
- Home type: SingleFamily
- Architectural style: 2 Story
- Property subtype: Single Family Residence
Materials
- Brick, Wood Siding
- Foundation: Poured Concrete
- Roof: Composition
Condition
- Year built: 2022
Utilities & green energy
- Electric: Company: PSE
- Sewer: Sewer Connected, Company: Auburn sewer and water
- Water: Public, Company: Lake meridian water district
Community & HOA
Community
- Subdivision: Auburn
HOA
- Services included: Common Area Maintenance
- HOA fee: $208 monthly
- HOA phone: 888-327-6682
Location
- Region: Auburn
Financial & listing details
- Price per square foot: $325/sqft
- Tax assessed value: $1,241,000
- Annual tax amount: $9,610
- Date on market: 5/19/2025
- Cumulative days on market: 429 days
- Listing terms: Conventional,FHA,VA Loan
- Inclusions: Dishwasher(s), Garbage Disposal, Microwave(s), Refrigerator(s), Stove(s)/Range(s)
Price history
| Date | Event | Price |
|---|---|---|
| 12/2/2025 | Sold | $1,280,000-3.4%$325/sqft |
Source:  NWMLS as distributed by MLS GRID #2347371 Report a problem NWMLS as distributed by MLS GRID #2347371 Report a problem | ||
| 11/4/2025 | Pending sale | $1,325,000$337/sqft |
Source: NWMLS as distributed by MLS GRID #2347371 Report a problem | ||
| 10/8/2025 | Price change | $1,325,000-1.8%$337/sqft |
Source: NWMLS as distributed by MLS GRID #2347371 Report a problem | ||
| 9/9/2025 | Price change | $1,349,000-1.5%$343/sqft |
Source: NWMLS as distributed by MLS GRID #2347371 Report a problem | ||
| 7/22/2025 | Price change | $1,370,000-2%$348/sqft |
Source: NWMLS as distributed by MLS GRID #2347371 Report a problem | ||
| 5/14/2025 | Price change | $1,398,000-3.5%$355/sqft |
Source: NWMLS as distributed by MLS GRID #2347371 Report a problem | ||
| 4/3/2025 | Price change | $1,449,000-2.1%$368/sqft |
Source: NWMLS as distributed by MLS GRID #2347371 Report a problem | ||
| 3/21/2025 | Listed for sale | $1,480,000+8.1%$376/sqft |
Source: NWMLS as distributed by MLS GRID #2347371 Report a problem | ||
| 9/6/2022 | Sold | $1,368,479+17.1%$348/sqft |
Source: NWMLS as distributed by MLS GRID #1889933 Report a problem | ||
| 2/26/2022 | Pending sale | $1,168,700$297/sqft |
Source: NWMLS as distributed by MLS GRID #1889933 Report a problem | ||
| 2/18/2022 | Listed for sale | $1,168,700$297/sqft |
Source: NWMLS as distributed by MLS GRID #1889933 Report a problem | ||
Public tax history
| Year | Property taxes | Tax assessment |
|---|---|---|
| 2025 | $13,577 +10.1% | $1,241,000 +4% |
| 2024 | $12,329 +28.3% | $1,193,000 +33.9% |
| 2023 | $9,610 +6% | $891,000 +7.1% |
| 2022 | $9,065 | $832,000 |
Find assessor info on the county website
Neighborhood: Lea Hill
Nearby homes
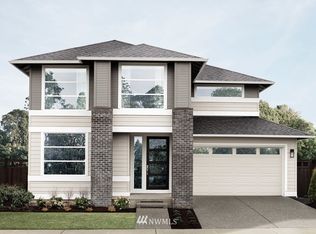
- $1,324,6004 bd4 ba3.8k sqft12685 SE 287th Ct, Auburn, WA 98092Off Market
- $552,5003 bd1 ba1.2k sqft12422 SE 288th Pl, Auburn, WA 98092Sold

- $1,535,7935 bd4 ba3.8k sqft12731 SE 287th Pl, Auburn, WA 98092Sold

- $1,343,1004 bd5 ba4k sqft12704 SE 287th Street Pl, Auburn, WA 98092Off Market
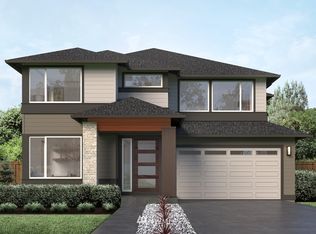
- $1,111,5516 bd4 ba3.7k sqft12728 SE 287th Pl, Auburn, WA 98092Sold
- $850,0004 bd3 ba3.1k sqft12937 SE 288th Pl, Auburn, WA 98092Sold
- $875,0004 bd3 ba3k sqft12968 SE 288th Pl, Auburn, WA 98092Sold
- $925,0005 bd3 ba3k sqft12974 SE 288th Pl, Auburn, WA 98092Sold
Nearby schools
GreatSchools rating
- 3/10Pine Tree Elementary SchoolGrades: PK-5Distance: 0.8 mi
- 4/10Canyon Ridge Middle SchoolGrades: 6-8Distance: 1.8 mi
- 5/10Kentlake High SchoolGrades: 9-12Distance: 5.5 mi
Get a cash offer in 3 minutes
Find out how much your home could sell for in as little as 3 minutes with a no-obligation cash offer.
Estimated market value
$1,262,300
Get a cash offer in 3 minutes
Find out how much your home could sell for in as little as 3 minutes with a no-obligation cash offer.
Estimated market value
$1,262,300
- Washington
- King County
- Auburn
- 98092
- Lea Hill
- 12673 SE 287th Court
Nearby cities
Nearby neighborhoods
Nearby zip codes
Other Auburn Topics
