OPEN HOUSE TODAY!! THURSDAY 26TH 4-7! Completely Renovated Ranch in Prime Walkable Location! Welcome to this stunning 4-bedroom, 3.5-bath ranch tucked away on a quiet cul-de-sac in one of the area's most walkable neighborhoods-just steps from local shops, grocery stores, and top-rated schools. Set on nearly half an acre with peaceful wooded privacy this home was Remodeled 2022 and features updated electrical and plumbing, thermal windows, furnace, and roof-offering peace of mind and modern-day comfort. Inside, you'll love the sunken family room with vaulted ceilings and a striking double-sided wood-burning fireplace (with gas starter). The gourmet kitchen is a showstopper, complete with quartz countertops, stainless steel high-end appliances, and custom pull-out cabinet trays. Luxury vinyl plank flooring flows throughout the home. The spacious primary suite feels like a private retreat with dual quartz vanities, a tiled walk-in shower, and a large walk-in closet. The fully finished basement adds even more living space with a fourth bedroom, full bath, and a large rec room featuring a quartz wet bar and bar-size fridge-perfect for entertaining or in-law living. Step outside to enjoy the fully fenced backyard, mature trees, and a large stamped concrete patio with gas grill hookup and wired concrete pad for a future hot tub. A circular driveway provides plenty of parking-no need for a third garage. Additional highlights include custom window shades throughout, a storage shed, & gutter guards. This move-in-ready home combines luxury, function, and location-you truly can have it all. Optional Brookshire Pool membership available for just $300/year.
Sold
$650,000
12674 Banbury Cir, Carmel, IN 46033
4beds
3,644sqft
Residential, Single Family Residence
Built in 1976
0.41 Acres Lot
$674,500 Zestimate®
$178/sqft
$3,453 Estimated rent
Home value
$674,500
$634,000 - $715,000
$3,453/mo
Zestimate® history
Owner options
List your home for rent
$3,453/mo
Rent Zestimate®
Find your next renter with Zillow Rental Manager. Plus, with online applications, you can quickly screen prospective tenants – for free.
$3,453/mo
Rent Zestimate®
Refinance and save
$3,335/mo
Est. payment
Refinancing to a lower rate could help reduce your monthly payments and save thousands over the life of the loan.
$3,335/mo
Est. payment
Explore your selling options
Work with a Zillow partner agent
Leverage their expertise and Zillow's premium Showcase listings to get your home seen by more buyers.
Get startedList with your own agent
Get your home in front of millions of buyers by listing it on Zillow.
Learn how to do itSell it yourself
Take full control of how buyers see your home on Zillow by listing For Sale by Owner (FSBO).
List your homeWhat's special
Fully finished basementDouble-sided wood-burning fireplaceQuartz countertopsPeaceful wooded privacySpacious primary suiteCircular drivewayVaulted ceilings
Zillow last checked:
Listing updated:
Listed by:
Stacy Shelburne 317-506-6115,
Real Broker, LLC,
Stacy Hall 317-432-6484,
Real Broker, LLC
Bought with:
Kyle Dickson
Coldwell Banker - Kaiser
Source: MIBOR as distributed by MLS GRID,MLS#: 22046896
Facts & features
Interior
Bedrooms & bathrooms
- Bedrooms: 4
- Bathrooms: 4
- Full bathrooms: 3
- 1/2 bathrooms: 1
- Main level bathrooms: 3
- Main level bedrooms: 3
Primary bedroom
- Level: Main
- Area: 247 Square Feet
- Dimensions: 19X13
Bedroom 2
- Level: Main
- Area: 156 Square Feet
- Dimensions: 12X13
Bedroom 3
- Level: Main
- Area: 182 Square Feet
- Dimensions: 14X13
Bedroom 4
- Level: Basement
- Area: 182 Square Feet
- Dimensions: 14X13
Dining room
- Level: Main
- Area: 130 Square Feet
- Dimensions: 13X10
Family room
- Level: Main
- Area: 528 Square Feet
- Dimensions: 24X22
Great room
- Level: Basement
- Area: 567 Square Feet
- Dimensions: 27X21
Kitchen
- Level: Main
- Area: 260 Square Feet
- Dimensions: 26X10
Sun room
- Level: Main
- Area: 286 Square Feet
- Dimensions: 22X13
Heating
- Forced Air, Natural Gas
Cooling
- Central Air
Appliances
- Included: Gas Cooktop, Dishwasher, Exhaust Fan, Microwave, Convection Oven, Gas Oven, Refrigerator, Bar Fridge
Features
- Attic Pull Down Stairs, Double Vanity, Breakfast Bar, Vaulted Ceiling(s), Entrance Foyer, Ceiling Fan(s), Eat-in Kitchen, Pantry, Walk-In Closet(s), Wet Bar
- Basement: Daylight,Egress Window(s),Finished
- Attic: Pull Down Stairs
- Number of fireplaces: 1
- Fireplace features: Double Sided, Family Room, Gas Starter, Primary Bedroom
Interior area
- Total structure area: 3,644
- Total interior livable area: 3,644 sqft
- Finished area below ground: 1,536
Property
Parking
- Total spaces: 2
- Parking features: Attached
- Attached garage spaces: 2
- Details: Garage Parking Other(Garage Door Opener, Keyless Entry, Service Door)
Features
- Levels: One
- Stories: 1
- Patio & porch: Patio
- Fencing: Fenced,Full,Privacy,Gate
Lot
- Size: 0.41 Acres
- Features: Cul-De-Sac, Sidewalks, Street Lights, Mature Trees, Wooded
Details
- Additional structures: Storage
- Parcel number: 291029404032000018
- Special conditions: None
- Horse amenities: None
Construction
Type & style
- Home type: SingleFamily
- Architectural style: Ranch
- Property subtype: Residential, Single Family Residence
Materials
- Brick
- Foundation: Concrete Perimeter
Condition
- Updated/Remodeled
- New construction: No
- Year built: 1976
Utilities & green energy
- Water: Public
- Utilities for property: Electricity Connected
Community & HOA
Community
- Subdivision: Brookshire North
HOA
- Has HOA: Yes
- Services included: Association Home Owners
- HOA fee: $100 annually
Location
- Region: Carmel
Financial & listing details
- Price per square foot: $178/sqft
- Tax assessed value: $504,100
- Annual tax amount: $4,662
- Date on market: 6/26/2025
- Cumulative days on market: 3 days
- Electric utility on property: Yes
Price history
| Date | Event | Price |
|---|---|---|
| 7/28/2025 | Sold | $650,000$178/sqft |
Source:  MIBOR as distributed by MLS GRID #22046896 Report a problem MIBOR as distributed by MLS GRID #22046896 Report a problem | ||
| 6/28/2025 | Pending sale | $650,000$178/sqft |
Source: MIBOR as distributed by MLS GRID #22046896 Report a problem | ||
| 6/26/2025 | Listed for sale | $650,000$178/sqft |
Source: MIBOR as distributed by MLS GRID #22046896 Report a problem | ||
Public tax history
| Year | Property taxes | Tax assessment |
|---|---|---|
| 2025 | $5,341 +14.6% | $504,100 +5.9% |
| 2024 | $4,661 +5.9% | $475,800 +9.9% |
| 2023 | $4,403 +11% | $432,900 +11.5% |
| 2022 | $3,966 +14% | $388,100 +10% |
| 2021 | $3,480 -0.1% | $352,800 +13.7% |
| 2020 | $3,483 +3.3% | $310,400 -0.1% |
| 2019 | $3,372 +0.9% | $310,700 +1.8% |
| 2018 | $3,341 +4.6% | $305,100 +1.1% |
| 2017 | $3,194 +2.1% | $301,800 +2.8% |
| 2016 | $3,129 +9.5% | $293,500 +7.2% |
| 2014 | $2,857 +6.3% | $273,900 +7.2% |
| 2013 | $2,688 -1.4% | $255,500 -0.3% |
| 2012 | $2,726 +5.5% | $256,300 -0.8% |
| 2011 | $2,583 -4.4% | $258,400 |
| 2010 | $2,700 +18.9% | $258,400 |
| 2009 | $2,271 -7.3% | $258,400 |
| 2007 | $2,450 -15.7% | $258,400 -0.1% |
| 2006 | $2,905 | $258,700 +29.5% |
| 2005 | -- | $199,700 +83.4% |
| 2002 | $2,065 -35.9% | $108,900 +200% |
| 2001 | $3,223 | $36,300 |
Find assessor info on the county website
Neighborhood: 46033
Nearby homes
- $600,4004 bd3 ba3.7k sqft12666 Banbury Cir, Carmel, IN 46033Off Market
- $52,000-- bd-- ba-- sqft12666 Banbury Cir, Carmel, IN 46033Off Market
- $541,9004 bd3 ba2.7k sqft12680 Banbury Cir, Carmel, IN 46033Off Market
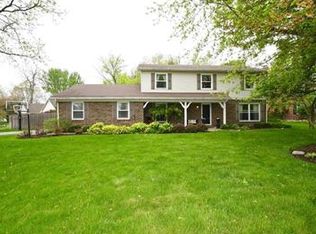
- $655,0004 bd3 ba3.6k sqft12714 Brookshire Pkwy, Carmel, IN 46033Sold

- $464,7003 bd2 ba1.6k sqft12636 Banbury Cir, Carmel, IN 46033Off Market
- $515,8004 bd2 ba2.4k sqft12732 Brookshire Pkwy, Carmel, IN 46033Off Market
- $631,5004 bd4 ba4.1k sqft12660 N Banbury Cir, Carmel, IN 46033Off Market
- $572,3004 bd2 ba3.2k sqft12660 Banbury Cir, Carmel, IN 46033Off Market
Nearby schools
GreatSchools rating
- 8/10Mohawk Trails Elementary SchoolGrades: PK-5Distance: 0.3 mi
- 8/10Clay Middle SchoolGrades: 6-8Distance: 0.7 mi
- 10/10Carmel High SchoolGrades: 9-12Distance: 1.4 mi
Schools provided by the listing agent
- Elementary: Mohawk Trails Elementary School
- Middle: Clay Middle School
Source: MIBOR as distributed by MLS GRID. This data may not be complete. We recommend contacting the local school district to confirm school assignments for this home.
Get a cash offer in 3 minutes
Find out how much your home could sell for in as little as 3 minutes with a no-obligation cash offer.
Estimated market value
$674,500
Get a cash offer in 3 minutes
Find out how much your home could sell for in as little as 3 minutes with a no-obligation cash offer.
Estimated market value
$674,500
- Indiana
- Hamilton County
- Carmel
- 46033
- 12674 Banbury Cir
Nearby cities
Nearby neighborhoods
Nearby zip codes
Other Carmel Topics
