Rare opportunity in one of Carmel's most desirable established neighborhoods - Brookshire North. Unlike many newer developments, Brookshire North is known for spacious homesites, mature trees, and unique homes - not cookie-cutter construction. This stately brick home sits on an exceptional .62-acre wooded lot backing to a peaceful creek, offering privacy and a natural setting that's increasingly hard to find in Carmel. The property combines space, character, and an unbeatable location close to shopping, dining, schools, and nearby walking and biking trails that connect to the Monon Trail. Inside, the home features 4 bedrooms, 2.5 baths, a basement, and a 3-car garage. Timeless details include original hardwood floors, plantation shutters, and custom built-ins. The updated kitchen includes granite countertops, tile flooring, double ovens, and newer LG appliances. A large family room with wood-burning fireplace and built-ins creates a warm gathering space, while the living room offers additional custom cabinetry. Step outside to a multi-level deck with pergola, perfect for entertaining or relaxing while overlooking the wooded backyard and creek. Major updates completed by the current owners include: * New Roof * New Water Heater * New Furnace & A/C * New LG Kitchen Appliances * Both Upstairs Bathrooms Fully Renovated * Basement Updated with New Paint & Carpet Brookshire North offers a voluntary HOA of just $100 per year, adding to the appeal of this highly sought-after neighborhood. Homes with this much land, privacy, and location in Carmel rarely come available - don't miss your chance to make Brookshire North home.
Sold
$655,000
12714 Brookshire Pkwy, Carmel, IN 46033
4beds
3,688sqft
Residential, Single Family Residence
Built in 1976
0.62 Acres Lot
$659,400 Zestimate®
$178/sqft
$3,122 Estimated rent
Home value
$659,400
$626,000 - $692,000
$3,122/mo
Zestimate® history
Owner options
List your home for rent
$3,122/mo
Rent Zestimate®
Find your next renter with Zillow Rental Manager. Plus, with online applications, you can quickly screen prospective tenants – for free.
$3,122/mo
Rent Zestimate®
Refinance and save
$3,360/mo
Est. payment
Refinancing to a lower rate could help reduce your monthly payments and save thousands over the life of the loan.
$3,360/mo
Est. payment
Explore your selling options
Work with a Zillow partner agent
Leverage their expertise and Zillow's premium Showcase listings to get your home seen by more buyers.
Get startedList with your own agent
Get your home in front of millions of buyers by listing it on Zillow.
Learn how to do itSell it yourself
Take full control of how buyers see your home on Zillow by listing For Sale by Owner (FSBO).
List your homeWhat's special
Zillow last checked:
Listing updated:
Listed by:
Bradley Gough 317-590-3571,
Coldwell Banker - Kaiser,
Sumer Sharp 317-514-6661,
Coldwell Banker - Kaiser
Bought with:
Bradley Gough
Coldwell Banker - Kaiser
Source: MIBOR as distributed by MLS GRID,MLS#: 22025314
Facts & features
Interior
Bedrooms & bathrooms
- Bedrooms: 4
- Bathrooms: 3
- Full bathrooms: 2
- 1/2 bathrooms: 1
- Main level bathrooms: 1
Primary bedroom
- Level: Upper
- Area: 195 Square Feet
- Dimensions: 15x13
Bedroom 2
- Level: Upper
- Area: 209 Square Feet
- Dimensions: 19x11
Bedroom 3
- Level: Upper
- Area: 143 Square Feet
- Dimensions: 13x11
Bedroom 4
- Level: Upper
- Area: 144 Square Feet
- Dimensions: 12x12
Breakfast room
- Features: Tile-Ceramic
- Level: Main
- Area: 117 Square Feet
- Dimensions: 13x9
Dining room
- Level: Main
- Area: 156 Square Feet
- Dimensions: 13x12
Family room
- Level: Main
- Area: 338 Square Feet
- Dimensions: 26x13
Kitchen
- Features: Tile-Ceramic
- Level: Main
- Area: 121 Square Feet
- Dimensions: 11x11
Laundry
- Features: Tile-Ceramic
- Level: Main
- Area: 80 Square Feet
- Dimensions: 10x8
Living room
- Level: Main
- Area: 208 Square Feet
- Dimensions: 16x13
Play room
- Level: Basement
- Area: 216 Square Feet
- Dimensions: 18x12
Heating
- Forced Air, Heat Pump, Electric, Natural Gas
Cooling
- Central Air
Appliances
- Included: Electric Cooktop, Dishwasher, Disposal, Double Oven, Range Hood, Refrigerator, Gas Water Heater, Humidifier, Water Softener Owned
- Laundry: Main Level
Features
- Attic Pull Down Stairs, Built-in Features, Hardwood Floors, Breakfast Bar, Ceiling Fan(s)
- Flooring: Hardwood
- Basement: Finished Ceiling,Finished,Partial,Roughed In
- Attic: Pull Down Stairs
- Number of fireplaces: 1
- Fireplace features: Family Room, Wood Burning
Interior area
- Total structure area: 3,688
- Total interior livable area: 3,688 sqft
- Finished area below ground: 1,176
Property
Parking
- Total spaces: 3
- Parking features: Attached
- Attached garage spaces: 3
- Details: Garage Parking Other(Floor Drain, Finished Garage, Service Door)
Features
- Levels: Two
- Stories: 2
- Patio & porch: Deck
Lot
- Size: 0.62 Acres
- Features: Sidewalks, Mature Trees, Wooded
Details
- Parcel number: 291029404025000018
- Horse amenities: None
Construction
Type & style
- Home type: SingleFamily
- Architectural style: Traditional
- Property subtype: Residential, Single Family Residence
Materials
- Aluminum Siding, Brick
- Foundation: Concrete Perimeter
Condition
- New construction: No
- Year built: 1976
Utilities & green energy
- Water: Public
Community & HOA
Community
- Subdivision: Brookshire North
HOA
- Has HOA: Yes
- HOA fee: $100 annually
Location
- Region: Carmel
Financial & listing details
- Price per square foot: $178/sqft
- Tax assessed value: $526,000
- Annual tax amount: $5,618
- Date on market: 5/3/2026
- Cumulative days on market: 2 days
Price history
| Date | Event | Price |
|---|---|---|
| 5/19/2026 | Sold | $655,000+9.2%$178/sqft |
Source:  MIBOR as distributed by MLS GRID #22025314 Report a problem MIBOR as distributed by MLS GRID #22025314 Report a problem | ||
| 5/4/2026 | Pending sale | $599,900$163/sqft |
Source: MIBOR as distributed by MLS GRID #22025314 Report a problem | ||
| 5/3/2026 | Listed for sale | $599,900+60.8%$163/sqft |
Source: MIBOR as distributed by MLS GRID #22025314 Report a problem | ||
| 6/2/2017 | Sold | $373,000$101/sqft |
Source: MIBOR as distributed by MLS GRID #21479152 Report a problem | ||
Public tax history
| Year | Property taxes | Tax assessment |
|---|---|---|
| 2025 | $5,617 +14.6% | $526,000 +5.6% |
| 2024 | $4,900 +6.1% | $497,900 +9.9% |
| 2023 | $4,617 +14.7% | $453,100 +11.6% |
| 2022 | $4,025 +13.8% | $406,100 +13.6% |
| 2021 | $3,538 +0.2% | $357,500 +13.5% |
| 2020 | $3,532 +3.6% | $315,000 +0.2% |
| 2019 | $3,409 +18.1% | $314,500 +1.8% |
| 2018 | $2,886 +94% | $308,900 +15% |
| 2017 | $1,488 -46.2% | $268,500 +2.8% |
| 2016 | $2,765 +12.2% | $261,300 +7.4% |
| 2014 | $2,464 +6% | $243,300 +6.8% |
| 2013 | $2,324 -1.4% | $227,900 -0.3% |
| 2012 | $2,356 +3.7% | $228,600 -2.1% |
| 2011 | $2,272 -4.4% | $233,600 |
| 2010 | $2,375 +18.9% | $233,600 |
| 2009 | $1,997 -7.5% | $233,600 |
| 2007 | $2,159 -15.6% | $233,600 |
| 2006 | $2,558 | $233,600 +28.6% |
| 2005 | -- | $181,600 +59.6% |
| 2002 | $2,102 -1% | $113,800 +199.9% |
| 2001 | $2,124 | $37,940 |
Find assessor info on the county website
Neighborhood: 46033
Nearby homes
- $543,2004 bd3 ba2.7k sqft12680 Banbury Cir, Carmel, IN 46033Off Market
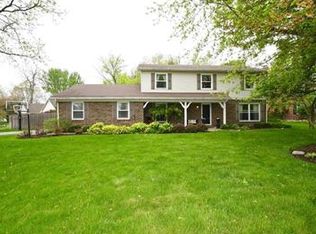
- $513,6004 bd2 ba2.4k sqft12732 Brookshire Pkwy, Carmel, IN 46033Off Market
- $535,0004 bd4 ba3.4k sqft12705 Brookshire Pkwy, Carmel, IN 46033Sold
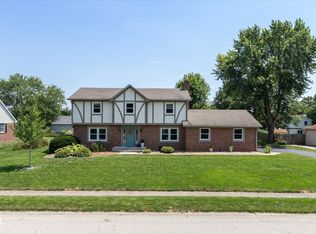
- $650,0004 bd4 ba3.6k sqft12674 Banbury Cir, Carmel, IN 46033Sold

- $399,9003 bd2 ba1.7k sqft12691 Brookshire Pkwy, Carmel, IN 46033Sold
- $429,9003 bd2 ba1.9k sqft12723 Brookshire Pkwy, Carmel, IN 46033Off Market
- $480,0004 bd3 ba2.8k sqft12669 Brookshire Pkwy, Carmel, IN 46033Sold
- $465,6003 bd2 ba1.6k sqft12636 Banbury Cir, Carmel, IN 46033Off Market
Nearby schools
GreatSchools rating
- 8/10Mohawk Trails Elementary SchoolGrades: PK-5Distance: 0.3 mi
- 8/10Clay Middle SchoolGrades: 6-8Distance: 0.6 mi
- 10/10Carmel High SchoolGrades: 9-12Distance: 1.4 mi
Get a cash offer in 3 minutes
Find out how much your home could sell for in as little as 3 minutes with a no-obligation cash offer.
Estimated market value
$659,400
Get a cash offer in 3 minutes
Find out how much your home could sell for in as little as 3 minutes with a no-obligation cash offer.
Estimated market value
$659,400
- Indiana
- Hamilton County
- Carmel
- 46033
- 12714 Brookshire Pkwy
Nearby cities
Nearby neighborhoods
Nearby zip codes
Other Carmel Topics
