Skip main navigation
Off market
  • $777,500

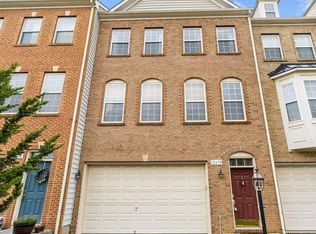
    12674 Heron Ridge Dr, Fairfax, VA 22030

    3beds
    2,416sqft
    Townhouse
    Built in 2003
    2,178 Square Feet Lot
    $777,500 Zestimate®
    $322/sqft
    $3,504 Estimated rent

    Home value

    $777,500

    $739,000 - $816,000

    $3,504/mo

    Zestimate® history
    Loading
    Loading...

    Owner options

    List your home for rent

    $3,504/mo

    Rent Zestimate®

    Find your next renter with Zillow Rental Manager. Plus, with online applications, you can quickly screen prospective tenants – for free.

    Learn more

    $3,504/mo

    Rent Zestimate®

    Refinance and save

    $4,862/mo

    Est. payment

    Refinancing to a lower rate could help reduce your monthly payments and save thousands over the life of the loan.

    See today's rates

    $4,862/mo

    Est. payment

    Explore your selling options

    Work with a Zillow partner agent

    Leverage their expertise and Zillow's premium Showcase listings to get your home seen by more buyers.

    Get started

    List with your own agent

    Get your home in front of millions of buyers by listing it on Zillow.

    Learn how to do it

    Sell it yourself

    Take full control of how buyers see your home on Zillow by listing For Sale by Owner (FSBO).

    List your home

    What's special

    A darling Buckleys Reserve townhome with a pond view in an enviable location just off of FX County Parkway and Lee Hwy, right by Costco ... sound good? Yes, please! Everything about this home is so inviting from vaulted ceiling with sunlight filtering through accent palladian window upon entry to gorgeous living room with plantation shuttered bay window upstairs! Gorgeous hardwood flooring leads to dining area and impressive gourmet kitchen with granite topped island, new updated cabinets, and brand new stainless steel appliances. From the breakfast nook, the crisp white French doors entice one to venture outside to a custom trex deck (2018) with two tone pattern, outdoor lighting, and stained framing, from which one can sigh out loud at view of blues skies and gentle stream of water. A primary bedroom with primary bath to go with that same beautiful and peaceful private view of that pond and walk-in closet makes this a really special feature of this home. Bedrooms 2 (also with a walk-in closet) and 3 and another full bath complete this upper level. From the front entry landing, one can access the lower level where one can find another cozy relaxing and entertaining space and another set of sliding glass doors that walk out to patio and pathway along the water's edge. What a treat to be in such close proximity to this amenity! From this lower level, one also has direct access to a 2-car garage which cannot be more convenient. This location promises a myriad choices for shopping, entertaining, and good eats. One REALLY needs to come see this home like right away. It will belong to someone else in a blink of an eye!

    This property is off market, which means it's not currently listed for sale or rent on Zillow. This may be different from what's available on other websites or public sources.

    Facts & features

    Interior

    Bedrooms & bathrooms
    • Bedrooms: 3
    • Bathrooms: 3
    • Full bathrooms: 2
    • 1/2 bathrooms: 1
    Heating
    • Forced air, Gas
    Cooling
    • Central
    Appliances
    • Included: Dishwasher, Dryer, Microwave, Refrigerator, Washer
    Features
    • Window Treatments, Recessed Lighting, Walk-In Closet(s), Dining Area, Crown Molding, Wood Floors, Breakfast Area, Family Room Off Kitchen, Primary Bath(s)
    • Flooring: Carpet, Hardwood
    Interior area
    • Total interior livable area: 2,416 sqft
    • Finished area below ground: 480

    Property

    Parking
    • Total spaces: 2
    • Parking features: Garage - Attached
    Features
    • Exterior features: Brick
    • Has view: Yes
    • View description: Water
    • Has water view: Yes
    • Water view: Water
    Lot
    • Size: 2,178 sqft
    Details
    • Parcel number: 0554170112
    • Special conditions: Standard

    Construction

    Type & style
    • Home type: Townhouse
    • Architectural style: Colonial
    Materials
    • brick
    • Roof: Composition
    Condition
    • Year built: 2003

    Community & neighborhood

    Location
    • Region: Fairfax

    HOA & financial

    HOA
    • Has HOA: Yes
    • HOA fee: $95 monthly

    Other

    Other facts
    • Heating: Forced Air
    • Appliances: Dishwasher, Refrigerator, Disposal, Exhaust Fan, Dryer, Microwave, Washer, Bar Fridge, Stove
    • AssociationYN: true
    • GarageYN: true
    • AttachedGarageYN: true
    • HeatingYN: true
    • CoolingYN: true
    • ConstructionMaterials: Aluminum Siding, Brick
    • StoriesTotal: 3
    • ArchitecturalStyle: Colonial
    • InteriorFeatures: Window Treatments, Recessed Lighting, Walk-In Closet(s), Dining Area, Crown Molding, Wood Floors, Breakfast Area, Family Room Off Kitchen, Primary Bath(s)
    • SpecialListingConditions: Standard
    • ParkingFeatures: Driveway, On Street, Attached Garage, Garage Door Opener, Asphalt, Garage Faces Front, Inside Entrance
    • CoveredSpaces: 2
    • Cooling: Central Air
    • BelowGradeFinishedArea: 480
    • MlsStatus: Pending
    • StructureType: Interior Row/Townhouse
    • TaxAnnualAmount: 6195.0

    Price history

    DateEventPrice
    1/13/2021Sold$636,500+1%$263/sqft
    Source: Long & Foster Broker Feed #VAFX1171768_100 Report a problem
    12/15/2020Pending sale$629,888$261/sqft
    Source: Long & Foster Real Estate, Inc. #VAFX1171768 Report a problem
    12/10/2020Listed for sale$629,888+34%$261/sqft
    Source: Long & Foster Real Estate, Inc. #VAFX1171768 Report a problem
    9/25/2011Listing removed$2,400$1/sqft
    Source: Realty Resource, LLC #FX7689558 Report a problem
    9/14/2011Listed for rent$2,400$1/sqft
    Source: Realty Resource, LLC #FX7689558 Report a problem
    2/28/2011Sold$470,000-4.1%$195/sqft
    Source: Agent Provided Report a problem
    1/3/2011Listed for sale$490,000+29.6%$203/sqft
    Source: RealBird #FX7501422 Report a problem
    12/18/2003Sold$378,030$156/sqft
    Source: Public Record Report a problem

    Public tax history

    YearProperty taxesTax assessment
    2025$8,184 +9.6%$708,000 +9.8%
    2024$7,470 +4.3%$644,800 +1.6%
    2023$7,164 +3.1%$634,800 +4.4%
    2022$6,950 $607,770 +9.2%
    2021-- $556,580 +1.4%
    2020$6,495 +4.8%$548,790 +4.8%
    2019$6,196 +3.2%$523,510 +3.2%
    2018$6,003 +2.6%$507,220 +0.6%
    2017$5,852 +0.2%$504,070
    2016$5,840 +6%$504,070 +2.1%
    2015$5,511 +3.7%$493,790 +3.5%
    2014$5,314 $477,230 +6%
    2013-- $450,060 +3.5%
    2012-- $434,720
    2011-- $434,720 +1.4%
    2010-- $428,520 -3.7%
    2009-- $445,020 -12%
    2008-- $505,660 +0.2%
    2007-- $504,840

    Find assessor info on the county website

    Neighborhood: Fair Lakes

    Nearby schools

    GreatSchools rating
    Schools provided by the listing agent
    • Elementary: EAGLE VIEW
    • Middle: LANIER
    • High: FAIRFAX
    • District: FAIRFAX COUNTY PUBLIC SCHOOLS

    Source: The MLS. This data may not be complete. We recommend contacting the local school district to confirm school assignments for this home.

    Get a cash offer in 3 minutes
    Find out how much your home could sell for in as little as 3 minutes with a no-obligation cash offer.
    Estimated market value
    $777,500
    Get a cash offer in 3 minutes
    Find out how much your home could sell for in as little as 3 minutes with a no-obligation cash offer.
    Estimated market value
    $777,500