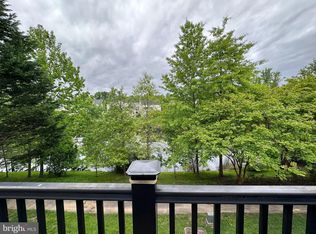
WOW! Waterfront Living at Its Best! Wake up every day to breathtaking lake views right in your backyard! This updated townhouse offers the perfect mix of style, comfort, and convenience. Imagine sipping your morning coffee or hosting summer gatherings on the patio—all with a peaceful water backdrop. Step inside to an airy, open floor plan drenched in natural light. You’ll love the gleaming hardwood floors and newer upgraded carpet in the basement and stair runners. Major systems are already updated, with the water heater and HVAC only 5 years old—giving you peace of mind from day one. Prime Location! Just one light to Fairfax County Parkway (286) and only minutes to Fair Lakes, Fairfax Corner, Fair Oaks Mall, and Costco. Enjoy endless shopping, dining, and entertainment options, plus easy access to I-66 and Route 50 for a stress-free commute. This home truly has it all—waterfront views, modern updates, and an unbeatable location. Homes like this don’t last—schedule your showing today before it’s gone!
Sold for $760,000
$760,000
12582 Birkdale Way, Fairfax, VA 22030
3beds
1,936sqft
Townhouse
Built in 2004
2,016 Square Feet Lot
$733,500 Zestimate®
$393/sqft
$3,404 Estimated rent
Home value
$733,500
$689,000 - $785,000
$3,404/mo
Zestimate® history
Owner options
List your home for rent
$3,404/mo
Rent Zestimate®
Find your next renter with Zillow Rental Manager. Plus, with online applications, you can quickly screen prospective tenants – for free.
$3,404/mo
Rent Zestimate®
Refinance and save
$5,141/mo
Est. payment
Refinancing to a lower rate could help reduce your monthly payments and save thousands over the life of the loan.
$5,141/mo
Est. payment
Explore your selling options
Work with a Zillow partner agent
Leverage their expertise and Zillow's premium Showcase listings to get your home seen by more buyers.
Get startedList with your own agent
Get your home in front of millions of buyers by listing it on Zillow.
Learn how to do itSell it yourself
Take full control of how buyers see your home on Zillow by listing For Sale by Owner (FSBO).
List your homeWhat's special
Modern updatesUpdated townhouseBreathtaking lake viewsAiry open floor planNewer upgraded carpetGleaming hardwood floors
Zillow last checked:
Listing updated:
Listed by:
Maria Fonseca 703-953-5698,
Casals, Realtors,
Co-Listing Team: Mercy Lugo-Struthers Team, Co-Listing Agent: Mercy F Lugo-Struthers 703-861-6510,
Casals, Realtors
Bought with:
Sunny Yeon, 0225076336
RE/MAX Executives
Source: Bright MLS,MLS#: VAFX2258978
Facts & features
Interior
Bedrooms & bathrooms
- Bedrooms: 3
- Bathrooms: 4
- Full bathrooms: 3
- 1/2 bathrooms: 1
- Main level bathrooms: 1
Basement
- Area: 0
Heating
- Forced Air, Natural Gas
Cooling
- Ceiling Fan(s), Central Air, Electric
Appliances
- Included: Microwave, Dishwasher, Disposal, Dryer, Oven, Refrigerator, Cooktop, Stainless Steel Appliance(s), Washer, Gas Water Heater
- Laundry: Dryer In Unit, Washer In Unit
Features
- Bathroom - Walk-In Shower, Soaking Tub, Ceiling Fan(s), Combination Dining/Living, Dining Area, Floor Plan - Traditional, Formal/Separate Dining Room, Kitchen - Table Space, Recessed Lighting, Walk-In Closet(s)
- Flooring: Hardwood, Carpet
- Basement: Full,Connecting Stairway,Front Entrance,Finished,Garage Access,Interior Entry,Exterior Entry,Rear Entrance,Walk-Out Access
- Number of fireplaces: 1
Interior area
- Total structure area: 1,936
- Total interior livable area: 1,936 sqft
- Finished area above ground: 1,936
- Finished area below ground: 0
Property
Parking
- Total spaces: 4
- Parking features: Basement, Garage Faces Front, Garage Door Opener, Inside Entrance, Attached, Driveway
- Garage spaces: 2
- Uncovered spaces: 2
Accessibility
- Accessibility features: None
Features
- Levels: Three
- Stories: 3
- Pool features: None
- Spa features: Bath
- On waterfront: Yes
- Waterfront features: Pond
- Frontage length: Water Frontage Ft: 10
Lot
- Size: 2,016 Square Feet
Details
- Additional structures: Above Grade, Below Grade
- Parcel number: 0554 17 0109
- Zoning: 304
- Special conditions: Standard
Construction
Type & style
- Home type: Townhouse
- Architectural style: Colonial
- Property subtype: Townhouse
Materials
- Brick Front, Vinyl Siding
- Foundation: Slab
Condition
- New construction: No
- Year built: 2004
Utilities & green energy
- Sewer: Public Sewer
- Water: Public
Community & HOA
Community
- Subdivision: Buckleys Reserve
HOA
- Has HOA: Yes
- Amenities included: Jogging Path
- Services included: Common Area Maintenance, Road Maintenance, Snow Removal, Management, Trash
- HOA fee: $314 quarterly
- HOA name: BUCKLEYS RESERVE
Location
- Region: Fairfax
Financial & listing details
- Price per square foot: $393/sqft
- Tax assessed value: $720,840
- Annual tax amount: $8,333
- Date on market: 8/7/2025
- Listing agreement: Exclusive Right To Sell
- Ownership: Fee Simple
Price history
| Date | Event | Price |
|---|---|---|
| 10/10/2025 | Sold | $760,000-5%$393/sqft |
Source:  Bright MLS #VAFX2258978 Report a problem Bright MLS #VAFX2258978 Report a problem | ||
| 9/13/2025 | Pending sale | $799,900$413/sqft |
Source: Bright MLS #VAFX2258978 Report a problem | ||
| 9/11/2025 | Price change | $799,900-2.4%$413/sqft |
Source: Bright MLS #VAFX2258978 Report a problem | ||
| 8/29/2025 | Price change | $819,900-1.8%$424/sqft |
Source: Bright MLS #VAFX2258978 Report a problem | ||
| 8/22/2025 | Price change | $834,900-1.2%$431/sqft |
Source: Bright MLS #VAFX2258978 Report a problem | ||
| 8/15/2025 | Price change | $844,900-0.6%$436/sqft |
Source: Bright MLS #VAFX2258978 Report a problem | ||
| 8/7/2025 | Listed for sale | $849,900+64.2%$439/sqft |
Source: Bright MLS #VAFX2258978 Report a problem | ||
| 5/12/2010 | Sold | $517,500+24.7%$267/sqft |
Source: Public Record Report a problem | ||
| 12/23/2009 | Sold | $415,100+8.9%$214/sqft |
Source: Public Record Report a problem | ||
| 1/28/2004 | Sold | $381,190$197/sqft |
Source: Public Record Report a problem | ||
Public tax history
| Year | Property taxes | Tax assessment |
|---|---|---|
| 2025 | -- | $720,840 +9.8% |
| 2024 | $7,605 +4.2% | $656,430 +1.5% |
| 2023 | $7,295 +3% | $646,430 +4.4% |
| 2022 | $7,079 | $619,090 +9.3% |
| 2021 | -- | $566,510 +0.6% |
| 2020 | $6,664 +5.7% | $563,070 +5.7% |
| 2019 | $6,307 +3.2% | $532,880 +3.2% |
| 2018 | $6,113 +1.9% | $516,520 |
| 2017 | $5,997 +0.2% | $516,520 |
| 2016 | $5,984 +6% | $516,520 +2.1% |
| 2015 | $5,647 +2.6% | $506,000 +2.4% |
| 2014 | $5,501 | $494,050 +6.7% |
| 2013 | -- | $462,910 +3.4% |
| 2012 | -- | $447,860 |
| 2011 | -- | $447,860 +3% |
| 2010 | -- | $434,610 -3.7% |
| 2009 | -- | $451,230 -10.7% |
| 2008 | -- | $505,390 -0.4% |
| 2007 | -- | $507,210 |
Find assessor info on the county website
Neighborhood: Fair Lakes
Nearby homes
- $742,5003 bd2 ba1.9k sqft12584 Birkdale Way, Fairfax, VA 22030Off Market
- $780,6003 bd3 ba2k sqft12580 Birkdale Way, Fairfax, VA 22030Off Market
- $759,7003 bd3 ba2.4k sqft12586 Birkdale Way, Fairfax, VA 22030Off Market
- $773,1003 bd3 ba1.9k sqft12588 Birkdale Way, Fairfax, VA 22030Off Market

- $815,0003 bd3 ba2k sqft12676 Heron Ridge Dr, Fairfax, VA 22030Off Market
- $778,9003 bd3 ba2.1k sqft12590 Birkdale Way, Fairfax, VA 22030Off Market
- $769,8003 bd3 ba2.4k sqft12674 Heron Ridge Dr, Fairfax, VA 22030Off Market
- $768,0003 bd3 ba1.9k sqft12583 Birkdale Way, Fairfax, VA 22030Off Market
Nearby schools
GreatSchools rating
- 6/10Eagle View Elementary SchoolGrades: PK-6Distance: 1 mi
- 6/10Johnson Middle SchoolGrades: 7-8Distance: 3 mi
- 6/10Fairfax High SchoolGrades: 9-12Distance: 5.2 mi
Schools provided by the listing agent
- Elementary: Eagle View
- Middle: Katherine Johnson
- High: Fairfax
- District: Fairfax County Public Schools
Source: Bright MLS. This data may not be complete. We recommend contacting the local school district to confirm school assignments for this home.
Get a cash offer in 3 minutes
Find out how much your home could sell for in as little as 3 minutes with a no-obligation cash offer.
Estimated market value
$733,500
Get a cash offer in 3 minutes
Find out how much your home could sell for in as little as 3 minutes with a no-obligation cash offer.
Estimated market value
$733,500
- Virginia
- Fairfax County
- Fairfax
- 22030
- Fair Lakes
- 12582 Birkdale Way
Nearby cities
Nearby neighborhoods
Nearby zip codes
Other Fairfax Topics
