Skip main navigation
Sold for $227,643
  • $227,643

    1268 Hidden Den Trl, Opelika, AL 36801

    2beds
    1,183sqft
    Townhouse
    Built in 2023
    4,356 Square Feet Lot
    $245,800 Zestimate®
    $192/sqft
    $1,869 Estimated rent

    Home value

    $245,800

    $234,000 - $258,000

    $1,869/mo

    Zestimate® history
    Loading
    Loading...

    Owner options

    List your home for rent

    $1,869/mo

    Rent Zestimate®

    Find your next renter with Zillow Rental Manager. Plus, with online applications, you can quickly screen prospective tenants – for free.

    Learn more

    $1,869/mo

    Rent Zestimate®

    Refinance and save

    $1,394/mo

    Est. payment

    Refinancing to a lower rate could help reduce your monthly payments and save thousands over the life of the loan.

    See today's rates

    $1,394/mo

    Est. payment

    Explore your selling options

    Work with a Zillow partner agent

    Leverage their expertise and Zillow's premium Showcase listings to get your home seen by more buyers.

    Get started

    List with your own agent

    Get your home in front of millions of buyers by listing it on Zillow.

    Learn how to do it

    Sell it yourself

    Take full control of how buyers see your home on Zillow by listing For Sale by Owner (FSBO).

    List your home

    What's special

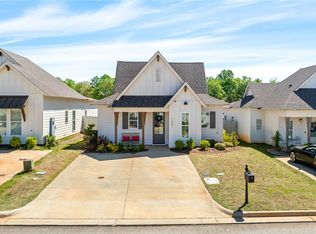
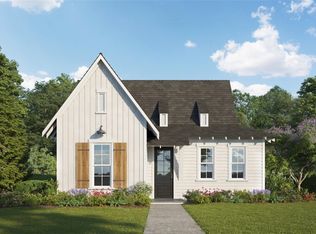
    New Designer Home! The Duette 1D is an exterior two-bedroom, two-bathroom, 1183-square-foot home. The beautifully covered metal porch welcomes you into the sizable living area with 9’ ceilings throughout. For those who love to entertain, the large living area extends into an open-concept kitchen and dining room. The kitchen features a long island, plenty of counter space, and luxurious appliances. Along with custom-designed wooden cabinets and granite countertops throughout the house, there is ample room for storage with an attached pantry and closets in each bedroom. Straight down the hall is a large bedroom featuring a walk-in closet and adjoined bathroom. Off the kitchen is another bedroom with a bathroom across the hall. To the left of the bathroom is the laundry room which features wire shelving Estimated Completion Date - August, 2023

    Zillow last checked:

    Listing updated:

    Listed by:

    CADEN PRATHER,

    HOLLAND HOME SALES 256-335-2427,

    RILEIGH SEFTON,

    HOLLAND HOME SALES

    Bought with:

    HOLLY KEEL, 116211

    KELLER WILLIAMS REALTY AUBURN OPELIKA

    Source: LCMLS,MLS#: 163974Originating MLS: Lee County Association of REALTORS

    Facts & features

    Interior

    Bedrooms & bathrooms
    • Bedrooms: 2
    • Bathrooms: 2
    • Full bathrooms: 2
    • Main level bathrooms: 2
    Primary bedroom
    • Description: Spacious Master with Walk in Closets in On-Suite Bathroom,Flooring: Carpet
    • Level: First
    Bedroom 2
    • Description: Generous Bedroom off of the Kitchen and Dinning Area with a walk in closet,Flooring: Carpet
    • Level: First
    Kitchen
    • Description: Spacious Kitchen Which Includes an Island with Granite Counter Tops Throughout,Flooring: Plank,Simulated Wood
    • Level: First
    Laundry
    • Description: Walk in Laundry Room to Hold Side by Side Washer and Dryers,Flooring: Plank,Simulated Wood
    • Level: First
    Living room
    • Description: Open Living Room off of the Dinning Area and Kitchen,Flooring: Plank,Simulated Wood
    • Level: First
    Heating
    • Electric, Heat Pump
    Cooling
    • Central Air, Electric
    Appliances
    • Included: Dishwasher, Microwave, Oven
    • Laundry: Washer Hookup, Dryer Hookup
    Features
    • Ceiling Fan(s), Eat-in Kitchen, Primary Downstairs, Living/Dining Room, Pantry, Attic
    • Flooring: Carpet, Plank, Simulated Wood
    Interior area
    • Total interior livable area: 1,183 sqft
    • Finished area above ground: 1,183
    • Finished area below ground: 0

    Property

    Features
    • Levels: One
    • Stories: 1
    • Patio & porch: Patio
    • Exterior features: Storage, Sprinkler/Irrigation
    • Pool features: Community
    • Fencing: None
    Lot
    • Size: 4,356 sqft
    • Features: < 1/4 Acre
    Details
    • Parcel number: 1003054001059000

    Construction

    Type & style
    • Home type: Townhouse
    • Property subtype: Townhouse
    • Attached to another structure: Yes
    Materials
    • Cement Siding
    • Foundation: Slab
    Condition
    • New construction: Yes
    • Year built: 2023
    Details
    • Warranty included: Yes

    Utilities & green energy

    • Utilities for property: Cable Available, Electricity Available, Sewer Connected

    Community & neighborhood

    Location
    • Region: Opelika
    • Subdivision: FOX RUN VILLAGE

    HOA & financial

    HOA
    • Has HOA: Yes
    • Amenities included: Clubhouse

    Price history

    DateEventPrice
    8/25/2023Sold$227,643-0.3%$192/sqft
    Source: LCMLS #163974 Report a problem
    4/28/2023Pending sale$228,388$193/sqft
    Source: LCMLS #163974 Report a problem
    4/28/2023Price change$228,388+0.3%$193/sqft
    Source: LCMLS #163974 Report a problem
    4/21/2023Price change$227,643+0%$192/sqft
    Source: LCMLS #163974 Report a problem
    4/14/2023Price change$227,6380%$192/sqft
    Source: LCMLS #163974 Report a problem
    4/6/2023Listed for sale$227,643$192/sqft
    Source: LCMLS #163974 Report a problem

    Public tax history

    YearProperty taxesTax assessment
    2024$1,252 $24,160

    Find assessor info on the county website

    Neighborhood: 36801

    Nearby schools

    GreatSchools rating
    Schools provided by the listing agent
    • Elementary: JETER/MORRIS
    • Middle: JETER/MORRIS

    Source: LCMLS. This data may not be complete. We recommend contacting the local school district to confirm school assignments for this home.

    Get pre-qualified for a loan
    At Zillow Home Loans, we can pre-qualify you in as little as 5 minutes with no impact to your credit score.

    An equal housing lender. NMLS #10287.