Welcome to The Community at Indian Knolls! This charming 2 story condo that features hardwood flooring and new carpet throughout. The spacious living room features a gas fireplace for those cozy evenings and lots of natural sunlight from the sliding patio doors that lead outside to your own private patio nestled in the trees. The kitchen is a chefs delight with stainless steal appliances, tile flooring, and elegant granite counter tops. The downstairs' offers one bedroom and bathroom perfect for a guest room or home office. As you make your way upstairs you are greeted with a laundry closet featuring a washer and dryer for easy convenance. The two bedrooms upstairs share a jack and jill bathroom. The Master suite is a highlight, featuring beautiful beamed ceilings, a spacious walk in closet, and a large Master bathroom with a custom tile shower and His and Her sinks! Additionally this home offers a one-car detached garage adding to the storage and convenance of this lovely home. The Community itself offers a pool and spa. Close to schools, parks, shopping, and easy freeway access.
Sold for $425,000
Listed by: Pacific Sotheby’s International Realty • Michele Sparks-Finn • Contact: 951-367-9431
Bought with: FENN REAL ESTATE, INC.
$425,000
1268 Mohave Dr, Colton, CA 92324
3beds
1,595sqft
Condominium
Built in 1980
-- sqft lot
$452,000 Zestimate®
$266/sqft
$2,791 Estimated rent
Home value
$452,000
$429,000 - $475,000
$2,791/mo
Zestimate® history
Owner options
List your home for rent
$2,791/mo
Rent Zestimate®
Find your next renter with Zillow Rental Manager. Plus, with online applications, you can quickly screen prospective tenants – for free.
$2,791/mo
Rent Zestimate®
Refinance and save
$2,950/mo
Est. payment
Refinancing to a lower rate could help reduce your monthly payments and save thousands over the life of the loan.
$2,950/mo
Est. payment
Explore your selling options
Work with a Zillow partner agent
Leverage their expertise and Zillow's premium Showcase listings to get your home seen by more buyers.
Get startedList with your own agent
Get your home in front of millions of buyers by listing it on Zillow.
Learn how to do itSell it yourself
Take full control of how buyers see your home on Zillow by listing For Sale by Owner (FSBO).
List your homeWhat's special
Gas fireplaceBeautiful beamed ceilingsOne-car detached garageNew carpet throughoutPrivate patioMaster suiteClose to schools
Zillow last checked:
Listing updated:
Listed by:
Michele Sparks-Finn DRE #01304923 951-367-9431,
Pacific Sotheby’s International Realty
Bought with:
David Fenn, DRE #01262854
FENN REAL ESTATE, INC.
Source: CRMLS,MLS#: LG23204926 Originating MLS: California Regional MLS
Originating MLS: California Regional MLSFacts & features
Interior
Bedrooms & bathrooms
- Bedrooms: 3
- Bathrooms: 3
- Full bathrooms: 2
- 1/2 bathrooms: 1
- Main level bathrooms: 1
- Main level bedrooms: 1
Rooms
- Room types: Bedroom, Family Room, Primary Bathroom, Primary Bedroom, Office, Other
Primary bedroom
- Features: Primary Suite
Bedroom
- Features: Bedroom on Main Level
Bathroom
- Features: Dual Sinks, Laminate Counters, Separate Shower, Walk-In Shower
Other
- Features: Walk-In Closet(s)
Heating
- Central, Fireplace(s)
Cooling
- Central Air
Appliances
- Included: Dishwasher, Electric Range, Gas Range, Microwave, Dryer, Washer
- Laundry: Inside, Laundry Closet, Upper Level
Features
- Beamed Ceilings, Breakfast Bar, Cathedral Ceiling(s), High Ceilings, Pantry, Recessed Lighting, Tile Counters, Two Story Ceilings, Unfurnished, Bedroom on Main Level, Primary Suite, Walk-In Closet(s)
- Flooring: Laminate, Tile
- Doors: Panel Doors
- Windows: Blinds, Drapes
- Has fireplace: Yes
- Fireplace features: Gas, Living Room
- Common walls with other units/homes: 1 Common Wall
Interior area
- Total interior livable area: 1,595 sqft
Property
Parking
- Total spaces: 2
- Parking features: Assigned, Door-Single, Garage Faces Front, Garage, No Driveway
- Garage spaces: 1
- Uncovered spaces: 1
Accessibility
- Accessibility features: Safe Emergency Egress from Home, Accessible Doors
Features
- Levels: Two
- Stories: 2
- Entry location: 1
- Pool features: Community, Association
- Has spa: Yes
- Spa features: Association, Community
- Fencing: New Condition
- Has view: Yes
- View description: None
Lot
- Size: 878 Square Feet
- Features: 0-1 Unit/Acre
Details
- Parcel number: 0164293290000
- Special conditions: Standard
Construction
Type & style
- Home type: Condo
- Property subtype: Condominium
- Attached to another structure: Yes
Materials
- Foundation: Slab
Condition
- Turnkey
- New construction: No
- Year built: 1980
Utilities & green energy
- Electric: Standard
- Sewer: Public Sewer
- Water: Public
- Utilities for property: Cable Available, Electricity Available, Natural Gas Available, Phone Available, Sewer Available, Water Available
Community & HOA
Community
- Features: Biking, Curbs, Gutter(s), Hiking, Mountainous, Storm Drain(s), Street Lights, Sidewalks, Pool
- Security: Carbon Monoxide Detector(s), Smoke Detector(s)
HOA
- Has HOA: Yes
- Amenities included: Call for Rules, Maintenance Grounds, Management, Maintenance Front Yard, Pool, Pet Restrictions, Pets Allowed, Spa/Hot Tub
- HOA fee: $260 monthly
- HOA name: Mohave
- HOA phone: 909-363-4686
Location
- Region: Colton
Financial & listing details
- Price per square foot: $266/sqft
- Tax assessed value: $433,500
- Annual tax amount: $5,299
- Date on market: 11/16/2023
- Cumulative days on market: 86 days
- Listing terms: Submit
- Inclusions: Washer and Dryer
- Road surface type: Paved
Price history
| Date | Event | Price |
|---|---|---|
| 3/12/2024 | Sold | $425,000+0%$266/sqft |
Source:  CRMLS #LG23204926 Report a problem CRMLS #LG23204926 Report a problem | ||
| 2/15/2024 | Contingent | $424,990$266/sqft |
Source: CRMLS #LG23204926 Report a problem | ||
| 11/16/2023 | Listed for sale | $424,990+409%$266/sqft |
Source: CRMLS #LG23204926 Report a problem | ||
| 4/6/2000 | Sold | $83,500$52/sqft |
Source: Public Record Report a problem | ||
Public tax history
| Year | Property taxes | Tax assessment |
|---|---|---|
| 2025 | $5,299 +183% | $433,500 +180.8% |
| 2024 | $1,872 -0.3% | $154,385 +2% |
| 2023 | $1,878 +1.4% | $151,357 +2% |
| 2022 | $1,851 -2% | $148,389 +2% |
| 2021 | $1,889 -0.4% | $145,479 +1% |
| 2020 | $1,897 +2.8% | $143,987 +2% |
| 2019 | $1,846 | $141,164 +2% |
| 2018 | -- | $138,396 +2% |
| 2017 | $1,752 | $135,683 +2% |
| 2016 | $1,752 -2.5% | $133,022 +1.5% |
| 2015 | $1,796 +3.3% | $131,024 +2% |
| 2014 | $1,739 | $128,457 +35.2% |
| 2013 | -- | $95,000 -24.2% |
| 2012 | -- | $125,368 +2% |
| 2011 | -- | $122,910 +0.8% |
| 2010 | -- | $121,991 -0.2% |
| 2009 | -- | $122,281 +2% |
| 2008 | -- | $119,883 +2% |
| 2007 | -- | $117,532 +2% |
| 2006 | -- | $115,228 +2% |
| 2005 | -- | $112,969 +2% |
| 2004 | -- | $110,754 +1.9% |
| 2003 | -- | $108,724 +2% |
| 2002 | -- | $106,592 +2% |
| 2001 | -- | $104,502 +2% |
| 2000 | -- | $102,453 |
Find assessor info on the county website
Neighborhood: 92324
Nearby homes
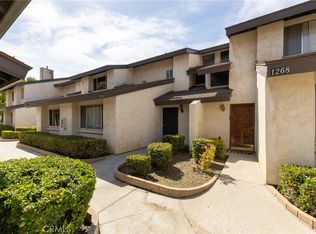
- $390,0002 bd2 ba1.4k sqft1270 Mohave Dr, Colton, CA 92324Sold
- $405,0003 bd3 ba1.5k sqft1272 Mohave Dr, Colton, CA 92324Sold

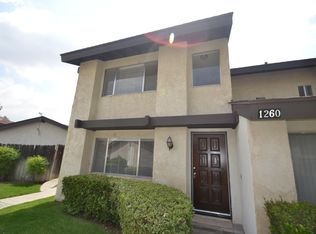
- $393,8003 bd2 ba1.4k sqft1260 Mohave Dr, Colton, CA 92324Off Market
- $352,2002 bd2 ba1.4k sqft1258 Mohave Dr, Colton, CA 92324Off Market
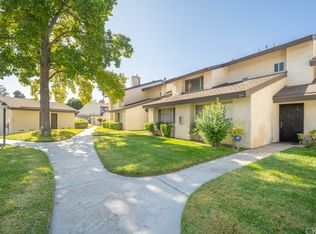
- $343,8002 bd2 ba1.4k sqft1274 Mohave Dr, Colton, CA 92324Off Market
- $374,7003 bd2 ba1.5k sqft1256 Mohave Dr, Colton, CA 92324Off Market
- $404,2003 bd3 ba1.4k sqft1276 Mohave Dr, Colton, CA 92324Off Market
- $357,4002 bd2 ba1.4k sqft1254 Mohave Dr, Colton, CA 92324Off Market
Nearby schools
GreatSchools rating
- 4/10Cooley Ranch Elementary SchoolGrades: K-6Distance: 0.3 mi
- 2/10Terrace Hills Middle SchoolGrades: 7-8Distance: 1.8 mi
- 5/10Grand Terrace High SchoolGrades: 9-12Distance: 2.9 mi
Schools provided by the listing agent
- Middle: Terrace Hills
- High: Grand Terrace
Source: CRMLS. This data may not be complete. We recommend contacting the local school district to confirm school assignments for this home.
Get a cash offer in 3 minutes
Find out how much your home could sell for in as little as 3 minutes with a no-obligation cash offer.
Estimated market value
$452,000
Get a cash offer in 3 minutes
Find out how much your home could sell for in as little as 3 minutes with a no-obligation cash offer.
Estimated market value
$452,000
- California
- San Bernardino County
- Colton
- 92324
- 1268 Mohave Dr
Nearby cities
Nearby zip codes
Other Colton Topics
