This beautiful two bedrooms, two full bath townhouse is located in desirable area of Colton near Loma Linda and VA medical facilities. 1,472 square feet of spacious floor plan is well organized with one bed room down stairs and the massive master bedroom upstairs. The kitchen and the living room area on the main level are well appointed for comfortable living. Laminated wood flooring throughout the unit making it easy to clean and gives the modern appeal. The entire interior is freshly painted. Recessed lighting in the hallway and the kitchen for brightness and modern look. Upstairs laundry room is for full-size washer and dryer. Unlike many other community living, this unit offers a detached one-car garage and plenty parking spaces are available for guests . This highly desirable location is close to schools, hospitals, shopping, dining, and easy access to major freeways for commuters. Well-managed HOA offers a pool and spa to cool you off and it has secure mailroom to protect your mail. It is available now. Come and let your eyes witness how beautiful and functional this unit is for you and your family.
Sold for $390,000
Listed by: TRENDS RE INC • KUM SOOK VAN ZEE • Contact: 909-980-2244
Bought with: Laura Ferro, Broker
$390,000
1270 Mohave Dr, Colton, CA 92324
2beds
1,472sqft
Townhouse
Built in 1980
878 Square Feet Lot
$384,300 Zestimate®
$265/sqft
$2,410 Estimated rent
Home value
$384,300
$346,000 - $427,000
$2,410/mo
Zestimate® history
Owner options
List your home for rent
$2,410/mo
Rent Zestimate®
Find your next renter with Zillow Rental Manager. Plus, with online applications, you can quickly screen prospective tenants – for free.
$2,410/mo
Rent Zestimate®
Refinance and save
$2,786/mo
Est. payment
Refinancing to a lower rate could help reduce your monthly payments and save thousands over the life of the loan.
$2,786/mo
Est. payment
Explore your selling options
Work with a Zillow partner agent
Leverage their expertise and Zillow's premium Showcase listings to get your home seen by more buyers.
Get startedList with your own agent
Get your home in front of millions of buyers by listing it on Zillow.
Learn how to do itSell it yourself
Take full control of how buyers see your home on Zillow by listing For Sale by Owner (FSBO).
List your homeWhat's special
Plenty parking spacesUpstairs laundry roomDetached one-car garageMassive master bedroomLaminated wood flooringSpacious floor planRecessed lighting
Zillow last checked:
Listing updated:
Listed by:
KUM SOOK VAN ZEE DRE #01179758 909-908-1641,
TRENDS RE INC
Bought with:
Laura Ferro, DRE #01050357
Laura Ferro, Broker
Source: CRMLS,MLS#: IV25190377 Originating MLS: California Regional MLS
Originating MLS: California Regional MLSFacts & features
Interior
Bedrooms & bathrooms
- Bedrooms: 2
- Bathrooms: 2
- Full bathrooms: 2
- Main level bathrooms: 1
- Main level bedrooms: 1
Rooms
- Room types: Bedroom, Entry/Foyer, Kitchen, Laundry, Living Room, Primary Bathroom, Other
Bedroom
- Features: Bedroom on Main Level
Bathroom
- Features: Bathtub, Separate Shower, Tile Counters, Tub Shower
Other
- Features: Dressing Area
Kitchen
- Features: Granite Counters, Remodeled, Self-closing Drawers, Updated Kitchen
Other
- Features: Walk-In Closet(s)
Heating
- Central, Forced Air
Cooling
- Central Air, Electric, Gas
Appliances
- Included: 6 Burner Stove, Dishwasher, Gas Cooktop, Disposal, Gas Oven, Gas Range, Water Heater
- Laundry: Electric Dryer Hookup, Gas Dryer Hookup, Inside, Laundry Room, Upper Level
Features
- Breakfast Bar, Balcony, Ceiling Fan(s), Cathedral Ceiling(s), Granite Counters, High Ceilings, Open Floorplan, Unfurnished, Bedroom on Main Level, Dressing Area, Walk-In Closet(s)
- Flooring: Laminate, Tile, Wood
- Has fireplace: Yes
- Fireplace features: Living Room
- Common walls with other units/homes: 2+ Common Walls,No One Above,No One Below
Interior area
- Total interior livable area: 1,472 sqft
Property
Parking
- Total spaces: 1
- Parking features: Assigned, Garage Faces Front, Garage
- Attached garage spaces: 1
Features
- Levels: Two
- Stories: 2
- Entry location: 1
- Patio & porch: Patio, Porch
- Pool features: Community, Association
- Has spa: Yes
- Spa features: Association, Community
- Has view: Yes
- View description: None
Lot
- Size: 878 Square Feet
Details
- Parcel number: 0164293280000
- Special conditions: Standard
Construction
Type & style
- Home type: Townhouse
- Architectural style: Contemporary
- Property subtype: Townhouse
- Attached to another structure: Yes
Materials
- Brick, Drywall, Frame, Concrete
- Foundation: Slab
- Roof: Shingle
Condition
- Turnkey
- New construction: No
- Year built: 1980
Utilities & green energy
- Electric: 220 Volts in Laundry
- Sewer: Public Sewer
- Water: Public
- Utilities for property: Electricity Connected, Natural Gas Connected, Sewer Connected, Water Connected
Community & HOA
Community
- Features: Biking, Park, Street Lights, Sidewalks, Pool
- Security: Carbon Monoxide Detector(s), Smoke Detector(s)
HOA
- Has HOA: Yes
- Amenities included: Pool, Spa/Hot Tub
- HOA fee: $300 monthly
- HOA name: Indian Knolls
- HOA phone: 909-363-4686
Location
- Region: Colton
Financial & listing details
- Price per square foot: $265/sqft
- Tax assessed value: $88,665
- Annual tax amount: $1,110
- Date on market: 8/22/2025
- Cumulative days on market: 48 days
- Listing terms: Cash,Conventional,1031 Exchange
Price history
| Date | Event | Price |
|---|---|---|
| 11/6/2025 | Listing removed | $2,500$2/sqft |
Source: CRMLS #IV25187741 Report a problem | ||
| 11/5/2025 | Sold | $390,000-1.3%$265/sqft |
Source:  CRMLS #IV25190377 Report a problem CRMLS #IV25190377 Report a problem | ||
| 10/13/2025 | Pending sale | $395,000$268/sqft |
Source: CRMLS #IV25190377 Report a problem | ||
| 9/16/2025 | Price change | $395,000-1.2%$268/sqft |
Source: CRMLS #IV25190377 Report a problem | ||
| 9/5/2025 | Price change | $2,500-3.8%$2/sqft |
Source: CRMLS #IV25187741 Report a problem | ||
| 8/22/2025 | Listed for sale | $399,900+455.4%$272/sqft |
Source: CRMLS #IV25190377 Report a problem | ||
| 8/20/2025 | Listed for rent | $2,600+62.5%$2/sqft |
Source: CRMLS #IV25187741 Report a problem | ||
| 6/18/2019 | Listing removed | $1,600$1/sqft |
Source: REAL LIVING PREMIER REALTY #IV19136139 Report a problem | ||
| 6/10/2019 | Listed for rent | $1,600$1/sqft |
Source: REAL LIVING PREMIER REALTY #IV19136139 Report a problem | ||
| 8/7/2018 | Listing removed | $1,600$1/sqft |
Source: REAL LIVING PREMIER REALTY #IV18184659 Report a problem | ||
| 8/3/2018 | Price change | $1,600+3.2%$1/sqft |
Source: REAL LIVING PREMIER REALTY #IV18184659 Report a problem | ||
| 7/31/2018 | Listed for rent | $1,550$1/sqft |
Source: REAL LIVING PREMIER REALTY #IV18184659 Report a problem | ||
| 11/27/2012 | Sold | $72,000$49/sqft |
Source: Public Record Report a problem | ||
| 9/11/2012 | Listed for sale | $72,000-72.3%$49/sqft |
Source: Real Living #I12112751 Report a problem | ||
| 12/28/2006 | Sold | $260,000$177/sqft |
Source: Public Record Report a problem | ||
Public tax history
| Year | Property taxes | Tax assessment |
|---|---|---|
| 2025 | $1,110 +4.8% | $88,665 +2% |
| 2024 | $1,059 -0.3% | $86,927 +2% |
| 2023 | $1,062 +1.4% | $85,222 +2% |
| 2022 | $1,046 -2% | $83,551 +2% |
| 2021 | $1,068 -0.4% | $81,912 +1% |
| 2020 | $1,073 +2.8% | $81,072 +2% |
| 2019 | $1,043 +1.6% | $79,482 +2% |
| 2018 | $1,027 +3.6% | $77,924 +2% |
| 2017 | $991 | $76,396 +2% |
| 2016 | $991 -2.4% | $74,898 +1.5% |
| 2015 | $1,016 +3.3% | $73,773 +2% |
| 2014 | $984 | $72,327 +0.5% |
| 2013 | -- | $72,000 -13.3% |
| 2012 | -- | $83,000 |
| 2011 | -- | $83,000 |
| 2010 | -- | $83,000 |
| 2009 | -- | $83,000 -64.8% |
| 2008 | -- | $236,000 -9.2% |
| 2007 | -- | $260,000 +161.2% |
| 2006 | -- | $99,558 +2% |
| 2005 | -- | $97,606 +2% |
| 2004 | -- | $95,692 +1.9% |
| 2003 | -- | $93,938 +2% |
| 2002 | -- | $92,096 +4.2% |
| 2001 | -- | $88,420 +40.3% |
| 2000 | -- | $63,000 |
Find assessor info on the county website
Neighborhood: 92324
Nearby homes
- $405,0003 bd3 ba1.5k sqft1272 Mohave Dr, Colton, CA 92324Sold

- $425,0003 bd3 ba1.5k sqft1268 Mohave Dr, Colton, CA 92324Sold
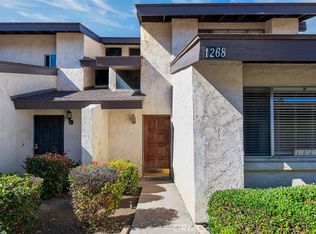
- $343,8002 bd2 ba1.4k sqft1274 Mohave Dr, Colton, CA 92324Off Market
- $404,2003 bd3 ba1.4k sqft1276 Mohave Dr, Colton, CA 92324Off Market
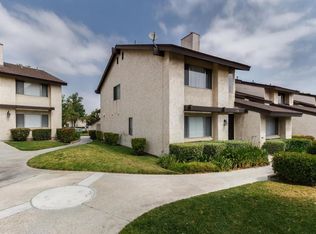
- $393,8003 bd2 ba1.4k sqft1260 Mohave Dr, Colton, CA 92324Off Market
- $352,2002 bd2 ba1.4k sqft1258 Mohave Dr, Colton, CA 92324Off Market
- $394,9003 bd3 ba1.5k sqft1264 Mohave Dr, Colton, CA 92324Off Market
- $401,4003 bd2 ba1.5k sqft1266 Mohave Dr, Colton, CA 92324Off Market
Nearby schools
GreatSchools rating
- 4/10Cooley Ranch Elementary SchoolGrades: K-6Distance: 0.3 mi
- 2/10Terrace Hills Middle SchoolGrades: 7-8Distance: 1.8 mi
- 5/10Grand Terrace High SchoolGrades: 9-12Distance: 2.9 mi
Get a cash offer in 3 minutes
Find out how much your home could sell for in as little as 3 minutes with a no-obligation cash offer.
Estimated market value
$384,300
Get a cash offer in 3 minutes
Find out how much your home could sell for in as little as 3 minutes with a no-obligation cash offer.
Estimated market value
$384,300
- California
- San Bernardino County
- Colton
- 92324
- 1270 Mohave Dr
Nearby cities
Nearby zip codes
Other Colton Topics
