Skip main navigation
Sold for $835,000
  • $835,000

    1268 Race Street, Denver, CO 80206

    2beds
    2,187sqft
    Duplex
    Built in 1901
    6,534 Square Feet Lot
    $877,900 Zestimate®
    $382/sqft
    $4,027 Estimated rent

    Home value

    $877,900

    $816,000 - $957,000

    $4,027/mo

    Zestimate® history
    Loading
    Loading...

    Owner options

    List your home for rent

    $4,027/mo

    Rent Zestimate®

    Find your next renter with Zillow Rental Manager. Plus, with online applications, you can quickly screen prospective tenants – for free.

    Learn more

    $4,027/mo

    Rent Zestimate®

    Refinance and save

    $5,056/mo

    Est. payment

    Refinancing to a lower rate could help reduce your monthly payments and save thousands over the life of the loan.

    See today's rates

    $5,056/mo

    Est. payment

    Explore your selling options

    Work with a Zillow partner agent

    Leverage their expertise and Zillow's premium Showcase listings to get your home seen by more buyers.

    Get started

    List with your own agent

    Get your home in front of millions of buyers by listing it on Zillow.

    Learn how to do it

    Sell it yourself

    Take full control of how buyers see your home on Zillow by listing For Sale by Owner (FSBO).

    List your home

    What's special

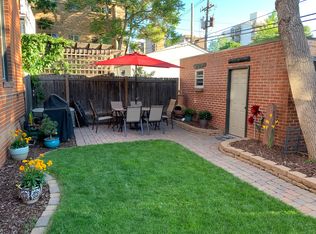
    This charming Victorian gem nestled in Historic Cheesman Park is simply a must-see! Just steps from the park and a stone's throw from Denver Botanical Gardens, this delightful Queen Anne Cottage captivates with its timeless allure. Embrace a lifestyle where morning coffee, fine dining, and boutique shopping are mere moments away. Located minutes from Cherry Creek Mall, 16th Street Mall, City Park, and the Denver Zoo, every convenience is within reach. Step inside to experience a true journey through time, beautifully blending 1900s elegance with modern comforts and finishes. Meticulously remodeled while preserving its Victorian essence, the home boasts original wood floors, pocket doors, stained glass windows, and intricate woodwork, creating a captivating atmosphere. The main floor offers a versatile study/library, a cozy living room flowing into a family room with a gas log fireplace, a charming window seat, and an adorable powder room. The dining room features exposed brick, while the inviting kitchen dazzles with distressed cabinets, quartz countertops, a wet bar, and open shelves. Upstairs, two master suites await, each with its own bath and sitting area, along with ample closets for storage. Outside, a private backyard oasis beckons with three decks, perfect for relaxing or entertaining. Complete with a 2-car garage and additional parking space, this home effortlessly combines historic elegance with modern convenience. Don’t miss this rare opportunity to own a piece of Denver's history and make this enchanting Victorian your own! Schedule your showing today!

    Zillow last checked:

    Listing updated:

    Listed by:

    John Stegner 303-522-7746 john@mynewera.com,

    Your Castle Real Estate Inc

    Bought with:

    Adam Schroeder

    Coldwell Banker Realty 18

    Source: REcolorado as distributed by MLS GRID,MLS#: 8179336MLS Logo

    Facts & features

    Interior

    Bedrooms & bathrooms
    • Bedrooms: 2
    • Bathrooms: 3
    • Full bathrooms: 1
    • 3/4 bathrooms: 1
    • 1/2 bathrooms: 1
    • Main level bathrooms: 1
    Primary bedroom
    • Level: Upper
    Primary bedroom
    • Level: Upper
    Bathroom
    • Level: Upper
    Bathroom
    • Level: Main
    Bathroom
    • Level: Upper
    Bonus room
    • Level: Upper
    Den
    • Level: Main
    Dining room
    • Level: Main
    Family room
    • Level: Main
    Kitchen
    • Level: Main
    Living room
    • Level: Main
    Heating
    • Forced Air, Natural Gas
    Cooling
    • Air Conditioning-Room, Central Air
    Appliances
    • Included: Dishwasher, Disposal, Dryer, Microwave, Refrigerator, Self Cleaning Oven, Washer
    Features
    • Ceiling Fan(s), Eat-in Kitchen, Entrance Foyer, Primary Suite, Quartz Counters, Smoke Free, Walk-In Closet(s)
    • Flooring: Carpet, Tile, Wood
    • Windows: Skylight(s)
    • Basement: Cellar,Crawl Space,Interior Entry,Partial
    • Number of fireplaces: 1
    • Fireplace features: Family Room, Gas Log
    • Common walls with other units/homes: End Unit,1 Common Wall
    Interior area
    • Total structure area: 2,187
    • Total interior livable area: 2,187 sqft
    • Finished area above ground: 1,924
    • Finished area below ground: 0

    Property

    Parking
    • Total spaces: 3
    • Parking features: Garage
    • Garage spaces: 2
    • Details: Reserved Spaces: 1
    Features
    • Levels: Two
    • Stories: 2
    • Patio & porch: Covered, Deck, Front Porch
    • Exterior features: Dog Run, Garden, Private Yard, Rain Gutters
    • Fencing: Full
    Lot
    • Size: 6,534 sqft
    • Features: Level
    Details
    • Parcel number: 502119064
    • Zoning: G-MU-3
    • Special conditions: Standard

    Construction

    Type & style
    • Home type: SingleFamily
    • Property subtype: Duplex
    • Attached to another structure: Yes
    Materials
    • Brick
    • Foundation: Slab
    • Roof: Composition
    Condition
    • Updated/Remodeled
    • Year built: 1901

    Utilities & green energy

    • Sewer: Public Sewer
    • Water: Public

    Community & neighborhood

    Location
    • Region: Denver
    • Subdivision: Cheesman Park

    HOA & financial

    HOA
    • Has HOA: Yes
    • HOA fee: $290 monthly
    • Services included: Insurance, Maintenance Grounds, Recycling, Sewer, Trash, Water
    • Association name: Queen Ann Condos
    • Association phone: 303-908-4067

    Other

    Other facts
    • Listing terms: Cash,Conventional,FHA,VA Loan
    • Ownership: Individual

    Price history

    DateEventPrice
    8/16/2024Sold$835,000+0.7%$382/sqft
    Source: REcolorado as distributed by MLS GRID #8179336 Report a problem
    7/20/2024Pending sale$829,000$379/sqft
    Source: REcolorado as distributed by MLS GRID #8179336 Report a problem
    7/18/2024Listed for sale$829,000$379/sqft
    Source: REcolorado as distributed by MLS GRID #8179336 Report a problem

    Public tax history

    Tax history is unavailable.

    Neighborhood: Cheesman Park

    Nearby schools

    GreatSchools rating
    Schools provided by the listing agent
    • Elementary: Bromwell
    • Middle: Morey
    • High: East
    • District: Denver 1

    Source: REcolorado as distributed by MLS GRID. This data may not be complete. We recommend contacting the local school district to confirm school assignments for this home.

    Get a cash offer in 3 minutes
    Find out how much your home could sell for in as little as 3 minutes with a no-obligation cash offer.
    Estimated market value
    $877,900
    Get a cash offer in 3 minutes
    Find out how much your home could sell for in as little as 3 minutes with a no-obligation cash offer.
    Estimated market value
    $877,900