Skip main navigation
Off market
  • $1,401,200

    1273 Vine St, Denver, CO 80206

    7beds
    3,242sqft
    Single Family Residence
    Built in ----
    -- sqft lot
    $1,401,200 Zestimate®
    $432/sqft
    $5,711 Estimated rent

    Home value

    $1,401,200

    $1.28M - $1.54M

    $5,711/mo

    Zestimate® history
    Loading
    Loading...

    Owner options

    List your home for rent

    $5,711/mo

    Rent Zestimate®

    Find your next renter with Zillow Rental Manager. Plus, with online applications, you can quickly screen prospective tenants – for free.

    Learn more

    $5,711/mo

    Rent Zestimate®

    Refinance and save

    $6,496/mo

    Est. payment

    Refinancing to a lower rate could help reduce your monthly payments and save thousands over the life of the loan.

    See today's rates

    $6,496/mo

    Est. payment

    Explore your selling options

    Work with a Zillow partner agent

    Leverage their expertise and Zillow's premium Showcase listings to get your home seen by more buyers.

    Get started

    List with your own agent

    Get your home in front of millions of buyers by listing it on Zillow.

    Learn how to do it

    Sell it yourself

    Take full control of how buyers see your home on Zillow by listing For Sale by Owner (FSBO).

    List your home

    What's special

    Gated yardGenerous storage spaceSeparate laundry areaGarage parkingSlab granite countertopsWine cellarCaramel-colored cabinetry

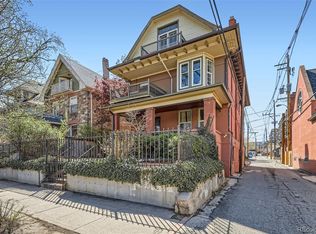
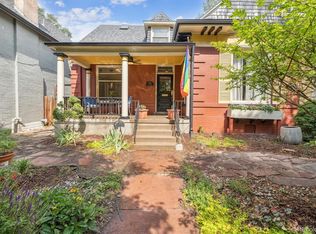
    Location! Location! Location! in the Heart of the the City of Denver. Please take our virtual tour. Link to Video provided in the photos. Located 2 blocks from the 80-acre Cheesman Park and Denver's Botanic Gardens, this stunning and bright recently remodeled Victorian has all of the modern amenities but without losing its original charm. Located in Central Denver, minutes walk to restaurants, shopping and personal care. 5 minutes drive/Uber to Downtown, Cherry Creek Shopping District. Situated on a quiet street minutes between St. Joseph's Hospital, Presbyterian St. Lukes Medical Center and Rose Medical Center. Walkability score = 84 out of 100! The floor plan lends itself wonderfully to modern day living. With 7 bedrooms (2 ensuite) and 4 baths. The home has flex space on main and top floors for office, hobbies, home theater, etc. The home lives large. The main floor includes hardwood floors, a formal living room, a large dining room with a restored built-in hutch, and leaded windows throughout. The gourmet kitchen is spacious with caramel-colored cabinetry, slab granite countertops, a large island with seating, and high-end stainless-steel appliances. For casual eating, enjoy the breakfast room or turn it into a light-filled sunroom opening onto the back-covered Trex deck! The main floor also boasts a theater room/office/bedroom. A modern 3/4 bath exists on the main floor. The second floor includes a palatial master suite with its own fireplace, dual closets, and large 5-piece bath that includes a jetted tub and granite counters. Also on the second floor are 4 additional bedrooms, or use as flex area. A second full bath with modern fixtures, and granite counters and tile also exists on the second floor. The third floor is another place unto itself within this large home and includes a bedroom, full bathroom and a huge flex area. The basement has 500 SF of finished storage area, a separate laundry area, and a wine cellar. A 3-car parking garage with remote control. This building was constructed in 2008. Additional off-street parking exists for your guests. Relax on the front porch with long views. Nothing crowded about this city living! Other special Features: New Roof in 2017 Air Conditioning Dual zoned heat and a/c, 3rd floor has a separate heating/cooling system. Newer Double pane windows Radon Mitigation system Security system Balcony/Deck Garage Parking Harwood Floors 11-foot Ceilings Jetted Tub Generous Storage Space Gated Yard Flex/Bonus Rooms High-Efficiency Front-Loading Washer/Dryer Voted #3 Best Neighborhoods to Live in Denver. More information on the Cheesman Park neighborhood at 5280 dot com. Apply through Zillow. Tenant responsible for all utilities. One month's security deposit and 1st month rent due at lease signing. 12-month minimum lease. Viewing by appointment. Contact to schedule time to visit during open house. Apply through Zillow. If pets will be also living in the property we follow Colorado law (1.5% or $35 pet rent whichever is greater, with $300 refundable deposit).

    This property is off market, which means it's not currently listed for sale or rent on Zillow. This may be different from what's available on other websites or public sources.
    Zillow last checked:

    Listing updated:

    Source: Zillow Rentals

    Facts & features

    Interior

    Bedrooms & bathrooms
    • Bedrooms: 7
    • Bathrooms: 4
    • Full bathrooms: 4
    Cooling
    • Central Air
    Appliances
    • Included: Dryer, Washer
    • Laundry: In Unit
    Features
    • Storage
    • Flooring: Hardwood
    Interior area
    • Total interior livable area: 3,242 sqft

    Property

    Parking
    • Parking features: Attached, Off Street
    • Has attached garage: Yes
    • Details: Contact manager
    Features
    • Patio & porch: Patio
    • Exterior features: 11 Foot Ceilings, Flex/Bonus Rooms, No Utilities included in rent
    • Spa features: Jetted Bathtub
    Details
    • Parcel number: 0502119034000

    Construction

    Type & style
    • Home type: SingleFamily
    • Property subtype: Single Family Residence

    Community & HOA

    Community
    • Security: Gated Community
    • Deposit fee: $5,450
    Location
    • Region: Denver

    Financial & listing details

    • Price per square foot: $432/sqft
    • Tax assessed value: $1,530,900
    • Annual tax amount: $7,663
    • Date on market: 5/10/2026
    • Date available: 08/01/2026
    • Lease term: 1 Year

    Price history

    DateEventPrice
    4/4/2018Sold$919,300+41.4%$284/sqft
    Source: Public Record Report a problem
    5/15/2013Sold$650,000$200/sqft
    Source: Public Record Report a problem
    4/3/2009Sold$650,000+66.7%$200/sqft
    Source: Public Record Report a problem
    8/8/2008Sold$390,000$120/sqft
    Source: Public Record Report a problem
    5/2/2008Sold$390,000-25%$120/sqft
    Source: Agent Provided Report a problem
    7/5/2002Sold$520,000+94%$160/sqft
    Source: Public Record Report a problem
    11/14/1994Sold$268,000+133%$83/sqft
    Source: Public Record Report a problem
    9/14/1994Sold$115,000$35/sqft
    Source: Public Record Report a problem

    Public tax history

    YearProperty taxesTax assessment
    2024$7,663 +12.8%$98,890 -3.6%
    2023$6,795 +3.6%$102,550 +20%
    2022$6,559 +40%$85,450 -2.8%
    2021$4,686 +2.9%$87,900 +39.2%
    2020$4,555 +5.5%$63,156 -0.7%
    2019$4,318 $63,597 +14%
    2018$4,318 +0.3%$55,810
    2017$4,305 -4.7%$55,810 -3.4%
    2016$4,515 +6.6%$57,790
    2015$4,237 0%$57,790 +13.3%
    2014$4,238 -4.7%$51,010
    2013$4,447 +17.9%$51,010 -3.6%
    2012$3,771 +36.1%$52,890 +0.4%
    2011$2,771 +2.2%$52,690 +26.6%
    2010$2,710 +0.7%$41,610
    2009$2,691 -0.2%$41,610 +3.3%
    2008$2,696 +8.5%$40,300
    2007$2,484 +1.1%$40,300 +8.6%
    2006$2,456 +1.7%$37,100
    2005$2,414 +4.3%$37,100 -3.7%
    2003$2,315 +1.9%$38,530 -0.4%
    2002$2,272 $38,680 +36.2%
    2001-- $28,390
    Find assessor info on the county website

    Neighborhood: Cheesman Park

    Nearby schools

    GreatSchools rating
    Get a cash offer in 3 minutes
    Find out how much your home could sell for in as little as 3 minutes with a no-obligation cash offer.
    Estimated market value
    $1,401,200
    Get a cash offer in 3 minutes
    Find out how much your home could sell for in as little as 3 minutes with a no-obligation cash offer.
    Estimated market value
    $1,401,200