Skip main navigation
Off market
  • $628,800

    1268 Robynwood Ln, West Chester, PA 19380

    2beds
    2,090sqft
    Townhouse
    Built in 1995
    2,178 Square Feet Lot
    $628,800 Zestimate®
    $301/sqft
    $3,148 Estimated rent

    Home value

    $628,800

    $597,000 - $660,000

    $3,148/mo

    Zestimate® history
    Loading
    Loading...

    Owner options

    List your home for rent

    $3,148/mo

    Rent Zestimate®

    Find your next renter with Zillow Rental Manager. Plus, with online applications, you can quickly screen prospective tenants – for free.

    Learn more

    $3,148/mo

    Rent Zestimate®

    Refinance and save

    $4,518/mo

    Est. payment

    Refinancing to a lower rate could help reduce your monthly payments and save thousands over the life of the loan.

    See today's rates

    $4,518/mo

    Est. payment

    Explore your selling options

    Work with a Zillow partner agent

    Leverage their expertise and Zillow's premium Showcase listings to get your home seen by more buyers.

    Get started

    List with your own agent

    Get your home in front of millions of buyers by listing it on Zillow.

    Learn how to do it

    Sell it yourself

    Take full control of how buyers see your home on Zillow by listing For Sale by Owner (FSBO).

    List your home

    What's special

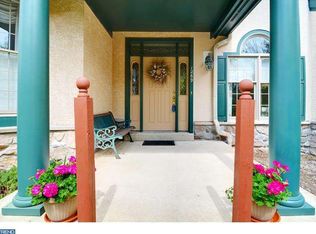
    Welcome to 1268 Robynwood Lane! An exceptional carriage home, with an exceptional floorplan, located in the exceptional Hershey's Mill Active Adult Community, providing an absolutely exceptional lifestyle, not just a home! This Glenmore model is crisp, clean, neutral and situated with excellent exposure allowing it to be drenched in natural light. This model's floorplan lends itself to entertaining while providing the balance of just enough space for everyday living. Entering the front door you are met with a gracious foyer with cathedral ceilings leading into the Kitchen with quaint breakfast nook, maple cabinetry, granite counters and tile backsplash, new dishwasher (2021), providing a great work space for cooking. The combined Living room & dining room are anchored around the marble surround gas fireplace and features cathedral ceilings, recessed lighting, ceiling fan, large windows and sliders to the rear deck. Both Bedrooms are located on the main level. In the Master bedroom you will find that it is generous on space in both the sleeping area and closets, features high ceilings and sliders to the rear deck, and the ensuite bath has a soaking tub, stall shower, and dual sink vanity. The guest bedroom(currently configured as a den) features high ceilings, ceiling fan, large closet, and is serviced by a full hall bath. Laundry/Mudroom is located off the foyer providing access to the attached 1-car garage. The Finished walk out lower level provides great space and opportunity to enhance. There is a large rec room serviced by a full bathroom, with windows to ground level and French doors to a paver patio. This area could be optimized with an additional bedroom, office area and rec room. The unfinished portion provides an abundance of space for storage, work area for tools, slop sink, and built in cedar closets! Roof & siding were replaced by Robynwood Village in 2021. This home has so much to offer, but I think you will find it is just enough to satisfy the downsizing need. Also, a home in Hershey's Mill provides an exceptional foundation for an enviable lifestyle. A gated community with 24 hour security within minutes of the Main Line, surrounded by an outstanding 18-hole golf course, and an endless list of amenities. The Sports Complex alone has tennis, pickleball, paddleball, bocce, ping pong, shuffleboard, horseshoes, and cornhole. There is a community pool and community gardens. Walking trails wonder through out the mill. The Sullivan House and Community Center are both assets available for residents use and are home to many activities and clubs. This home is within walking distance to the Country Club, What more could someone ask for? It's time for you to get the exceptional home with the lifestyle to match! 2023-03-14

    This property is off market, which means it's not currently listed for sale or rent on Zillow. This may be different from what's available on other websites or public sources.

    Facts & features

    Interior

    Bedrooms & bathrooms
    • Bedrooms: 2
    • Bathrooms: 3
    • Full bathrooms: 3
    Heating
    • Heat pump
    Cooling
    • Central
    Appliances
    • Included: Refrigerator
    Features
    • Flooring: Tile
    • Basement: Unfinished
    • Has fireplace: Yes
    Interior area
    • Total interior livable area: 2,090 sqft

    Property

    Parking
    • Parking features: Garage - Attached
    Features
    • Exterior features: Stucco
    Lot
    • Size: 2,178 Square Feet
    Details
    • Parcel number: 530300450000

    Construction

    Type & style
    • Home type: Townhouse
    Condition
    • Year built: 1995

    Community & HOA

    HOA
    • Has HOA: Yes
    • HOA fee: $470 monthly
    Location
    • Region: West Chester

    Financial & listing details

    • Price per square foot: $301/sqft
    • Tax assessed value: $203,950
    • Annual tax amount: $6,046

    Price history

    DateEventPrice
    4/27/2023Sold$530,000-0.9%$254/sqft
    Source: Bright MLS #PACT2040460 Report a problem
    3/3/2023Pending sale$535,000$256/sqft
    Source: Bright MLS #PACT2040460 Report a problem
    2/24/2023Listed for sale$535,000+25.9%$256/sqft
    Source: Bright MLS #PACT2040460 Report a problem
    7/21/2021Sold$425,000+11.9%$203/sqft
    Source: Public Record Report a problem
    7/1/2018Listing removed$379,900$182/sqft
    Source: RE/MAX PREFERRED REALTORS #1000287773 Report a problem
    12/22/2017Listed for sale$379,900$182/sqft
    Source: Re/Max Preferred-Newtown Sq #1000287773 Report a problem
    12/22/2017Pending sale$379,900$182/sqft
    Source: Re/Max Preferred-Newtown Sq #1000287773 Report a problem
    12/18/2017Pending sale$379,900$182/sqft
    Source: RE/MAX PREFERRED REALTORS #1000287773 Report a problem
    11/14/2017Price change$379,900-2.6%$182/sqft
    Source: Re/Max Preferred-Newtown Sq #1000287773 Report a problem
    10/9/2017Price change$389,900-2.5%$187/sqft
    Source: RE/MAX Preferred-Newtown Square #6961650 Report a problem
    5/22/2017Price change$399,900-6.1%$191/sqft
    Source: RE/MAX Preferred-Newtown Square #6961650 Report a problem
    4/12/2017Listed for sale$425,900-0.5%$204/sqft
    Source: RE/MAX Preferred-Newtown Square #6961650 Report a problem
    6/2/2005Sold$428,000$205/sqft
    Source: Public Record Report a problem

    Public tax history

    YearProperty taxesTax assessment
    2025$6,046 +2.1%$203,950
    2024$5,921 +1%$203,950
    2023$5,861 +1.8%$203,950
    2022$5,759 +1.3%$203,950
    2021$5,682 +131.8%$203,950
    2020$2,451 -55.3%$203,950
    2019$5,484 +2.2%$203,950
    2018$5,365 +9899.1%$203,950
    2017$54 -98.9%$203,950
    2016$4,669 $203,950
    2015$4,669 $203,950
    2014$4,669 $203,950
    2013-- $203,950
    2012-- $203,950
    2011-- $203,950
    2010-- $203,950
    2009-- $203,950
    2008-- $203,950
    2007-- $203,950
    2006-- $203,950
    2005-- $203,950
    2004-- $203,950
    2003-- $203,950
    2000-- $203,950
    Find assessor info on the county website

    Neighborhood: 19380

    Nearby schools

    GreatSchools rating
    Get a cash offer in 3 minutes
    Find out how much your home could sell for in as little as 3 minutes with a no-obligation cash offer.
    Estimated market value
    $628,800
    Get a cash offer in 3 minutes
    Find out how much your home could sell for in as little as 3 minutes with a no-obligation cash offer.
    Estimated market value
    $628,800