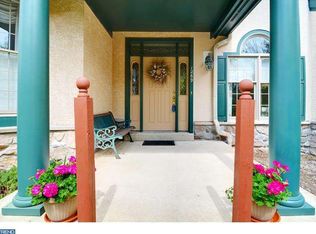
Welcome Home to this highly desired BUCKINGHAM II model within Robynwood Village home today and immediately begin living the country club lifestyle and all the amenities offered here at Hershey's Mill the premier active adult community in beautiful Chester County. Recent exterior improvements to this well maintained home include a new roof, Hardie board siding, stucco, and stonework! This exceptional floor plan featuring 3 bedrooms (or 2 bedrooms and office) and 2 full baths provides one floor living with an open and functional footprint. Enter the home to see gleaming hardwood floors, Cathedral/vaulted ceilings, architectural columns, custom woodwork, and you will feel right at home, just waiting on your finishing touches. As you pass by the large formal dining area, perfect for Holiday meals or family gatherings, you will be greeted by a beautifully updated kitchen, with solid quartz counters, custom cabinets, large pantry, vaulted ceiling with lots of natural light, plantation shutters, ample storage and counter space and stainless steel appliances. The generously large family or living room again features soaring ceilings, marble fireplace, and deck access to one of several outdoor spaces. A large Master Suite with built-in shelving, skylights, private deck access, two walk-in closets and custom en-suite bathroom with walk-in shower is the perfect space to wind down after enjoying all Hersheys Mill has to offer! Two more generous bedrooms (one was most recently being used as an office and sitting room), hall bath and a laundry room complete the main floor. Head downstairs and you will find an enormous basement, the full footprint of the home! The spacious, partially finished basement has rough-in plumbing for an additional bathroom, full walkout access and unlimited possibilities. The over sized two-car attached garage features extra wide 9′ garage doors, rare in the community. A new Geo-thermal heating system is yet another desirable aspect of this exceptional home. Not only is there a lot to love in the Hersheys Mill community, tennis, pickle ball, pool, bocce, golf, walking trails etc etc etc, and you are located within the historic Chester County just minutes from the Main Line. A gated community with 24 hour security, a maintenance-free lifestyle, numerous social pursuits, with plenty of options for quieter, solitary exercise and interests, this is not just a Home, but a Lifestyle.
Sold for $640,000
$640,000
1270 Robynwood Ln, West Chester, PA 19380
3beds
2,346sqft
Townhouse
Built in 1995
-- sqft lot
$739,400 Zestimate®
$273/sqft
$2,752 Estimated rent
Home value
$739,400
$702,000 - $776,000
$2,752/mo
Zestimate® history
Owner options
List your home for rent
$2,752/mo
Rent Zestimate®
Find your next renter with Zillow Rental Manager. Plus, with online applications, you can quickly screen prospective tenants – for free.
$2,752/mo
Rent Zestimate®
Refinance and save
$6,053/mo
Est. payment
Refinancing to a lower rate could help reduce your monthly payments and save thousands over the life of the loan.
$6,053/mo
Est. payment
Explore your selling options
Work with a Zillow partner agent
Leverage their expertise and Zillow's premium Showcase listings to get your home seen by more buyers.
Get startedList with your own agent
Get your home in front of millions of buyers by listing it on Zillow.
Learn how to do itSell it yourself
Take full control of how buyers see your home on Zillow by listing For Sale by Owner (FSBO).
List your homeWhat's special
Marble fireplaceCustom en-suite bathroomPrivate deck accessHall bathCountry club lifestyleLaundry roomExceptional floor plan
Zillow last checked:
Listing updated:
Listed by:
Bill Howlett 610-828-6300,
RE/MAX Ready
Bought with:
Kimberly Devereux, RS333542
KW Greater West Chester
Source: Bright MLS,MLS#: PACT2049716
Facts & features
Interior
Bedrooms & bathrooms
- Bedrooms: 3
- Bathrooms: 2
- Full bathrooms: 2
- Main level bathrooms: 2
- Main level bedrooms: 3
Rooms
- Room types: Living Room, Dining Room, Primary Bedroom, Bedroom 2, Kitchen, Bedroom 1
Basement
- Area: 475
Heating
- Forced Air, ENERGY STAR Qualified Equipment, Electric, Geothermal
Cooling
- Central Air, Electric
Appliances
- Included: Cooktop, Self Cleaning Oven, Dishwasher, Disposal, Electric Water Heater
- Laundry: Main Level
Features
- Primary Bath(s), Butlers Pantry, Eat-in Kitchen, Cathedral Ceiling(s), 9'+ Ceilings
- Flooring: Wood, Carpet, Tile/Brick
- Windows: Skylight(s)
- Basement: Full,Exterior Entry,Partially Finished
- Number of fireplaces: 1
- Fireplace features: Glass Doors, Marble, Mantel(s)
Interior area
- Total structure area: 2,346
- Total interior livable area: 2,346 sqft
- Finished area above ground: 1,871
- Finished area below ground: 475
Property
Parking
- Total spaces: 4
- Parking features: Garage Faces Front, Inside Entrance, Oversized, Asphalt, Driveway, Paved, Private, Secured, Attached, On Street
- Attached garage spaces: 2
- Uncovered spaces: 2
- Details: Garage Sqft: 250
Accessibility
- Accessibility features: None
Features
- Levels: One
- Stories: 1
- Patio & porch: Deck
- Pool features: Community
- Has view: Yes
- View description: Golf Course
Lot
- Features: Adjoins Golf Course
Details
- Additional structures: Above Grade, Below Grade
- Parcel number: 5303 0047
- Zoning: R2
- Zoning description: Residential
- Special conditions: Standard
Construction
Type & style
- Home type: Townhouse
- Architectural style: Ranch/Rambler,Colonial
- Property subtype: Townhouse
Materials
- Stucco, Wood Siding, Stone
- Foundation: Concrete Perimeter
- Roof: Pitched
Condition
- Excellent,Very Good,Good
- New construction: No
- Year built: 1995
Details
- Builder model: BUCKINGHAM II
- Builder name: WOOLDRIDGE CONS
Utilities & green energy
- Electric: 200+ Amp Service
- Sewer: Public Sewer
- Water: Public
- Utilities for property: Cable Connected
Community & HOA
Community
- Security: 24 Hour Security, Electric Alarm, Security Gate, Security System, Smoke Detector(s)
- Senior community: Yes
- Subdivision: Hersheys Mill
HOA
- Has HOA: Yes
- Amenities included: Pool, Tennis Court(s), Golf Course Membership Available, Security, Retirement Community, Recreation Facilities, Putting Green, Jogging Path, Fitness Center, Gated
- Services included: Pool(s), Common Area Maintenance, Maintenance Structure, Maintenance Grounds, Snow Removal, Trash, Sewer, Alarm System
- HOA fee: $1,950 quarterly
Location
- Region: West Chester
- Municipality: EAST GOSHEN TWP
Financial & listing details
- Price per square foot: $273/sqft
- Tax assessed value: $259,030
- Annual tax amount: $7,444
- Date on market: 8/8/2023
- Listing agreement: Exclusive Right To Sell
- Listing terms: Cash,Conventional
- Ownership: Condominium
Price history
| Date | Event | Price |
|---|---|---|
| 10/6/2023 | Sold | $640,000-5.2%$273/sqft |
Source:  Bright MLS #PACT2049716 Report a problem Bright MLS #PACT2049716 Report a problem | ||
| 8/21/2023 | Contingent | $675,000$288/sqft |
Source: Bright MLS #PACT2049716 Report a problem | ||
| 8/8/2023 | Listed for sale | $675,000+48%$288/sqft |
Source: Bright MLS #PACT2049716 Report a problem | ||
| 9/25/2014 | Sold | $456,000-13.1%$194/sqft |
Source: Public Record Report a problem | ||
| 6/15/2014 | Listed for sale | $524,900-2.8%$224/sqft |
Source: Wagner Inc. Real Estate #6407909 Report a problem | ||
| 9/8/2005 | Sold | $540,000$230/sqft |
Source: Public Record Report a problem | ||
Public tax history
| Year | Property taxes | Tax assessment |
|---|---|---|
| 2025 | $6,643 -11.7% | $224,090 -13.5% |
| 2024 | $7,520 +1% | $259,030 |
| 2023 | $7,444 +1.8% | $259,030 |
| 2022 | $7,314 +1.3% | $259,030 |
| 2021 | $7,217 +131.8% | $259,030 |
| 2020 | $3,113 -55.3% | $259,030 |
| 2019 | $6,966 +2.2% | $259,030 |
| 2018 | $6,813 +9900.4% | $259,030 |
| 2017 | $68 -98.9% | $259,030 |
| 2016 | $5,967 | $259,030 |
| 2015 | $5,967 | $259,030 |
| 2014 | $5,967 | $259,030 |
| 2013 | -- | $259,030 |
| 2012 | -- | $259,030 |
| 2011 | -- | $259,030 |
| 2010 | -- | $259,030 |
| 2009 | -- | $259,030 |
| 2008 | -- | $259,030 |
| 2007 | -- | $259,030 |
| 2006 | -- | $259,030 |
| 2005 | -- | $259,030 |
| 2004 | -- | $259,030 |
| 2003 | -- | $259,030 |
| 2000 | -- | $259,030 |
Find assessor info on the county website
Neighborhood: 19380
Nearby homes
- $558,2002 bd3 ba2k sqft1271 Robynwood Ln, West Chester, PA 19380Off Market

- $735,5003 bd2 ba2k sqft1272 Robynwood Ln, West Chester, PA 19380Off Market

- $760,9003 bd2 ba2k sqft1269 Robynwood Ln, West Chester, PA 19380Off Market
- $632,4002 bd3 ba2k sqft1268 Robynwood Ln, West Chester, PA 19380Off Market

- $766,8003 bd2 ba1.7k sqft1267 Robynwood Ln, West Chester, PA 19380Off Market
- $800,0003 bd2 ba2.2k sqft1295 Robynwood Ln, West Chester, PA 19380Sold
- $670,0003 bd4 ba2.7k sqft1296 Robynwood Ln, West Chester, PA 19380Sold
- $800,0003 bd3 ba2.2k sqft1295 Robynwood Ln #1295, West Chester, PA 19380Sold
Nearby schools
GreatSchools rating
- 8/10East Goshen El SchoolGrades: K-5Distance: 1 mi
- 6/10J R Fugett Middle SchoolGrades: 6-8Distance: 1.5 mi
- 8/10West Chester East High SchoolGrades: 9-12Distance: 1.5 mi
Schools provided by the listing agent
- District: West Chester Area
Source: Bright MLS. This data may not be complete. We recommend contacting the local school district to confirm school assignments for this home.
Get a cash offer in 3 minutes
Find out how much your home could sell for in as little as 3 minutes with a no-obligation cash offer.
Estimated market value
$739,400
Get a cash offer in 3 minutes
Find out how much your home could sell for in as little as 3 minutes with a no-obligation cash offer.
Estimated market value
$739,400
- Pennsylvania
- Chester County
- West Chester
- 19380
- 1270 Robynwood Ln
Nearby cities
Nearby neighborhoods
Nearby zip codes
Other West Chester Topics
