Welcome to your dream 4 Bedroom 3.5 bath brick 2 story home in Hunters Ridge, where luxury and comfort await! This meticulously maintained residence boasts over $60,000 in recent upgrades and offers approximately 5,400 square feet of living space. Step into the grand 2-story foyer, featuring an office to the left and a dining room with a bay window to the right. The first floor dazzles with transom windows, and a stunning 2-story great room with a gas fireplace. The large master bedroom includes his and hers closets and a recently remodeled luxurious bath with dual sinks, a separate jetted tub, and a shower.
The spacious kitchen boasts two pantries, an island, bar seating, cooktop, wall oven, and ample cabinets and granite counters. Upstairs, you'll find three bedrooms, a full bath, and a spacious theater/bonus room which could be a 5th Bedroom. The amazing basement is perfect for entertaining, featuring a full bath, tiled floors, new paint, a complete wet bar with a wine fridge and beer tap, and multiple areas to entertain. Outside, enjoy the extended deck, fenced yard (2020), and the heated swimming pool (2020). Recent updates include new paint inside and out, new landscaping, new flooring, a new AC unit, master bath renovation, refinished stairs, new fans, epoxy garage floor, and new light fixtures. Kitchen appliances, basement appliances, and pool equipment convey with the home. Conveniently located near OH-35, parks, bike trails, WPAFB, and shopping/restaurants. Don't miss out on this exceptional opportunity—schedule your showing today! VA Assumable Loan at under 3%.
Sold for $575,000
$575,000
1268 Windsor Dr, Dayton, OH 45434
4beds
5,387sqft
Single Family Residence
Built in 2004
0.37 Acres Lot
$640,100 Zestimate®
$107/sqft
$4,213 Estimated rent
Home value
$640,100
$608,000 - $672,000
$4,213/mo
Zestimate® history
Owner options
List your home for rent
$4,213/mo
Rent Zestimate®
Find your next renter with Zillow Rental Manager. Plus, with online applications, you can quickly screen prospective tenants – for free.
$4,213/mo
Rent Zestimate®
Refinance and save
$3,892/mo
Est. payment
Refinancing to a lower rate could help reduce your monthly payments and save thousands over the life of the loan.
$3,892/mo
Est. payment
Explore your selling options
Work with a Zillow partner agent
Leverage their expertise and Zillow's premium Showcase listings to get your home seen by more buyers.
Get startedList with your own agent
Get your home in front of millions of buyers by listing it on Zillow.
Learn how to do itSell it yourself
Take full control of how buyers see your home on Zillow by listing For Sale by Owner (FSBO).
List your homeWhat's special
Zillow last checked:
Listing updated:
Listed by:
Andrew Gaydosh (866)212-4991,
eXp Realty
Bought with:
George M Long, 0000278929
BH&G Real Estate Big Hill
Source: DABR MLS,MLS#: 910750 Originating MLS: Dayton Area Board of REALTORS
Originating MLS: Dayton Area Board of REALTORSFacts & features
Interior
Bedrooms & bathrooms
- Bedrooms: 4
- Bathrooms: 4
- Full bathrooms: 3
- 1/2 bathrooms: 1
- Main level bathrooms: 2
Primary bedroom
- Level: Main
- Dimensions: 21 x 14
Bedroom
- Level: Second
- Dimensions: 13 x 12
Bedroom
- Level: Second
- Dimensions: 12 x 12
Bedroom
- Level: Second
- Dimensions: 13 x 14
Breakfast room nook
- Level: Main
- Dimensions: 12 x 12
Dining room
- Level: Main
- Dimensions: 12 x 14
Entry foyer
- Level: Main
- Dimensions: 21 x 6
Family room
- Level: Basement
- Dimensions: 20 x 40
Kitchen
- Level: Main
- Dimensions: 13 x 19
Laundry
- Level: Main
- Dimensions: 6 x 8
Living room
- Level: Main
- Dimensions: 20 x 17
Media room
- Level: Second
- Dimensions: 36 x 21
Office
- Level: Main
- Dimensions: 12 x 12
Recreation
- Level: Basement
- Dimensions: 50 x 20
Heating
- Forced Air, Natural Gas
Cooling
- Central Air
Appliances
- Included: Built-In Oven, Cooktop, Dishwasher, Microwave, Refrigerator, Gas Water Heater
Features
- Ceiling Fan(s), Cathedral Ceiling(s), Granite Counters, Jetted Tub, Kitchen Island, Pantry, Vaulted Ceiling(s), Walk-In Closet(s)
- Windows: Double Hung
- Basement: Full,Finished
- Number of fireplaces: 1
- Fireplace features: One, Gas
Interior area
- Total structure area: 5,387
- Total interior livable area: 5,387 sqft
Property
Parking
- Total spaces: 3
- Parking features: Attached, Garage, Garage Door Opener, Storage
- Attached garage spaces: 3
Features
- Levels: Two
- Stories: 2
- Patio & porch: Deck
- Exterior features: Deck, Fence, Pool
- Pool features: In Ground
Lot
- Size: 0.37 Acres
- Dimensions: .3749
Details
- Parcel number: B42000500230001000
- Zoning: Residential
- Zoning description: Residential
Construction
Type & style
- Home type: SingleFamily
- Architectural style: Colonial
- Property subtype: Single Family Residence
Materials
- Brick
Condition
- Year built: 2004
Utilities & green energy
- Water: Public
- Utilities for property: Natural Gas Available, Sewer Available, Water Available, Cable Available
Community & HOA
Community
- Security: Smoke Detector(s)
- Subdivision: Hunters Rdg Sec 05
HOA
- Has HOA: Yes
- HOA fee: $100 annually
Location
- Region: Dayton
Financial & listing details
- Price per square foot: $107/sqft
- Tax assessed value: $569,020
- Annual tax amount: $13,385
- Date on market: 5/12/2024
- Listing terms: Conventional,FHA,VA Loan
Price history
| Date | Event | Price |
|---|---|---|
| 8/26/2024 | Sold | $575,000$107/sqft |
Source:  DABR MLS #910750 Report a problem DABR MLS #910750 Report a problem | ||
| 5/22/2024 | Pending sale | $575,000$107/sqft |
Source: DABR MLS #910750 Report a problem | ||
| 5/12/2024 | Listed for sale | $575,000+22.6%$107/sqft |
Source: DABR MLS #910750 Report a problem | ||
| 4/7/2021 | Sold | $469,000-2.3%$87/sqft |
Source: Public Record Report a problem | ||
| 2/10/2021 | Pending sale | $479,900$89/sqft |
Source: RE/MAX Victory + Affiliates #833074 Report a problem | ||
| 1/26/2021 | Listed for sale | $479,900+19.1%$89/sqft |
Source: RE/MAX Victory + Affiliates #833074 Report a problem | ||
| 2/21/2020 | Sold | $403,000+2%$75/sqft |
Source: Public Record Report a problem | ||
| 8/6/2018 | Listing removed | $395,000$73/sqft |
Source: Coldwell Banker Heritage #764649 Report a problem | ||
| 8/6/2018 | Listed for sale | $395,000$73/sqft |
Source: Coldwell Banker Heritage #764649 Report a problem | ||
| 5/30/2018 | Pending sale | $395,000$73/sqft |
Source: Coldwell Banker Heritage #764649 Report a problem | ||
| 5/18/2018 | Listed for sale | $395,000$73/sqft |
Source: Coldwell Banker Heritage #764649 Report a problem | ||
| 8/11/2017 | Listing removed | $395,000$73/sqft |
Source: Sibcy Cline Realtors #734171 Report a problem | ||
| 6/30/2017 | Listed for sale | $395,000-1.3%$73/sqft |
Source: Sibcy Cline Realtors #734171 Report a problem | ||
| 5/15/2017 | Listing removed | $400,000$74/sqft |
Source: Sibcy Cline Realtors #1533124 Report a problem | ||
| 4/13/2017 | Listed for sale | $400,000+20.8%$74/sqft |
Source: Sibcy Cline Realtors #1533124 Report a problem | ||
| 11/15/2004 | Sold | $331,100+562.2%$61/sqft |
Source: Public Record Report a problem | ||
| 7/27/2004 | Sold | $50,000$9/sqft |
Source: Public Record Report a problem | ||
Public tax history
| Year | Property taxes | Tax assessment |
|---|---|---|
| 2025 | $13,385 +0.9% | $199,160 |
| 2024 | $13,260 -0.5% | $199,160 |
| 2023 | $13,330 +10.9% | $199,160 +25% |
| 2022 | $12,021 +4.9% | $159,360 +2.8% |
| 2021 | $11,458 +12.9% | $154,950 +13.8% |
| 2020 | $10,144 -1.7% | $136,160 +7.7% |
| 2019 | $10,318 +15.5% | $126,440 |
| 2018 | $8,931 +1.7% | $126,440 |
| 2017 | $8,779 -1.4% | $126,440 +3.4% |
| 2016 | $8,907 +0.6% | $122,250 |
| 2015 | $8,854 | $122,250 |
| 2014 | $8,854 +15.7% | $122,250 +6.8% |
| 2013 | $7,653 +7.9% | $114,510 |
| 2012 | $7,090 +99.8% | $114,510 |
| 2011 | $3,548 -50.6% | $114,510 -7.1% |
| 2010 | $7,180 -0.4% | $123,290 |
| 2009 | $7,212 +2.9% | $123,290 |
| 2008 | $7,011 +10.5% | $123,290 +8.4% |
| 2007 | $6,344 -1.3% | $113,700 |
| 2006 | $6,425 +723% | $113,700 +743.5% |
| 2004 | $781 +2.9% | $13,480 +0% |
| 2003 | $759 +9.8% | $13,479 |
| 2002 | $691 +142.8% | $13,479 +156.2% |
| 2001 | $285 | $5,261 |
Find assessor info on the county website
Neighborhood: 45434
Nearby homes
- $521,5004 bd3 ba3k sqft1272 Windsor Dr, Dayton, OH 45434Off Market
- $572,4004 bd4 ba3.8k sqft1272 Windsor Dr, Beavercreek Township, OH 45434Off Market
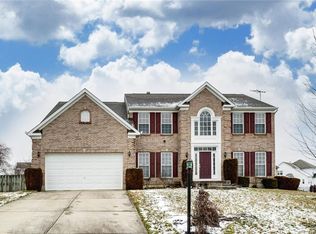
- $400,0003 bd3 ba2.6k sqft1264 Windsor Dr, Dayton, OH 45434Sold
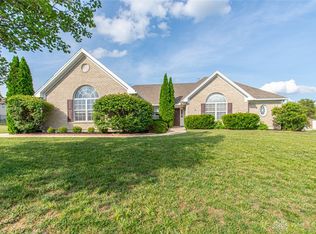
- $499,0004 bd4 ba3.7k sqft2193 Oakbrook Blvd, Dayton, OH 45434Pending

- $484,8004 bd2 ba2.4k sqft1278 Windsor Dr, Dayton, OH 45434Off Market
- $437,4004 bd3 ba2.2k sqft2174 Princess Dr, Dayton, OH 45434Off Market
- $545,6004 bd2 ba3.2k sqft2183 Oakbrook Blvd, Dayton, OH 45434Off Market
- $496,4005 bd4 ba3.5k sqft2164 Princess Dr, Dayton, OH 45434Off Market
Nearby schools
GreatSchools rating
- 9/10Trebein ElementaryGrades: K-5Distance: 1.1 mi
- 10/10Ferguson Hall Freshman SchoolGrades: 9Distance: 0.9 mi
- 7/10Beavercreek High SchoolGrades: 9-12Distance: 1 mi
Schools provided by the listing agent
- District: Beavercreek
Source: DABR MLS. This data may not be complete. We recommend contacting the local school district to confirm school assignments for this home.
Get a cash offer in 3 minutes
Find out how much your home could sell for in as little as 3 minutes with a no-obligation cash offer.
Estimated market value
$640,100
Get a cash offer in 3 minutes
Find out how much your home could sell for in as little as 3 minutes with a no-obligation cash offer.
Estimated market value
$640,100
- Ohio
- Greene County
- Beavercreek
- 45434
- 1268 Windsor Dr
Nearby cities
Nearby zip codes
Other Beavercreek Topics
