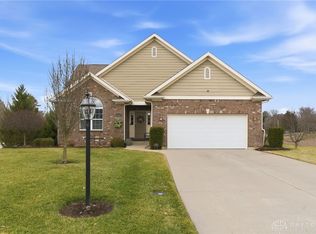
Welcome to Beavercreek's desirable Hunters Ridge subdivision. This impressive brick-front home offers over 2,700 square feet above grade plus a full finished basement with new carpet throughout and lots of fresh paint for a turn-key move in. Situated on a cul-de-sac lot, the property features a hard-to-find 3-car garage, large deck, and morning room addition overlooking the backyard. Inside, the two-story entry is complemented by a wrought-iron staircase, 9-foot ceilings throughout the first floor, and a flexible first-floor study that works perfectly as a home office. The formal dining room is ideal for gatherings, while the spacious kitchen offers a large center island, butler's pantry, and abundant workspace. The laundry room includes a convenient utility sink. The second floor features four bedrooms, including walk-in closets in three of them. The spacious primary bedroom with ensuite offers a double-sink vanity, jetted tub, separate shower. A whole-house fan provides additional comfort and efficiency. The finished basement expands the living space even further with 9-foot ceilings, another full bath, and plenty of room for recreation, media, fitness, or guest accommodations. Combining generous living areas, great storage, and a Hunters Ridge location, this home offers the space and features today's buyers are looking for. Quick occupancy available, be sure to put it on your list to see!
Pending
Price cut: $30K (7/15)
$499,000
2193 Oakbrook Blvd, Dayton, OH 45434
4beds
3,739sqft
:
Get pre-qualified$3,467/mo
Single Family Residence
Built in 2007
0.37 Acres Lot
$496,500 Zestimate®
$133/sqft
$17/mo HOA
What's special
Full finished basementGreat storageBrick-front homeLarge deckWhole-house fanFresh paintDouble-sink vanity
- 18 days |
- 1,602 |
- 72 |
Likely to sell faster than
Zillow last checked:
Listing updated:
Listed by:
David Campbell (937)434-7600,
Coldwell Banker Heritage
Source: DABR MLS,MLS#: 960112 Originating MLS: Dayton Area Board of REALTORS
Originating MLS: Dayton Area Board of REALTORSFacts & features
Interior
Bedrooms & bathrooms
- Bedrooms: 4
- Bathrooms: 4
- Full bathrooms: 3
- 1/2 bathrooms: 1
- Main level bathrooms: 1
Primary bedroom
- Level: Second
- Dimensions: 16 x 13
Bedroom
- Level: Second
- Dimensions: 12 x 11
Bedroom
- Level: Second
- Dimensions: 13 x 12
Bedroom
- Level: Second
- Dimensions: 12 x 11
Bonus room
- Level: Basement
- Dimensions: 15 x 12
Dining room
- Level: Main
- Dimensions: 13 x 15
Entry foyer
- Level: Main
- Dimensions: 10 x 6
Family room
- Level: Main
- Dimensions: 19 x 16
Kitchen
- Level: Main
- Dimensions: 23 x 12
Laundry
- Level: Main
- Dimensions: 13 x 7
Office
- Level: Main
- Dimensions: 12 x 8
Other
- Level: Main
- Dimensions: 14 x 10
Other
- Level: Main
- Dimensions: 13 x 8
Other
- Level: Basement
- Dimensions: 22 x 14
Recreation
- Level: Basement
- Dimensions: 31 x 15
Utility room
- Level: Basement
- Dimensions: 11 x 8
Heating
- Electric, Forced Air, Heat Pump
Cooling
- Central Air
Appliances
- Included: Dishwasher, Microwave, Range, Refrigerator, Water Softener, Electric Water Heater
Features
- Ceiling Fan(s), Kitchen Island, Kitchen/Family Room Combo, Laminate Counters, Pantry, Vaulted Ceiling(s), Walk-In Closet(s)
- Windows: Double Pane Windows, Insulated Windows, Vinyl
- Basement: Full,Finished
Interior area
- Total structure area: 3,739
- Total interior livable area: 3,739 sqft
Video & virtual tour
Property
Parking
- Total spaces: 3
- Parking features: Attached, Garage, Garage Door Opener
- Attached garage spaces: 3
Features
- Levels: Two
- Stories: 2
- Patio & porch: Deck, Porch
- Exterior features: Deck, Porch
Lot
- Size: 0.37 Acres
- Dimensions: .37 acre
Details
- Parcel number: B42000500230007300
- Zoning: Residential
- Zoning description: Residential
Construction
Type & style
- Home type: SingleFamily
- Property subtype: Single Family Residence
Materials
- Brick, Vinyl Siding
Condition
- Year built: 2007
Utilities & green energy
- Water: Public
- Utilities for property: Sewer Available, Water Available
Community & HOA
Community
- Subdivision: Plat/Hunters Rdg Sec 08
HOA
- Has HOA: Yes
- HOA fee: $200 annually
- HOA name: Apple management
- HOA phone: 937-291-1740
Location
- Region: Dayton
Financial & listing details
- Price per square foot: $133/sqft
- Tax assessed value: $447,520
- Annual tax amount: $10,325
- Date on market: 7/7/2026
- Listing terms: Conventional,FHA,VA Loan
Estimated market value
$496,500
$472,000 - $521,000
$3,961/mo
Price history
| Date | Event | Price |
|---|---|---|
| 7/22/2026 | Pending sale | $499,000$133/sqft |
Source:  DABR MLS #960112 Report a problem DABR MLS #960112 Report a problem | ||
| 7/15/2026 | Price change | $499,000-5.7%$133/sqft |
Source: DABR MLS #960112 Report a problem | ||
| 7/13/2026 | Price change | $529,000-2%$141/sqft |
Source: DABR MLS #960112 Report a problem | ||
| 7/7/2026 | Listed for sale | $540,000+41%$144/sqft |
Source: DABR MLS #960112 Report a problem | ||
| 7/8/2020 | Sold | $383,000-1.8%$102/sqft |
Source: Public Record Report a problem | ||
| 5/14/2020 | Pending sale | $389,900$104/sqft |
Source: NextHome New Trend Realty #815237 Report a problem | ||
| 5/3/2020 | Listed for sale | $389,900+21.8%$104/sqft |
Source: NextHome New Trend Realty #815237 Report a problem | ||
| 10/15/2007 | Sold | $320,000$86/sqft |
Source: Public Record Report a problem | ||
Public tax history
| Year | Property taxes | Tax assessment |
|---|---|---|
| 2025 | $10,325 +1% | $156,630 |
| 2024 | $10,226 -0.5% | $156,630 |
| 2023 | $10,279 +11.5% | $156,630 +25.7% |
| 2022 | $9,215 +2.1% | $124,600 |
| 2021 | $9,028 -0.7% | $124,600 |
| 2020 | $9,096 +0.9% | $124,600 +10.6% |
| 2019 | $9,012 +13.3% | $112,620 |
| 2018 | $7,955 +1.7% | $112,620 |
| 2017 | $7,820 -4.4% | $112,620 +0.3% |
| 2016 | $8,180 +0.6% | $112,280 |
| 2015 | $8,132 | $112,280 |
| 2014 | $8,132 +17.3% | $112,280 +11.1% |
| 2013 | $6,932 +115.3% | $101,100 |
| 2012 | $3,219 -0.1% | $101,100 |
| 2011 | $3,222 -52.4% | $101,100 -10.5% |
| 2010 | $6,766 -0.4% | $112,950 |
| 2009 | $6,796 +2.9% | $112,950 |
| 2008 | $6,607 +491% | $112,950 +479.8% |
| 2007 | $1,118 -1.3% | $19,480 |
| 2006 | $1,132 | $19,480 |
Find assessor info on the county website
Monthly payment
Est. payment
Payment breakdown
Explore the cost of this home by adjusting the details. Changes won't be saved.Climate risks
Neighborhood: 45434
Nearby schools
GreatSchools rating
- 9/10Trebein ElementaryGrades: K-5Distance: 1.1 mi
- 10/10Ferguson Hall Freshman SchoolGrades: 9Distance: 1 mi
- 7/10Beavercreek High SchoolGrades: 9-12Distance: 1 mi
Schools provided by the listing agent
- District: Beavercreek
Source: DABR MLS. This data may not be complete. We recommend contacting the local school district to confirm school assignments for this home.
- $548,7004 bd2 ba3.2k sqft2183 Oakbrook Blvd, Dayton, OH 45434Off Market
- $462,3004 bd3 ba2.6k sqft2203 Oakbrook Blvd, Dayton, OH 45434Off Market

- $575,0004 bd4 ba5.3k sqft1268 Windsor Dr, Dayton, OH 45434Sold

- $519,9004 bd3 ba3k sqft1272 Windsor Dr, Dayton, OH 45434Off Market
- $568,8004 bd4 ba3.8k sqft1272 Windsor Dr, Beavercreek Township, OH 45434Off Market
- $555,1004 bd3 ba3.2k sqft2182 Oakbrook Blvd, Dayton, OH 45434Off Market
- $501,8004 bd3 ba2.8k sqft2194 Oakbrook Blvd, Dayton, OH 45434Off Market
- $515,0004 bd4 ba-- sqft2172 Oakbrook Blvd, Dayton, OH 45434Sold
A local agent can set up tours, give advice and negotiate with sellers.
A local lender can help you make sure your offer is ready when you are.
Similar homes
- $499,9004 bd3 ba3.4k sqft2095 Nathanial Greene Dr, Dayton, OH 45434For Sale

 MLS ID #960920, Jey Ellis, Coldwell Banker Heritage. DABR MLS
 - $374,9004 bd3 ba2.3k sqft3091 Shakertown Rd, Dayton, OH 45434For Sale
 MLS ID #963269, Matt Riffel, Irongate Inc.. DABR MLS
 - $555,0004 bd4 ba3.4k sqft2346 Charleston Way, Dayton, OH 45431For Sale
 MLS ID #955878, Jennifer Crosby, BHHS Professional Realty. DABR MLS
 - $549,9994 bd3 ba3.9k sqft1482 Runnymeade Way, Xenia, OH 45385For Sale
 MLS ID #953223, Terry Blakley, RE/MAX Victory + Affiliates. DABR MLS
 - $515,0005 bd4 ba3.8k sqft400 Buckingham Pl, Xenia, OH 45385For SaleMLS ID #962181, Kaitlyn Smith, Keller Williams Advisors Rlty. DABR MLS
- $439,9006 bd4 ba3.1k sqft3695 Meadowcourt Dr, Dayton, OH 45431For SaleMLS ID #963431, Eric Groff, NavX Realty, LLC. DABR MLS
- $475,0004 bd3 ba2.7k sqft6088 Oak Ridge Dr, Dayton, OH 45424For SaleMLS ID #964720, Fatima Dzhalilova, NavX Realty, LLC. DABR MLS
- $369,9994 bd3 ba1.9k sqft3415 Shakertown Rd, Dayton, OH 45430For SaleMLS ID #960852, Tami Holmes, Tami Holmes Realty. DABR MLS
- $450,0005 bd4 ba3.7k sqft78 Cascade Dr, Fairborn, OH 45324For SaleMLS ID #964006, Haydee Wright, Howard Hanna Real Estate Serv. DABR MLS
- $589,9004 bd4 ba5k sqft2504 Bexley Hill Pl, Xenia, OH 45385For SaleMLS ID #963720, Sarah Back, Coldwell Banker Heritage. DABR MLS
- $494,9005 bd5 ba3.2k sqft5811 Oak Creek Trl, Dayton, OH 45424For SaleMLS ID #962911, Ron S Hinds, BHHS Professional Realty. DABR MLS
- $429,0004 bd3 ba2.2k sqft196 Cambria Dr, Dayton, OH 45440For SaleMLS ID #958593, Karen Angle, Coldwell Banker Heritage. DABR MLS
- $439,9003 bd4 ba2.8k sqft2838 Ridge View Ct, Xenia, OH 45385For SaleMLS ID #963298, Brenda Wirrig, Howard Hanna Real Estate Serv. DABR MLS
- $625,0005 bd4 ba4.9k sqft2432 Forest Oaks Dr, Dayton, OH 45431For SaleMLS ID #959273, Rhoda E Gazda ABR, Keller Williams Advisors Rlty. DABR MLS
- $499,9004 bd4 ba2.4k sqft1710 Irvin Rd, Jamestown, OH 45335For SaleMLS ID #961431, Reed Spencer, RE/MAX Victory + Affiliates. DABR MLS
- $379,9004 bd4 ba2.9k sqft273 Fryer Ct, Fairborn, OH 45324For SaleMLS ID #963850, Scott Marvin, Team Results Realty. DABR MLS
- $485,0005 bd3 ba4.2k sqft1251 Heathgate Way, Fairborn, OH 45324For SaleMLS ID #963429, Emily A McCann, RE/MAX Victory + Affiliates. DABR MLS
- $385,0004 bd4 ba2.6k sqft2339 Gardner Dr, Fairborn, OH 45324For SaleMLS ID #961604, Jerry E Williams, Wright-Patt Realty, Inc.. DABR MLS
- $394,9003 bd3 ba2.3k sqft1300 Whitetail Dr, Fairborn, OH 45324For SaleMLS ID #963770, Terry Blakley, RE/MAX Victory + Affiliates. DABR MLS
- $379,9004 bd3 ba2.8k sqft1210 Whitetail Dr, Fairborn, OH 45324For SaleMLS ID #960976, Rachel Gannon, Local Roots Realty. DABR MLS
