**Immediate Move-in ready brand new home which is better than the model house from the builder**Luxury Living in The Preserve at Long Branch in Nokesville, VA– Welcome to 12682 Classic Springs Dr,!! This stunning 2024-built “Taylor Model” Stanley Martin home sits on a stunning premium 1 acre wooded lot in the desirable estate home community. Northeast-facing and backing to private conservation woods, almost 5800 sq ft. on Three-level single-family home offers over $150K in premium builder upgrades. With 5 bedrooms, 5.5 bathrooms, and a fully finished front-load 3-car Side load garage featuring extra storage, this residence blends thoughtful design with modern luxury.The main level features a private bedroom with a full bath—ideal for guests or in-laws—and a chef’s kitchen (40k in upgrades) complete with top-end appliances, waterfall Custom quartz countertops, premium backsplash, walk-in pantry, wall to ceiling custom cabinets and a sun room. Soaring 10-foot ceilings and oversized windows invite in natural light and frame tranquil green views.Luxury vinyl plank flooring extends across the main level, basement, and much of the second floor, adding both style and durability. Recessed lighting is installed throughout. Upstairs, a large hallway connects to Four well-appointed bedrooms. The owner’s suite boasts Two oversized walk-in closets and a spa-like bath with frameless Roman shower, soaking claw tub,dual vanities, and full-height ceramic 12X24 tiling. Three additional bedrooms share two large common bathrooms.**Recess lighting in the living, kitchen & master **Pendant lights, chandelier Installed by designer adds a touch of elegance and sophistication to living room floor**Laundry room on the upper level with upgraded washer/dryer which convey. *Large finished walkout basement with a full bath and large rec room which is perfect for entertaining.With a main-level bedroom and en-suite bathroom, guests or live-in family members can enjoy ultimate comfort.The beautifully landscaped flat 1 acre backyard features mature greenery.The Preserve at Long Branch is more than just a community-it's a lifestyle. Large, wooded homesites for privacy and seclusion, 2.5 miles of walking trails connecting you to 150 acres of pristine conservation land, and future access to a County park with Occoquan River frontage. With its tranquil natural surroundings The Preserve at Long Branch is the perfect place to put down roots.Your Next Step-Schedule an appointment or visit our home at The Preserve at Long Branch today. Experience firsthand what makes this quick move-in brand new 8 months old Stanley Martin Homes with all the possible upgrades stand apart from the to be-built with the builder and an excellent value for money.Bumper to Bumper builder warranty till end of august 2025.
Sold for $1,260,000
$1,260,000
12682 Classic Springs Dr, Manassas, VA 20112
6beds
5,700sqft
Single Family Residence
Built in 2024
1.01 Acres Lot
$1,269,300 Zestimate®
$221/sqft
$5,787 Estimated rent
Home value
$1,269,300
$1.18M - $1.37M
$5,787/mo
Zestimate® history
Owner options
List your home for rent
$5,787/mo
Rent Zestimate®
Find your next renter with Zillow Rental Manager. Plus, with online applications, you can quickly screen prospective tenants – for free.
$5,787/mo
Rent Zestimate®
Refinance and save
$7,857/mo
Est. payment
Refinancing to a lower rate could help reduce your monthly payments and save thousands over the life of the loan.
$7,857/mo
Est. payment
Explore your selling options
Work with a Zillow partner agent
Leverage their expertise and Zillow's premium Showcase listings to get your home seen by more buyers.
Get startedList with your own agent
Get your home in front of millions of buyers by listing it on Zillow.
Learn how to do itSell it yourself
Take full control of how buyers see your home on Zillow by listing For Sale by Owner (FSBO).
List your homeWhat's special
Mature greenerySun roomLarge finished walkout basementLarge wooded homesitesCustom quartz countertopsRecessed lightingWalk-in pantry
Zillow last checked:
Listing updated:
Listed by:
Akshay Bhatnagar 571-225-9892,
Virginia Select Homes, LLC.
Bought with:
Reshan Tariq, 0225250961
KW United
Source: Bright MLS,MLS#: VAPW2090564
Facts & features
Interior
Bedrooms & bathrooms
- Bedrooms: 6
- Bathrooms: 5
- Full bathrooms: 5
- Main level bathrooms: 1
- Main level bedrooms: 1
Basement
- Area: 0
Heating
- Central, Natural Gas
Cooling
- Central Air, Electric
Appliances
- Included: Gas Water Heater
Features
- Basement: Full
- Has fireplace: No
Interior area
- Total structure area: 5,700
- Total interior livable area: 5,700 sqft
- Finished area above ground: 5,700
- Finished area below ground: 0
Property
Parking
- Total spaces: 3
- Parking features: Garage Faces Side, Attached
- Attached garage spaces: 3
Accessibility
- Accessibility features: None
Features
- Levels: Three
- Stories: 3
- Pool features: Community
Lot
- Size: 1.01 Acres
Details
- Additional structures: Above Grade, Below Grade
- Parcel number: 7793911527
- Zoning: SR1
- Special conditions: Standard
Construction
Type & style
- Home type: SingleFamily
- Architectural style: Colonial
- Property subtype: Single Family Residence
Materials
- Other
- Foundation: Concrete Perimeter
Condition
- Excellent
- New construction: Yes
- Year built: 2024
Utilities & green energy
- Sewer: Public Sewer
- Water: Public
Community & HOA
Community
- Subdivision: The Preserve At Long Branch
HOA
- Has HOA: Yes
- HOA fee: $90 monthly
Location
- Region: Manassas
Financial & listing details
- Price per square foot: $221/sqft
- Tax assessed value: $197,200
- Annual tax amount: $2,083
- Date on market: 4/16/2025
- Listing agreement: Exclusive Agency
- Ownership: Fee Simple
Price history
| Date | Event | Price |
|---|---|---|
| 6/16/2025 | Sold | $1,260,000+2.5%$221/sqft |
Source:  Bright MLS #VAPW2090564 Report a problem Bright MLS #VAPW2090564 Report a problem | ||
| 4/21/2025 | Contingent | $1,229,000$216/sqft |
Source: Bright MLS #VAPW2090564 Report a problem | ||
| 4/16/2025 | Listed for sale | $1,229,000+5.5%$216/sqft |
Source: Bright MLS #VAPW2090564 Report a problem | ||
| 8/7/2024 | Sold | $1,164,460$204/sqft |
Source: Bright MLS #VAPW2077316 Report a problem | ||
Public tax history
| Year | Property taxes | Tax assessment |
|---|---|---|
| 2025 | $11,025 +462.2% | $1,124,400 +470.2% |
| 2024 | $1,961 | $197,200 |
| 2023 | -- | -- |
Find assessor info on the county website
Neighborhood: 20112
Nearby homes
- $815,0004 bd3 ba2.6k sqft12834 Classic Springs Dr, Manassas, VA 20112Sold
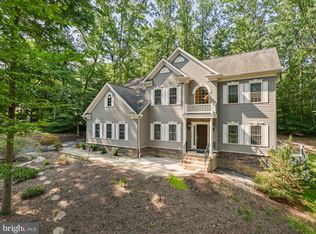
- $874,3005 bd4 ba2.3k sqft12831 Classic Springs Dr, Manassas, VA 20112Off Market
- $891,9004 bd4 ba3.1k sqft12835 Classic Springs Dr, Manassas, VA 20112Off Market
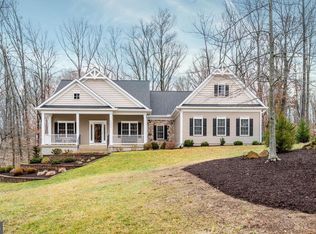
- $925,0004 bd3 ba2.6k sqft12838 Classic Springs Dr, Manassas, VA 20112Off Market
- $900,0004 bd4 ba3.8k sqft8018 Canova Springs Pl, Manassas, VA 20112Sold
- $1,132,6404 bd4 ba4.5k sqft8606 Sycamore Springs Way, Manassas, VA 20112Sold
- $1,012,9003 bd3 ba2.8k sqft12842 Classic Springs Dr, Manassas, VA 20112Off Market
- $828,7003 bd2 ba2.1k sqft8014 Canova Springs Pl, Manassas, VA 20112Off Market
Nearby schools
GreatSchools rating
- 8/10Coles Elementary SchoolGrades: PK-5Distance: 1.5 mi
- 8/10Louise A. Benton Middle SchoolGrades: 6-8Distance: 1.6 mi
- 8/10Charles J. Colgan Sr. High SchoolGrades: PK,9-12Distance: 1.6 mi
Schools provided by the listing agent
- Elementary: Coles
- Middle: Louise Benton
- High: Charles J. Colgan,sr.
- District: Prince William County Public Schools
Source: Bright MLS. This data may not be complete. We recommend contacting the local school district to confirm school assignments for this home.
Get a cash offer in 3 minutes
Find out how much your home could sell for in as little as 3 minutes with a no-obligation cash offer.
Estimated market value
$1,269,300
Get a cash offer in 3 minutes
Find out how much your home could sell for in as little as 3 minutes with a no-obligation cash offer.
Estimated market value
$1,269,300
- Virginia
- Prince William County
- Manassas
- 20112
- 12682 Classic Springs Dr
Nearby cities
Nearby neighborhoods
Nearby zip codes
Other Manassas Topics
