Skip main navigation
Sold for $900,000
  • $900,000

    8018 Canova Springs Pl, Manassas, VA 20112

    4beds
    3,828sqft
    Single Family Residence
    Built in 2011
    1.03 Acres Lot
    $944,300 Zestimate®
    $235/sqft
    $3,784 Estimated rent

    Home value

    $944,300

    $897,000 - $992,000

    $3,784/mo

    Zestimate® history
    Loading
    Loading...

    Owner options

    List your home for rent

    $3,784/mo

    Rent Zestimate®

    Find your next renter with Zillow Rental Manager. Plus, with online applications, you can quickly screen prospective tenants – for free.

    Learn more

    $3,784/mo

    Rent Zestimate®

    Refinance and save

    $5,505/mo

    Est. payment

    Refinancing to a lower rate could help reduce your monthly payments and save thousands over the life of the loan.

    See today's rates

    $5,505/mo

    Est. payment

    Explore your selling options

    Work with a Zillow partner agent

    Leverage their expertise and Zillow's premium Showcase listings to get your home seen by more buyers.

    Get started

    List with your own agent

    Get your home in front of millions of buyers by listing it on Zillow.

    Learn how to do it

    Sell it yourself

    Take full control of how buyers see your home on Zillow by listing For Sale by Owner (FSBO).

    List your home

    What's special

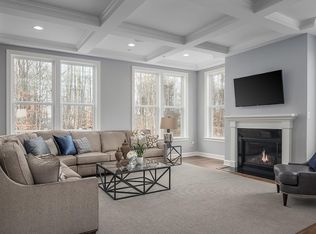
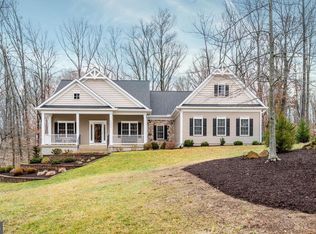

    NO HOA!! Please note that this home is 5300 +/- square feet, with 2600 on the main living level with all the bedrooms and 2600 partially finished square feet in the lower level. ONE LEVEL Living with a full basement. This home sits on a 1 acre corner lot at the entrance to the Cul-de-sac street **Stunning Single-Family Home in Manassas, Virginia** Welcome to this exquisite single-family home, boasting a total of 5600 square feet of elegant living space. The main level, offering 2600 square feet, presents a harmonious blend of luxury and comfort, while the additional 2600 square feet in the basement provide ample room for recreation and customization. **MAIN LEVEL HIGHLIGHTS:** - **Grand Entryway:** As you enter, you're greeted by a private study office on the left and a spacious dining room on the right, perfect for formal gatherings. - **Primary Suite:** The right wing of the home features an expansive primary bedroom with a luxury en-suite bath, complete with a two-headed shower and a walk-in closet. - **Bedrooms:** Two additional bedrooms are situated on the left side of the home, offering privacy and comfort. - **Open Family Room:** Flooded with natural light from custom floor-to-ceiling windows, the family room provides a bright and inviting space. - **Gourmet Kitchen:** The chef's kitchen is a culinary dream, equipped with a gas cooktop, two convection ovens, and extensive granite countertops. A spacious breakfast room adjoins the kitchen, ideal for casual dining. - **Outdoor Living:** Step outside to the custom two-level deck, perfect for outdoor cooking, dining, and entertaining. The open backyard features a cozy fire pit, making it a great spot for gatherings. **LOWER LEVEL FEATURES:** - **Recreation and Relaxation:** The fully finished lower level includes a large recreation room, a bedroom, and a full bath. With two separate walkout exits, this space is both functional and flexible. - **Potential for Expansion:** An additional 1300 square feet remain unfinished, offering endless possibilities for customization. - **Entertainment Ready:** Enjoy movie nights with surround sound speakers and custom-built stereo, A/V, and video game shelving in the sitting area. **ADDITIONAL DETAILS:** - **Exterior and Garage:** The home boasts a unique, all-brick front elevation and an extra-large asphalt driveway, perfect for visitors and outdoor activities. The oversized side-entry two-car garage features an 18'x8' door. - **Modern Conveniences:** Stay connected with LAN wiring in the primary bedroom, living room, and office. The home is equipped with a 400-amp electrical service and a 75-gallon hot water heater. - **Comfort and Efficiency:** A new A/C coil installed in April 2024 ensures year-round comfort, while ample shade helps control temperature swings and sun exposure. This home is a true gem in Manassas, offering luxurious living spaces, modern amenities, and endless potential. Don't miss the opportunity to make it your own!

    Zillow last checked:

    Listing updated:

    Listed by:

    Steve Bradley 703-895-2242,

    Bradley Group Realtors

    Bought with:

    Alex Khu, 0225241461

    Berkshire Hathaway HomeServices PenFed Realty

    Source: Bright MLS,MLS#: VAPW2074720MLS Logo

    Facts & features

    Interior

    Bedrooms & bathrooms
    • Bedrooms: 4
    • Bathrooms: 4
    • Full bathrooms: 3
    • 1/2 bathrooms: 1
    • Main level bathrooms: 3
    • Main level bedrooms: 3
    Rooms
    • Room types: Dining Room, Primary Bedroom, Bedroom 2, Bedroom 3, Bedroom 4, Kitchen, Breakfast Room, Study, Laundry, Other, Recreation Room, Primary Bathroom, Full Bath, Half Bath
    Basement
    • Area: 2618
    Heating
    • Central, Propane
    Cooling
    • Central Air, Ceiling Fan(s), Electric
    Appliances
    • Included: Microwave, Cooktop, Dishwasher, Disposal, Dryer, Exhaust Fan, Humidifier, Refrigerator, Washer, Oven, Water Heater
    • Laundry: Main Level, Laundry Room
    Features
    • Breakfast Area, Ceiling Fan(s), Entry Level Bedroom, Family Room Off Kitchen, Open Floorplan, Kitchen - Gourmet, Pantry
    • Flooring: Wood, Carpet
    • Windows: Window Treatments
    • Basement: Full,Partially Finished,Walk-Out Access
    • Number of fireplaces: 1
    • Fireplace features: Gas/Propane
    Interior area
    • Total structure area: 5,236
    • Total interior livable area: 3,828 sqft
    • Finished area above ground: 2,618
    • Finished area below ground: 1,210

    Property

    Parking
    • Total spaces: 10
    • Parking features: Garage Faces Front, Asphalt, Driveway, Attached
    • Attached garage spaces: 2
    • Uncovered spaces: 8
    • Details: Garage Sqft: 572
    Accessibility
    • Accessibility features: None
    Features
    • Levels: Two
    • Stories: 2
    • Patio & porch: Deck
    • Pool features: None
    Lot
    • Size: 1.03 Acres
    • Features: Corner Lot, Cul-De-Sac, Backs to Trees
    Details
    • Additional structures: Above Grade, Below Grade
    • Parcel number: 7893319626
    • Zoning: SR1
    • Special conditions: Standard

    Construction

    Type & style
    • Home type: SingleFamily
    • Architectural style: Ranch/Rambler
    • Property subtype: Single Family Residence
    Materials
    • Brick Front
    • Foundation: Slab
    Condition
    • Excellent
    • New construction: No
    • Year built: 2011

    Utilities & green energy

    • Sewer: Public Sewer, Grinder Pump
    • Water: Public
    • Utilities for property: Propane

    Community & HOA

    Community
    • Subdivision: Classic Springs
    HOA
    • Has HOA: No
    Location
    • Region: Manassas

    Financial & listing details

    • Price per square foot: $235/sqft
    • Tax assessed value: $726,100
    • Annual tax amount: $7,664
    • Date on market: 7/5/2024
    • Listing agreement: Exclusive Right To Sell
    • Listing terms: Cash,Conventional,FHA,VA Loan
    • Ownership: Fee Simple

    Price history

    DateEventPrice
    8/2/2024Sold$900,000$235/sqft
    Source: Bright MLS #VAPW2074720 Report a problem
    7/8/2024Pending sale$900,000+2.9%$235/sqft
    Source: Bright MLS #VAPW2074720 Report a problem
    7/5/2024Listed for sale$874,900+43.4%$229/sqft
    Source: Bright MLS #VAPW2074720 Report a problem
    7/22/2011Sold$610,000$159/sqft
    Source: Public Record Report a problem

    Public tax history

    YearProperty taxesTax assessment
    2025$8,007 +5%$816,600 +6.5%
    2024$7,627 +0.9%$766,900 +5.6%
    2023$7,555 -2.8%$726,100 +5%
    2022$7,775 -1.6%$691,700 +6.3%
    2021$7,900 +1.9%$650,600 +2.8%
    2020$7,749 +102.5%$632,700 -0.2%
    2019$3,827 -49.3%$633,900 +1.4%
    2018$7,550 +1.4%$625,300 +1%
    2017$7,443 $619,200 +0.9%
    2016$7,443 +1.9%$613,700 +3.8%
    2015$7,306 $591,500 +0.4%
    2014$7,306 $589,400 +0.6%
    2013-- $586,100 +3.7%
    2012-- $565,000
    Find assessor info on the county website

    Neighborhood: 20112

    Nearby schools

    GreatSchools rating
    Schools provided by the listing agent
    • Elementary: Coles
    • Middle: Benton
    • High: Charles J. Colgan Senior
    • District: Prince William County Public Schools

    Source: Bright MLS. This data may not be complete. We recommend contacting the local school district to confirm school assignments for this home.

    Get a cash offer in 3 minutes
    Find out how much your home could sell for in as little as 3 minutes with a no-obligation cash offer.
    Estimated market value
    $944,300
    Get a cash offer in 3 minutes
    Find out how much your home could sell for in as little as 3 minutes with a no-obligation cash offer.
    Estimated market value
    $944,300