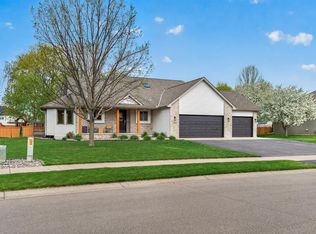
Welcome home to your own private slice of paradise in the highly sought-after Mississippi Cove neighborhood in Otsego! This meticulously maintained custom-built 5-bedroom, 4-bath home sits on a stunning 1-acre lot with no neighbors in front or behind, offering rare privacy, space, and comfort.
Enjoy peaceful living in this exclusive HOA-maintained community featuring all 1-acre lots, over 50% open green space, and no remaining buildable lots—preserving the natural beauty and serenity of the area.
From the charming front porch to the incredible backyard, this home is designed for both relaxation and entertaining. Out back, enjoy a spacious deck and patio, plus an eye-catching 3-season porch with fireplace for year-round enjoyment.
Inside, the main floor features beautiful maple flooring, in-floor heat, a chef’s kitchen with rich maple cabinetry, walk-in pantry, and a generous living room with fireplace. A main floor office adds flexible workspace.
Upstairs offers brand new carpet throughout, four spacious bedrooms, upper-level laundry, and an impressive primary suite with walk-in closet, private bath, and peaceful backyard views. A full hall bath serves the secondary bedrooms.
Thoughtful design includes a mudroom with lockers, walk-in closet, and nearby half bath. Wide 4-foot stairs and hallways make moving furniture simple and stress-free.
The fully finished basement features in-floor radiant heat, a large family room with fireplace and custom built-ins, wet bar, additional bedroom with walk-in closet, full bath, and extra laundry—ideal for guests or a mother-in-law suite.
A heated oversized 3-car garage with water and floor drains adds rare practicality, while a brand new roof in 2024 provides peace of mind.
Outdoor enthusiasts will appreciate nearby river and islands offering fishing and bow hunting opportunities.
An exceptional opportunity to own a true legacy property along the Mississippi with unmatched quality, space, and lifestyle.
Pending
Price cut: $25K (6/19)
$899,999
12686 96th St NE, Otsego, MN 55330
5beds
3,786sqft
Single Family
Built in 2010
1 Acres Lot
$886,600 Zestimate®
$238/sqft
$42/mo HOA
What's special
- 68 days |
- 373 |
- 11 |
Zillow last checked:
Listing updated:
Listed by:
Jimmy V Myers 763-438-5747,
eXp Realty
Source: NorthstarMLS as distributed by MLS GRID,MLS#: 7074288
Facts & features
Interior
Bedrooms & bathrooms
- Bedrooms: 5
- Bathrooms: 4
- Full bathrooms: 2
- 3/4 bathrooms: 1
- 1/2 bathrooms: 1
Bedroom
- Level: Upper
- Area: 255 Square Feet
- Dimensions: 15x17
Bedroom 2
- Level: Upper
- Area: 180 Square Feet
- Dimensions: 12x15
Bedroom 3
- Level: Upper
- Area: 169 Square Feet
- Dimensions: 13x13
Bedroom 4
- Level: Upper
- Area: 180 Square Feet
- Dimensions: 12x15
Bedroom 5
- Level: Lower
- Area: 168 Square Feet
- Dimensions: 12x14
Bathroom
- Level: Main
- Area: 48 Square Feet
- Dimensions: 6x8
Bathroom
- Level: Upper
- Area: 168 Square Feet
- Dimensions: 12x14
Bathroom
- Level: Upper
- Area: 72 Square Feet
- Dimensions: 6x12
Bathroom
- Level: Lower
- Area: 72 Square Feet
- Dimensions: 6x12
Deck
- Level: Main
- Area: 198 Square Feet
- Dimensions: 11x18
Den
- Level: Main
- Area: 120 Square Feet
- Dimensions: 10x12
Dining room
- Level: Main
- Area: 132 Square Feet
- Dimensions: 11x12
Family room
- Level: Lower
- Area: 640 Square Feet
- Dimensions: 20x32
Foyer
- Level: Main
- Area: 160 Square Feet
- Dimensions: 10x16
Great room
- Level: Main
- Area: 324 Square Feet
- Dimensions: 18x18
Kitchen
- Level: Main
- Area: 300 Square Feet
- Dimensions: 15x20
Laundry
- Level: Upper
- Area: 72 Square Feet
- Dimensions: 8x9
Laundry
- Level: Lower
- Area: 24 Square Feet
- Dimensions: 4x6
Mud room
- Level: Main
- Area: 105 Square Feet
- Dimensions: 7x15
Patio
- Level: Lower
- Area: 720 Square Feet
- Dimensions: 18x40
Patio
- Level: Main
- Area: 264 Square Feet
- Dimensions: 12x22
Other
- Level: Main
- Area: 270 Square Feet
- Dimensions: 15x18
Utility room
- Level: Lower
- Area: 144 Square Feet
- Dimensions: 12x12
Walk in closet
- Level: Upper
- Area: 72 Square Feet
- Dimensions: 6x12
Heating
- Forced Air
Cooling
- Central Air
Appliances
- Included: Air-To-Air Exchanger, Dishwasher, Double Oven, Exhaust Fan, Freezer, Gas Water Heater, Microwave, Refrigerator, Stainless Steel Appliance(s), Wall Oven, Washer, Water Softener Owned
Features
- Basement: Daylight,Drain Tiled,Egress Window(s)
- Number of fireplaces: 3
Interior area
- Total structure area: 3,930
- Total interior livable area: 3,786 sqft
- Finished area above ground: 2,620
- Finished area below ground: 1,166
Property
Parking
- Total spaces: 3
- Parking features: Attached, Concrete, Floor Drain, Garage Door Opener, Heated Garage
- Attached garage spaces: 3
- Has uncovered spaces: Yes
- Details: Garage Dimensions (38x30)
Accessibility
- Accessibility features: None
Features
- Levels: Two
- Stories: 2
Lot
- Size: 1 Acres
Details
- Foundation area: 1310
- Parcel number: 118247003060
- Zoning description: Residential-Single Family
Construction
Type & style
- Home type: SingleFamily
- Property subtype: Single Family
Condition
- New construction: No
- Year built: 2010
Utilities & green energy
- Gas: Natural Gas
- Sewer: Septic System Compliant - Yes
- Water: Well
Community & HOA
Community
- Subdivision: Davis Mississippi Cove 2nd Add
HOA
- Has HOA: Yes
- Services included: Other
- HOA fee: $500 annually
- HOA name: Davis Mississippi Cove
- HOA phone: 763-350-0022
Location
- Region: Otsego
Financial & listing details
- Price per square foot: $238/sqft
- Tax assessed value: $610,800
- Annual tax amount: $7,069
- Date on market: 5/14/2026
- Cumulative days on market: 62 days
Estimated market value
$886,600
$842,000 - $931,000
$3,784/mo
Price history
| Date | Event | Price |
|---|---|---|
| 7/7/2026 | Pending sale | $899,999$238/sqft |
Source:  NorthstarMLS as distributed by MLS GRID #7074288 Report a problem NorthstarMLS as distributed by MLS GRID #7074288 Report a problem | ||
| 6/19/2026 | Price change | $899,999-2.7%$238/sqft |
Source: NorthstarMLS as distributed by MLS GRID #7074288 Report a problem | ||
| 5/21/2026 | Listed for sale | $925,000+1221.4%$244/sqft |
Source: NorthstarMLS as distributed by MLS GRID #7074288 Report a problem | ||
| 5/26/2010 | Sold | $70,000$18/sqft |
Source: Public Record Report a problem | ||
Public tax history
| Year | Property taxes | Tax assessment |
|---|---|---|
| 2025 | $6,894 -3.4% | $610,800 +1.7% |
| 2024 | $7,134 +5.8% | $600,400 -6.1% |
| 2023 | $6,742 +14.1% | $639,400 +17.6% |
| 2022 | $5,909 -3.2% | $543,600 +26.8% |
| 2021 | $6,102 +8.9% | $428,600 +0.4% |
| 2020 | $5,602 -65.1% | $426,900 +1.3% |
| 2019 | $16,042 +186.4% | $421,500 +0.5% |
| 2018 | $5,602 +5.6% | $419,300 +5.1% |
| 2017 | $5,306 +5.7% | $398,900 |
| 2016 | $5,022 | -- |
| 2015 | $5,022 -1.2% | -- |
| 2014 | $5,084 +6.2% | -- |
| 2013 | $4,788 -0.5% | -- |
| 2012 | $4,814 +406.6% | -- |
| 2011 | $950 -16.5% | -- |
| 2010 | $1,138 +23.9% | -- |
| 2009 | $919 | -- |
Find assessor info on the county website
Monthly payment
Est. payment
Payment breakdown
Explore the cost of this home by adjusting the details. Changes won't be saved.Climate risks
Neighborhood: 55330
Nearby schools
GreatSchools rating
- 8/10Prairie View Middle SchoolGrades: 5-8Distance: 1.4 mi
- 10/10Rogers Senior High SchoolGrades: 9-12Distance: 6.9 mi
- 8/10Otsego Elementary SchoolGrades: K-4Distance: 3.4 mi
- $995,0005 bd4 ba4.2k sqft12712 96th St NE, Otsego, MN 55330Sold

- $837,1004 bd5 ba4.2k sqft12660 96th St NE, Otsego, MN 55330Off Market
- $1,085,9004 bd4 ba3.3k sqft12738 96th St NE, Otsego, MN 55330Off Market
- $629,7004 bd3 ba3.1k sqft12634 96th St NE, Otsego, MN 55330Off Market
- $755,4005 bd2 ba2.6k sqft12635 96th St NE, Otsego, MN 55330Off Market
- $846,0004 bd4 ba3.3k sqft12752 96th St NE, Otsego, MN 55330Off Market
- $825,0004 bd4 ba4.1k sqft12621 96th St NE, Otsego, MN 55330Sold
- $849,9005 bd4 ba3.3k sqft12608 96th St NE, Otsego, MN 55330Pending
A local agent can set up tours, give advice and negotiate with sellers.
Similar homes
- $899,9005 bd3 ba2.5k sqft7460 Odean Ave NE, Otsego, MN 55330For Sale

 MLS ID #7107646, Nicole LaChapelle, Coldwell Banker Realty - Southwest Regional. NorthstarMLS as distributed by MLS GRID
 - $550,0004 bd4 ba3.7k sqft12866 195th Ave NW, Elk River, MN 55330For Sale
 MLS ID #7096244, Laura Babneau, Edina Realty, Inc.. NorthstarMLS as distributed by MLS GRID
 - $474,9004 bd3 ba3.2k sqft17950 Concord St NW, Elk River, MN 55330For Sale
 MLS ID #7074858, Mark Bofenkamp, Wits Realty. NorthstarMLS as distributed by MLS GRID
 - $900,0005 bd4 ba5.3k sqft1865 155th St NW, Monticello, MN 55362For Sale
 MLS ID #7110567, Ryan Edick, Reliance Realty Advisers, LLC. NorthstarMLS as distributed by MLS GRID
 - $559,9005 bd4 ba4k sqft19337 Rawlins St NW, Elk River, MN 55330For SaleMLS ID #7069203, Jane C Sparrow, Realty ONE Group Choice. NorthstarMLS as distributed by MLS GRID
- $625,0004 bd3 ba3.1k sqft12901 196th Ln NW, Elk River, MN 55330For SaleMLS ID #7089154, Laura Babneau, Edina Realty, Inc.. NorthstarMLS as distributed by MLS GRID
- $550,0005 bd4 ba3.4k sqft19554 Vernon St NW, Elk River, MN 55330For SaleMLS ID #7068730, Jessica Schaffer, Keller Williams Classic Rlty NW. NorthstarMLS as distributed by MLS GRID
- $630,0005 bd4 ba3.6k sqft22342 Watson Cir NW, Elk River, MN 55330For SaleMLS ID #7094497, Amanda Marchand Peterson, Keller Williams Classic Realty. NorthstarMLS as distributed by MLS GRID
- $589,9855 bd3 ba3.4k sqft19583 Baldwin St NW, Elk River, MN 55330For SaleMLS ID #7088079, Jordyn LaVoi, Keller Williams Integrity NW. NorthstarMLS as distributed by MLS GRID
- $600,0004 bd3 ba2.6k sqft16433 224th Ave NW, Elk River, MN 55330For SaleMLS ID #7106089, Molly Hangartner, Ashworth Real Estate. NorthstarMLS as distributed by MLS GRID
- $567,0005 bd4 ba3.2k sqft4675 Lark Ct NE, Saint Michael, MN 55376For SaleMLS ID #7111906, Stacy Zachman-Zachman Realty Group, RE/MAX Results. NorthstarMLS as distributed by MLS GRID
- $825,0005 bd4 ba4k sqft20331 Sodium St NW, Nowthen, MN 55303For SaleMLS ID #7066691, Kerby & Cristina Real Estate Experts, RE/MAX Results. NorthstarMLS as distributed by MLS GRID
- $899,9004 bd4 ba4.1k sqft1118 25th St NW, Buffalo, MN 55313For SaleMLS ID #7077998, Tracy Braun, Edina Realty, Inc.. NorthstarMLS as distributed by MLS GRID
- $575,0005 bd4 ba3.6k sqft12572 224th Ct NW, Elk River, MN 55330For SaleMLS ID #7104999, Andrew C. Weitnauer, Wits Realty. NorthstarMLS as distributed by MLS GRID
- $675,0004 bd4 ba2.8k sqft885 Katydid Ln NE, Saint Michael, MN 55376For SaleMLS ID #7113207, Dean Zachman-Zachman Realty Group, RE/MAX Results. NorthstarMLS as distributed by MLS GRID
- $574,9004 bd4 ba3k sqft5676 Nelmark Ave NE, Saint Michael, MN 55376For SaleMLS ID #7104062, Matthew J Marquette, Luke Real Estate. NorthstarMLS as distributed by MLS GRID
- $760,0005 bd5 ba4.3k sqft12218 Irma Pl, Rogers, MN 55374For SaleMLS ID #7106646, Stephen LeTourneau, LPT Realty, LLC. NorthstarMLS as distributed by MLS GRID
- $985,9005 bd4 ba3.4k sqft4895 Eagle Ridge Rd, Loretto, MN 55357For SaleMLS ID #7063146, Theresa A Roerish, Keller Williams Realty Integrity Lakes. NorthstarMLS as distributed by MLS GRID
- $979,9004 bd3 ba3.4k sqft9015 Schutte Ct, Hamel, MN 55340For SaleMLS ID #7080267, Steve J Comstock, Coldwell Banker Realty. NorthstarMLS as distributed by MLS GRID
- $1,150,0003 bd4 ba3.8k sqft21961 Garnet St NW, Nowthen, MN 55330For SaleMLS ID #7085002, Jon D. Jondahl Group, eXp Realty. NorthstarMLS as distributed by MLS GRID
