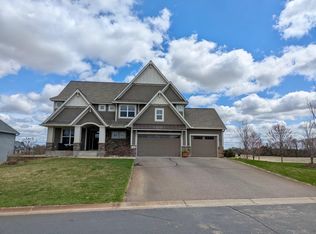
This custom-built 5-bed, 4-bath, 5-car-garage on 1 acre is ready for a new owner. The Mississippi Cove community is an ideal location. The highlights include natural woodwork and cabinets, 3 bedrooms on the main level, a built-in oven/microwave plus separate range, a large center island, a west-facing covered deck, an LL dry bar, and a sauna that will stay with the property. The lower-level bath has a heated ceramic floor. The iron filtration system keeps rust stains away inside and out. You shouldn't miss viewing this home. You will be singing, " Who could ask for anything more,” on the way out the door.
Pending
$849,900
12608 96th St NE, Otsego, MN 55330
5beds
3,340sqft
:
Get pre-qualified$5,337/mo
Single Family
Built in 2013
1 Acres Lot
$839,600 Zestimate®
$254/sqft
$42/mo HOA
What's special
Large center islandNatural woodwork and cabinetsLl dry barWest-facing covered deck
- 78 days |
- 95 |
- 0 |
Zillow last checked:
Listing updated:
Listed by:
Dana Mol 763-248-4743,
Coldwell Banker Realty
Source: NorthstarMLS as distributed by MLS GRID,MLS#: 7071989
Facts & features
Interior
Bedrooms & bathrooms
- Bedrooms: 5
- Bathrooms: 4
- Full bathrooms: 1
- 3/4 bathrooms: 2
- 1/2 bathrooms: 1
Bedroom
- Level: Main
- Area: 210 Square Feet
- Dimensions: 14x15
Bedroom 2
- Level: Main
- Area: 132 Square Feet
- Dimensions: 12x11
Bedroom 3
- Level: Main
- Area: 143 Square Feet
- Dimensions: 13x11
Bedroom 4
- Level: Lower
- Area: 169 Square Feet
- Dimensions: 13x13
Bedroom 5
- Level: Lower
- Area: 196 Square Feet
- Dimensions: 14x14
Deck
- Level: Main
- Area: 195 Square Feet
- Dimensions: 15x13
Dining room
- Level: Main
- Area: 143 Square Feet
- Dimensions: 13x11
Exercise room
- Level: Lower
- Area: 90 Square Feet
- Dimensions: 10x9
Family room
- Level: Lower
- Area: 512 Square Feet
- Dimensions: 32x16
Game room
- Level: Main
- Area: 240 Square Feet
- Dimensions: 15x16
Kitchen
- Level: Main
- Area: 234 Square Feet
- Dimensions: 18x13
Heating
- Forced Air
Cooling
- Central Air
Appliances
- Included: Air-To-Air Exchanger, Dishwasher, Humidifier, Gas Water Heater, Iron Filter, Microwave, Range, Refrigerator, Stainless Steel Appliance(s), Wall Oven, Water Softener Owned
- Laundry: Gas Dryer Hookup, Laundry Room, Main Level, Sink, Washer Hookup
Features
- Basement: Daylight,Finished
- Number of fireplaces: 1
- Fireplace features: Gas, Stone
Interior area
- Total structure area: 3,840
- Total interior livable area: 3,340 sqft
- Finished area above ground: 1,920
- Finished area below ground: 1,420
Property
Parking
- Total spaces: 5
- Parking features: Attached, Detached Garage, Asphalt, Floor Drain, Garage Door Opener, Insulated Garage
- Attached garage spaces: 5
- Has uncovered spaces: Yes
- Details: Garage Dimensions (34x23 22x30)
Accessibility
- Accessibility features: None
Features
- Levels: One
- Stories: 1
- Patio & porch: Covered, Deck, Front Porch, Patio
- Fencing: None
Lot
- Size: 1 Acres
- Dimensions: 156 x 127 x 301 x 29 x 250
- Features: Tree Coverage - Light
Details
- Additional structures: Garage(s)
- Foundation area: 1920
- Parcel number: 118247003030
- Zoning description: Residential-Single Family
Construction
Type & style
- Home type: SingleFamily
- Property subtype: Single Family
Materials
- Block, Post and Beam
- Roof: Age Over 8 Years,Asphalt
Condition
- New construction: No
- Year built: 2013
Utilities & green energy
- Electric: 100 Amp Service, 200+ Amp Service
- Gas: Natural Gas
- Sewer: Septic System Compliant - Yes
- Water: Well
Community & HOA
Community
- Subdivision: Davis Mississippi Cove 2nd Add
HOA
- Has HOA: Yes
- Services included: Other
- HOA fee: $500 annually
- HOA name: Davis Mississippi Cove
- HOA phone: 763-350-0022
Location
- Region: Otsego
Financial & listing details
- Price per square foot: $254/sqft
- Tax assessed value: $592,700
- Annual tax amount: $6,829
- Date on market: 5/12/2026
- Cumulative days on market: 79 days
Estimated market value
$839,600
$798,000 - $882,000
$3,693/mo
Price history
| Date | Event | Price |
|---|---|---|
| 6/27/2026 | Pending sale | $849,900$254/sqft |
Source:  NorthstarMLS as distributed by MLS GRID #7071989 Report a problem NorthstarMLS as distributed by MLS GRID #7071989 Report a problem | ||
| 5/12/2026 | Listed for sale | $849,900+106.3%$254/sqft |
Source: NorthstarMLS as distributed by MLS GRID #7071989 Report a problem | ||
| 6/26/2015 | Sold | $412,000+533.8%$123/sqft |
Source: NorthstarMLS as distributed by MLS GRID #4557928 Report a problem | ||
| 12/10/2013 | Sold | $65,000$19/sqft |
Source: Public Record Report a problem | ||
Public tax history
| Year | Property taxes | Tax assessment |
|---|---|---|
| 2025 | $6,632 +2.4% | $592,700 +2.1% |
| 2024 | $6,474 +2.6% | $580,600 -1.2% |
| 2023 | $6,310 +3.3% | $587,400 +14.3% |
| 2022 | $6,111 +1.2% | $513,800 +15.9% |
| 2021 | $6,036 +13.6% | $443,200 +3% |
| 2020 | $5,312 -65% | $430,500 +3.3% |
| 2019 | $15,160 +185.4% | $416,900 +4.9% |
| 2018 | $5,312 +6.7% | $397,300 +6.2% |
| 2017 | $4,980 +12.9% | $374,000 |
| 2016 | $4,410 | -- |
| 2015 | $4,410 +134.6% | -- |
| 2014 | $1,880 +176.6% | -- |
| 2013 | $680 -42.6% | -- |
| 2012 | $1,184 +2.2% | -- |
| 2011 | $1,158 +1.7% | -- |
| 2010 | $1,138 +23.9% | -- |
| 2009 | $919 | -- |
Find assessor info on the county website
Monthly payment
Est. payment
Payment breakdown
Explore the cost of this home by adjusting the details. Changes won't be saved.Climate risks
Neighborhood: 55330
Nearby schools
GreatSchools rating
- 8/10Prairie View Middle SchoolGrades: 5-8Distance: 1.3 mi
- 10/10Rogers Senior High SchoolGrades: 9-12Distance: 6.8 mi
- 8/10Otsego Elementary SchoolGrades: K-4Distance: 3.4 mi
- $765,3005 bd2 ba2.7k sqft12582 96th St NE, Otsego, MN 55330Off Market
- $629,7004 bd3 ba3.1k sqft12634 96th St NE, Otsego, MN 55330Off Market
- $640,5002 bd3 ba2k sqft12607 96th St NE, Otsego, MN 55330Off Market
- $825,0004 bd4 ba4.1k sqft12621 96th St NE, Otsego, MN 55330Sold
- $694,8005 bd4 ba3.6k sqft12601 96th St NE, Otsego, MN 55330Off Market
- $574,9004 bd2 ba1.6k sqft12556 96th St NE, Otsego, MN 55330Off Market
- $685,9004 bd3 ba2.6k sqft12589 96th St NE, Otsego, MN 55330Off Market
- $758,0005 bd2 ba2.6k sqft12635 96th St NE, Otsego, MN 55330Off Market
A local agent can set up tours, give advice and negotiate with sellers.
Similar homes
- $875,0005 bd4 ba3.5k sqft9952 105th St NE, Otsego, MN 55362For Sale

 MLS ID #7111333, Regan Y Englund, Keller Williams Classic Rlty NW. NorthstarMLS as distributed by MLS GRID
 - $899,9005 bd3 ba2.5k sqft7460 Odean Ave NE, Otsego, MN 55330For Sale
 MLS ID #7107646, Nicole LaChapelle, Coldwell Banker Realty - Southwest Regional. NorthstarMLS as distributed by MLS GRID
 - $775,0005 bd3 ba2.7k sqft19823 Tiger St NW, Nowthen, MN 55330For Sale
 MLS ID #7107724, Realty Experts, LLC. NorthstarMLS as distributed by MLS GRID
 - $679,0005 bd3 ba3.2k sqft7502 Ocean Ave NE, Otsego, MN 55330For Sale
 MLS ID #7069424, Steve J Comstock, Coldwell Banker Realty. NorthstarMLS as distributed by MLS GRID
 - $599,9004 bd3 ba3.1k sqft12901 196th Ln NW, Elk River, MN 55330For SaleMLS ID #7114326, Laura Babneau, Edina Realty, Inc.. NorthstarMLS as distributed by MLS GRID
- $474,9004 bd4 ba2.8k sqft10161 176th Ave NW, Elk River, MN 55330For SaleMLS ID #7113183, Jeremiah Bouley, RE/MAX Results. NorthstarMLS as distributed by MLS GRID
- $469,9005 bd4 ba2.7k sqft8096 Padre Way NE, Otsego, MN 55330For SaleMLS ID #7104164, The Derrick Monroe Group, Lakes Area Realty G.V.. NorthstarMLS as distributed by MLS GRID
- $474,9004 bd3 ba3.2k sqft17950 Concord St NW, Elk River, MN 55330For SaleMLS ID #7074858, Mark Bofenkamp, Wits Realty. NorthstarMLS as distributed by MLS GRID
- $599,9004 bd4 ba3.7k sqft9249 Kaeding Ave NE, Otsego, MN 55362For SaleMLS ID #7113252, Gabrielle McCullough, Engel & Volkers Lake Minnetonka. NorthstarMLS as distributed by MLS GRID
- $559,9005 bd4 ba4k sqft19337 Rawlins St NW, Elk River, MN 55330For SaleMLS ID #7069203, Jane C Sparrow, Realty ONE Group Choice. NorthstarMLS as distributed by MLS GRID
- $550,0004 bd4 ba3.7k sqft12866 195th Ave NW, Elk River, MN 55330For SaleMLS ID #7096244, Laura Babneau, Edina Realty, Inc.. NorthstarMLS as distributed by MLS GRID
- $825,0005 bd4 ba4k sqft20331 Sodium St NW, Nowthen, MN 55303For SaleMLS ID #7066691, Kerby & Cristina Real Estate Experts, RE/MAX Results. NorthstarMLS as distributed by MLS GRID
- $565,0005 bd4 ba3.6k sqft12572 224th Ct NW, Elk River, MN 55330For SaleMLS ID #7104999, Andrew C. Weitnauer, Wits Realty. NorthstarMLS as distributed by MLS GRID
- $795,0004 bd3 ba3.3k sqft7559 Zanzibar Ln N, Maple Grove, MN 55311For SaleMLS ID #7117491, The Nick Johnson Group, Keller Williams Classic Rlty NW. NorthstarMLS as distributed by MLS GRID
- $600,0004 bd3 ba2.6k sqft16433 224th Ave NW, Elk River, MN 55330For SaleMLS ID #7106089, Molly Hangartner, Ashworth Real Estate. NorthstarMLS as distributed by MLS GRID
- $584,9005 bd3 ba3.4k sqft19583 Baldwin St NW, Elk River, MN 55330For SaleMLS ID #7088079, Jordyn LaVoi, Keller Williams Integrity NW. NorthstarMLS as distributed by MLS GRID
- $750,0005 bd4 ba4.2k sqft14180 Dehnsfield Rd, Rogers, MN 55374For SaleMLS ID #7101491, Scott Swennes, RE/MAX Results. NorthstarMLS as distributed by MLS GRID
- $759,9005 bd4 ba3.2k sqft20018 Grouse St NW, Oak Grove, MN 55011For SaleMLS ID #7111612, Richard Ruprecht, RE/MAX Results. NorthstarMLS as distributed by MLS GRID
- $774,5004 bd4 ba3k sqft3865 193rd Ln NW, Oak Grove, MN 55303For SaleMLS ID #7033580, Rick Brama, Keller Williams Premier Realty Lake Minnetonka. NorthstarMLS as distributed by MLS GRID
- $567,0005 bd4 ba3.2k sqft4675 Lark Ct NE, Saint Michael, MN 55376For SaleMLS ID #7111906, Stacy Zachman-Zachman Realty Group, RE/MAX Results. NorthstarMLS as distributed by MLS GRID
