Skip main navigation
Sold for $590,000
  • Listed by: Coldwell Banker Realty • Filipina Opena • Contact: 562-547-1182
    Bought with: Keller Williams Realty
    $590,000

    12688 Chapman Ave Unit 3106, Garden Grove, CA 92840

    2beds
    1,101sqft
    Condominium
    Built in 2007
    -- sqft lot
    $634,300 Zestimate®
    $536/sqft
    $3,493 Estimated rent

    Home value

    $634,300

    $603,000 - $666,000

    $3,493/mo

    Zestimate® history
    Loading
    Loading...

    Owner options

    List your home for rent

    $3,493/mo

    Rent Zestimate®

    Find your next renter with Zillow Rental Manager. Plus, with online applications, you can quickly screen prospective tenants – for free.

    Learn more

    $3,493/mo

    Rent Zestimate®

    Refinance and save

    $4,333/mo

    Est. payment

    Refinancing to a lower rate could help reduce your monthly payments and save thousands over the life of the loan.

    See today's rates

    $4,333/mo

    Est. payment

    Explore your selling options

    Work with a Zillow partner agent

    Leverage their expertise and Zillow's premium Showcase listings to get your home seen by more buyers.

    Get started

    List with your own agent

    Get your home in front of millions of buyers by listing it on Zillow.

    Learn how to do it

    Sell it yourself

    Take full control of how buyers see your home on Zillow by listing For Sale by Owner (FSBO).

    List your home

    What's special

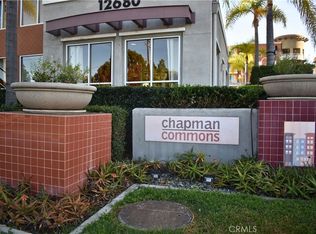
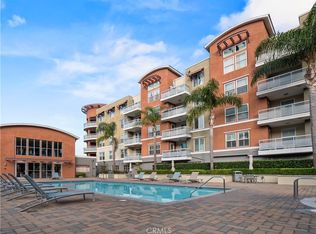
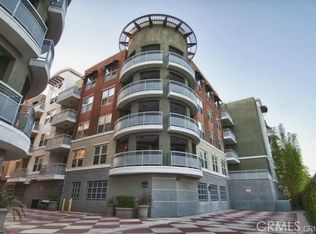
    MODERN YET TRULY COMFORTABLE LIVING FITTINGLY CHARACTERIZE THIS POPULAR 2 BEDROOM 2 BATH CONDO. THE INTERIOR UNIT IS LOCATED IN THE REMARKABLE & WELL MAINTAINED COMMUNITY OF CHAPMAN COMMONS. THE OPEN AND FUNCTIONAL FLOOR PLAN ALLOWS NATURAL LIGHT TO FLOOD THROUGH THE HOMES INTERIOR. MODERN UPGRADES HAVE BEEN UTILIZED INCLUDING GRANITE ON ALL SURFACES IN THE KITCHEN AND IN THE 2 FULL-SIZED BATHROOMS. WOOD FLOORS EXTENDS FROM THE ENTRYWAY, THE KITCHEN THEN TO THE DINING & LIVING ROOM AREA. A BALCONY PLACED BETWEEN THE MASTER BEDROOM & THE LIVING ROOM LOOKS OUT TO THE PUBLIC PARK. THE FUNCTIONAL SPACED KITCHEN PRESENTS ABUNDANT STORAGE CABINETRY COMPLEMENTED WITH MODERN APPLIANCES. THROUGH THE HALLWAY DISCOVER A SPACIOUS SECOND BEDROOM LINED WITH CARPET. A GENEROUSLY SIZED FULL BATHROOM & A STACKED WASHER & DRYER CLOSET SITS RIGHT ACROSS. THE MASTER BEDROOM TUCKED AT THE END OF THE HALLWAY FEATURES A WALK IN CLOSET. THE SPACIOUS MASTER BATHROOM HAS A SEPARATE SHOWER OVER TUB AND A PRIVATE TOILET. THE HVAC SYSTEM HAS BEEN COMPLETELY REPLACED AND UPGRADED RECENTLY ENSURING COMFORTABLE SUMMERS & WINTER. CHAPMAN COMMONS COMMUNITY AMENITIES OFFER RESORT STYLE LIVING WITH A POOL, CLUBHOUSE,MULTI PURPOSE ROOM AND A MODERN-EQUIPPED GYM/EXERCISE ROOM. THERE IS A GATED ENTRANCE FOR RESIDENTS THAT LEADS TO THE PARKING BAYS. THIS UNIT COMES WITH 2 ASSIGNED PARKING SPACES, AND A SEPARATE STORAGE CAGE. MONTHLY HOA FEE PAYS FOR TRASH,WATER & GAS. THE IDEAL LOCATION IS CENTERED AROUND EMPLOYMENT, DINING & ENTERTAINMENT. THE UNIT IS CURRENTLY TENANT OCCUPIED.PLEASE NOTE, THE UNIT INTERIOR PHOTOS SHOW AN IDENTICAL FLOOR PLAN TO DEMONSTRATE IT'S FULL POTENTIAL AND SHOWCASE IT'S POSSIBILITIES.

    Zillow last checked:

    Listing updated:

    Listed by:

    Filipina Opena DRE #01416445 562-547-1182,

    Coldwell Banker Realty

    Bought with:

    Kimiah Wyer, DRE #01406782

    Keller Williams Realty

    Source: CRMLS,MLS#: PW24176589MLS LogoOriginating MLS: California Regional MLS

    Facts & features

    Interior

    Bedrooms & bathrooms
    • Bedrooms: 2
    • Bathrooms: 2
    • Full bathrooms: 2
    • Main level bathrooms: 2
    • Main level bedrooms: 2
    Rooms
    • Room types: Bedroom, Entry/Foyer, Kitchen, Living Room, Primary Bedroom, Other
    Primary bedroom
    • Features: Main Level Primary
    Bedroom
    • Features: Bedroom on Main Level
    Bathroom
    • Features: Bathroom Exhaust Fan, Bathtub, Enclosed Toilet, Granite Counters, Linen Closet, Separate Shower, Tub Shower
    Kitchen
    • Features: Built-in Trash/Recycling, Granite Counters, Remodeled, Updated Kitchen
    Other
    • Features: Walk-In Closet(s)
    Heating
    • Central
    Cooling
    • Central Air
    Appliances
    • Included: Dishwasher, Free-Standing Range, Disposal, Gas Range, Microwave, Water To Refrigerator, Dryer, Washer
    • Laundry: Washer Hookup, Gas Dryer Hookup, Inside, Laundry Closet, Laundry Room, Stacked
    Features
    • Breakfast Bar, Balcony, Eat-in Kitchen, Elevator, Granite Counters, Storage, Unfurnished, Bedroom on Main Level, Main Level Primary, Walk-In Closet(s)
    • Flooring: Carpet, Tile, Wood
    • Doors: Panel Doors
    • Windows: Blinds, Double Pane Windows, Drapes, Screens
    • Basement: Utility
    • Has fireplace: No
    • Fireplace features: None
    • Common walls with other units/homes: 2+ Common Walls
    Interior area
    • Total interior livable area: 1,101 sqft
    • Finished area below ground: 0

    Property

    Parking
    • Total spaces: 2
    • Parking features: Assigned, Controlled Entrance, Concrete, Covered, Underground, One Space, Community Structure
    • Carport spaces: 2
    Accessibility
    • Accessibility features: Accessible Elevator Installed
    Features
    • Levels: One
    • Stories: 1
    • Entry location: 1
    • Patio & porch: Concrete, Terrace
    • Exterior features: Barbecue, Lighting
    • Pool features: Community, Fenced, In Ground, Association
    • Has spa: Yes
    • Spa features: Association, In Ground
    • Fencing: Excellent Condition
    • Has view: Yes
    • View description: Park/Greenbelt, Neighborhood, Pool
    Lot
    • Size: 1,101 Square Feet
    • Features: 36-40 Units/Acre
    Details
    • Parcel number: 93619227
    • Special conditions: Standard

    Construction

    Type & style
    • Home type: Condo
    • Architectural style: Contemporary
    • Property subtype: Condominium
    • Attached to another structure: Yes
    Materials
    • Cement Siding, Drywall, Concrete, Steel, Copper Plumbing
    • Foundation: Block, Concrete Perimeter, Slab
    • Roof: Common Roof
    Condition
    • Updated/Remodeled,Turnkey
    • New construction: No
    • Year built: 2007
    Details
    • Builder name: D.R. HORTON

    Utilities & green energy

    • Electric: Standard
    • Sewer: Sewer Tap Paid
    • Water: Private
    • Utilities for property: Electricity Connected, Natural Gas Connected, Sewer Connected, Water Available, Water Connected

    Community & HOA

    Community
    • Features: Storm Drain(s), Street Lights, Suburban, Sidewalks, Gated, Pool
    • Security: Security System, Carbon Monoxide Detector(s), Fire Detection System, Firewall(s), Fire Rated Drywall, Fire Sprinkler System, Gated Community, Smoke Detector(s)
    • Subdivision: Chapman Commons
    HOA
    • Has HOA: Yes
    • Amenities included: Clubhouse, Controlled Access, Fitness Center, Gas, Maintenance Grounds, Game Room, Insurance, Meeting Room, Management, Outdoor Cooking Area, Barbecue, Pool, Pets Allowed, Guard, Spa/Hot Tub, Storage, Trash, Utilities
    • HOA fee: $604 monthly
    • HOA name: CHAPMAN COMMONS
    • HOA phone: 949-716-3998
    Location
    • Region: Garden Grove

    Financial & listing details

    • Price per square foot: $536/sqft
    • Tax assessed value: $601,800
    • Date on market: 8/26/2024
    • Cumulative days on market: 31 days
    • Listing terms: Cash,Cash to New Loan,Conventional,1031 Exchange,VA Loan
    • Road surface type: Paved

    Price history

    DateEventPrice
    10/28/2024Sold$590,000+1.9%$536/sqft
    Source: CRMLS #PW24176589 Report a problem
    10/17/2024Pending sale$579,000$526/sqft
    Source: CRMLS #PW24176589 Report a problem
    9/26/2024Contingent$579,000$526/sqft
    Source: CRMLS #PW24176589 Report a problem
    8/26/2024Listed for sale$579,000+102.4%$526/sqft
    Source: CRMLS #PW24176589 Report a problem
    5/7/2008Sold$286,000$260/sqft
    Source: Public Record Report a problem

    Public tax history

    YearProperty taxesTax assessment
    2026-- $601,800 +2%
    2025$7,526 +56.5%$590,000 +60.3%
    2024$4,810 +1.9%$368,059 +2%
    2023$4,722 +2.3%$360,843 +2%
    2022$4,617 +1.4%$353,768 +2%
    2021$4,553 +1.2%$346,832 +1%
    2020$4,499 $343,276 +2%
    2019$4,499 +1.3%$336,546 +2%
    2018$4,439 +3.5%$329,948 +2%
    2017$4,288 $323,479 +2%
    2016$4,288 +5.2%$317,137 +1.5%
    2015$4,077 +3.7%$312,374 +2%
    2014$3,931 $306,256 +24.4%
    2013-- $246,280
    2012-- $246,280 -6%
    2011-- $262,000
    2010-- $262,000
    Find assessor info on the county website

    Neighborhood: 92840

    Nearby schools

    GreatSchools rating
    Get a cash offer in 3 minutes
    Find out how much your home could sell for in as little as 3 minutes with a no-obligation cash offer.
    Estimated market value
    $634,300
    Get a cash offer in 3 minutes
    Find out how much your home could sell for in as little as 3 minutes with a no-obligation cash offer.
    Estimated market value
    $634,300