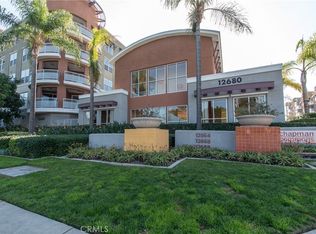
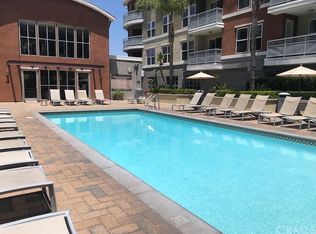
Harmonious Feng Shui Living in a Secure, Family-Friendly Garden Grove Oasis. Step into a balanced, resort style living rooted in serenity and harmony at the private, gated Chapman Commons community in the heart of Garden Grove. Nestled near Little Saigon, this home welcomes you with excellent feng shui, especially through the tranquil serenity garden just outside your door. Towering bamboo and a soothing water feature create a peaceful oasis that promotes a calm and positive energy flow for your family. Inside, enjoy an open, bright floor plan perfect for multi-generational living and entertaining. The modern granite kitchen with stainless steel appliances (refrigerator included!) flows naturally into the spacious living area. Fresh, light carpeting, and contemporary finishes throughout give a clean, uplifting feel. The primary suite offers a private bath, while a separate guest bathroom provides convenience for family and visitors. Wake up to beautiful views from your private balcony, accessible from both the bedroom and living room. Safety and security come first here. Enjoy secure sub-basement parking (two spaces right by the elevator), controlled access, and a well-maintained, gated community you can feel proud to call home. Families will love the lifestyle: a beautiful pool and spa, fitness center, outdoor BBQ areas, and resident clubhouse for gatherings. The HOA also covers gas, water, sewer, trash, recycling, and hot water, giving you peace of mind and lower monthly bills. Additional highlights include a newer energy-efficient NexGen HVAC system and proximity to Disneyland Resort, UCI Health, vibrant Asian shopping & dining, plus Garden Grove Pioneer Park right next door. This is a secure, harmonious, family-oriented sanctuary with strong feng shui energy. Welcome home to Chapman Commons.
Sold for $585,000
Listed by: CENTURY 21 Affiliated • Russell Hansen • Contact: 949.383.0830
Bought with: Real Broker
$585,000
12688 Chapman Ave Unit 3109, Garden Grove, CA 92840
2beds
1,164sqft
Condominium
Built in 2007
-- sqft lot
$585,100 Zestimate®
$503/sqft
$3,165 Estimated rent
Home value
$585,100
$544,000 - $632,000
$3,165/mo
Zestimate® history
Owner options
List your home for rent
$3,165/mo
Rent Zestimate®
Find your next renter with Zillow Rental Manager. Plus, with online applications, you can quickly screen prospective tenants – for free.
$3,165/mo
Rent Zestimate®
Refinance and save
$4,235/mo
Est. payment
Refinancing to a lower rate could help reduce your monthly payments and save thousands over the life of the loan.
$4,235/mo
Est. payment
Explore your selling options
Work with a Zillow partner agent
Leverage their expertise and Zillow's premium Showcase listings to get your home seen by more buyers.
Get startedList with your own agent
Get your home in front of millions of buyers by listing it on Zillow.
Learn how to do itSell it yourself
Take full control of how buyers see your home on Zillow by listing For Sale by Owner (FSBO).
List your homeWhat's special
Beautiful pool and spaSoothing water featureContemporary finishesSeparate guest bathroomModern granite kitchenTranquil serenity gardenOpen bright floor plan
Zillow last checked:
Listing updated:
Listed by:
Russell Hansen DRE #01215855 949.383.0830,
CENTURY 21 Affiliated
Bought with:
Nick Loo, DRE #02224058
Real Broker
Matthew Zenteno, DRE #02159042
Real Broker
Source: CRMLS,MLS#: OC26061724 Originating MLS: California Regional MLS
Originating MLS: California Regional MLSFacts & features
Interior
Bedrooms & bathrooms
- Bedrooms: 2
- Bathrooms: 2
- Full bathrooms: 2
- Main level bathrooms: 2
- Main level bedrooms: 2
Rooms
- Room types: Family Room, Kitchen, Primary Bathroom, Other
Bathroom
- Features: Bathroom Exhaust Fan, Bathtub, Granite Counters, Linen Closet, Separate Shower, Tub Shower
Kitchen
- Features: Built-in Trash/Recycling, Granite Counters, Kitchen/Family Room Combo
Other
- Features: Walk-In Closet(s)
Heating
- Central, ENERGY STAR Qualified Equipment, High Efficiency, Natural Gas
Cooling
- Central Air, Electric, ENERGY STAR Qualified Equipment
Appliances
- Included: Built-In Range, Dishwasher, Gas Cooktop, Disposal, Gas Oven, Gas Water Heater, Microwave, Refrigerator, Self Cleaning Oven, Water To Refrigerator, Dryer, Washer
- Laundry: Washer Hookup, Inside, Laundry Closet, Stacked
Features
- Breakfast Bar, Balcony, Ceiling Fan(s), Granite Counters, Walk-In Closet(s)
- Flooring: Carpet, Laminate, Tile
- Doors: Service Entrance
- Windows: Blinds, Double Pane Windows, Drapes
- Has fireplace: No
- Fireplace features: None
- Common walls with other units/homes: 1 Common Wall,No One Below
Interior area
- Total interior livable area: 1,164 sqft
Property
Parking
- Total spaces: 2
- Parking features: Assigned, Controlled Entrance, Covered, Underground, Electric Gate, Gated, Private, One Space
- Carport spaces: 2
Features
- Levels: One
- Stories: 1
- Entry location: 1
- Exterior features: Lighting
- Pool features: Community, Fenced, Association
- Has spa: Yes
- Spa features: Association, Heated, In Ground
- Fencing: None
- Has view: Yes
- View description: City Lights, Neighborhood
Lot
- Size: 4.53 Acres
Details
- Parcel number: 93619230
- Special conditions: Standard
Construction
Type & style
- Home type: Condo
- Architectural style: Contemporary
- Property subtype: Condominium
- Attached to another structure: Yes
Condition
- Turnkey
- New construction: No
- Year built: 2007
Utilities & green energy
- Sewer: Public Sewer, Sewer Tap Paid
- Water: Public
- Utilities for property: Electricity Connected, Natural Gas Connected, Sewer Connected, Water Connected
Community & HOA
Community
- Features: Biking, Curbs, Dog Park, Gutter(s), Park, Storm Drain(s), Street Lights, Sidewalks, Gated, Pool
- Security: Carbon Monoxide Detector(s), Fire Detection System, Fire Sprinkler System, Security Gate, Gated Community, Key Card Entry, Smoke Detector(s)
- Subdivision: Other
HOA
- Has HOA: Yes
- Amenities included: Clubhouse, Controlled Access, Fitness Center, Fire Pit, Gas, Game Room, Hot Water, Meeting Room, Meeting/Banquet/Party Room, Outdoor Cooking Area, Barbecue, Picnic Area, Pool, Pets Allowed, Spa/Hot Tub, Storage, Trash, Water
- Services included: Sewer
- HOA fee: $570 monthly
- HOA name: CHAPMAN COMMMONS
- HOA phone: 714-508-9070
Location
- Region: Garden Grove
Financial & listing details
- Price per square foot: $503/sqft
- Tax assessed value: $429,053
- Date on market: 3/23/2026
- Cumulative days on market: 97 days
- Listing terms: Cash,Cash to New Loan,Conventional,VA Loan
- Inclusions: Refrigerator, Washer and Dryer
- Road surface type: Paved
Price history
| Date | Event | Price |
|---|---|---|
| 7/20/2026 | Sold | $585,000-2.5%$503/sqft |
Source:  CRMLS #OC26061724 Report a problem CRMLS #OC26061724 Report a problem | ||
| 7/18/2026 | Pending sale | $599,900$515/sqft |
Source: CRMLS #OC26061724 Report a problem | ||
| 6/29/2026 | Contingent | $599,900$515/sqft |
Source: CRMLS #OC26061724 Report a problem | ||
| 4/20/2026 | Price change | $599,900-3.2%$515/sqft |
Source: CRMLS #OC26061724 Report a problem | ||
| 3/23/2026 | Listed for sale | $619,900+77.1%$533/sqft |
Source: CRMLS #OC26061724 Report a problem | ||
| 5/28/2015 | Sold | $350,000+11.1%$301/sqft |
Source: Public Record Report a problem | ||
| 10/31/2013 | Sold | $315,000+10.1%$271/sqft |
Source: Public Record Report a problem | ||
| 4/30/2008 | Sold | $286,000$246/sqft |
Source: Public Record Report a problem | ||
Public tax history
| Year | Property taxes | Tax assessment |
|---|---|---|
| 2026 | -- | $429,053 +2% |
| 2025 | $5,390 +2.5% | $420,641 +2% |
| 2024 | $5,256 +1.9% | $412,394 +2% |
| 2023 | $5,158 +2.3% | $404,308 +2% |
| 2022 | $5,042 +1.4% | $396,381 +2% |
| 2021 | $4,971 +1.2% | $388,609 +1% |
| 2020 | $4,911 | $384,625 +2% |
| 2019 | $4,911 +1.4% | $377,084 +2% |
| 2018 | $4,843 +3.6% | $369,691 +2% |
| 2017 | $4,674 | $362,443 +2% |
| 2016 | $4,674 +5.2% | $355,337 +10.6% |
| 2015 | $4,441 +10.1% | $321,293 +2% |
| 2014 | $4,033 | $315,000 +27.9% |
| 2013 | -- | $246,280 |
| 2012 | -- | $246,280 -6% |
| 2011 | -- | $262,000 |
| 2010 | -- | $262,000 |
Find assessor info on the county website
Neighborhood: 92840
Nearby homes
- $590,0002 bd2 ba1.1k sqft12688 Chapman Ave UNIT 3106, Garden Grove, CA 92840Sold
- $650,0003 bd2 ba1.3k sqft12688 Chapman Ave UNIT 3410, Garden Grove, CA 92840Sold
- $649,1003 bd2 ba1.4k sqft12688 Chapman Ave UNIT 3208, Garden Grove, CA 92840Off Market
- $662,9003 bd2 ba1.3k sqft12688 Chapman Ave UNIT 3111, Garden Grove, CA 92840Off Market
- $621,8002 bd2 ba1.1k sqft12688 Chapman Ave UNIT 3114, Garden Grove, CA 92840Off Market
- $597,9002 bd2 ba1.1k sqft12688 Chapman Ave UNIT 3209, Garden Grove, CA 92840Off Market
- $608,7002 bd2 ba1.1k sqft12688 Chapman Ave UNIT 3216, Garden Grove, CA 92840Off Market
- $594,7002 bd2 ba1.1k sqft12688 Chapman Ave UNIT 3214, Garden Grove, CA 92840Off Market
Nearby schools
GreatSchools rating
- 8/10Earl Warren Elementary SchoolGrades: K-6Distance: 0.1 mi
- 5/10Izaak Walton Intermediate SchoolGrades: 7-8Distance: 0.6 mi
- 6/10Santiago High SchoolGrades: 9-12Distance: 1.7 mi
Schools provided by the listing agent
- High: Garden Grove
Source: CRMLS. This data may not be complete. We recommend contacting the local school district to confirm school assignments for this home.
Get a cash offer in 3 minutes
Find out how much your home could sell for in as little as 3 minutes with a no-obligation cash offer.
Estimated market value
$585,100
Get a cash offer in 3 minutes
Find out how much your home could sell for in as little as 3 minutes with a no-obligation cash offer.
Estimated market value
$585,100
- California
- Orange County
- Garden Grove
- 92840
- 12688 Chapman Ave Unit 3109
Nearby cities
Nearby zip codes
Other Garden Grove Topics
