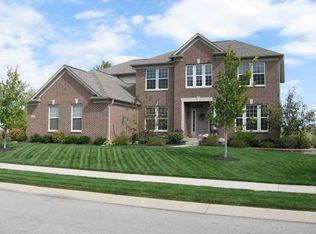
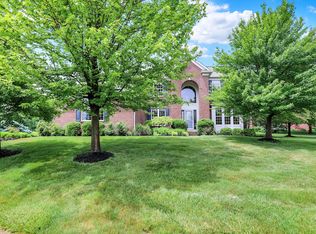
Good living in Carmel. This stately 5 bedroom, 3.5 bathroom home has all the bells and whistles. From beautiful curb appeal with flowering trees and spring bulbs in the front to a composite deck with outdoor kitchen and hot tub overlooking the pond and fountain, the outdoor spaces are simply wonderful! The main floor layout is delightful with flexible spaces for work and play, plus hardwood and travertine floors throughout. The large and well placed windows provide a great amount of natural light, especially in the two story great room with gas fireplace. The split staircase is convenient and pretty, and the open walkway on the second floor keeps the whole home connected. 4 nice sized bedrooms on the second floor, including a lovely primary suite. The real showstopper is the finished basement with luxury vinyl plank flooring! The home theater will provide endless hours of entertainment. So much cabinet space in the rec room with pool table and the awesome wet bar with granite counters. A bedroom and full bathroom are also located on this level. Great location close to local schools, WestClay and West Park. This is a must see!
Sold
$731,000
12689 Tram Ln, Carmel, IN 46032
5beds
4,355sqft
Residential, Single Family Residence
Built in 2005
0.37 Acres Lot
$800,700 Zestimate®
$168/sqft
$4,418 Estimated rent
Home value
$800,700
$761,000 - $841,000
$4,418/mo
Zestimate® history
Owner options
List your home for rent
$4,418/mo
Rent Zestimate®
Find your next renter with Zillow Rental Manager. Plus, with online applications, you can quickly screen prospective tenants – for free.
$4,418/mo
Rent Zestimate®
Refinance and save
$4,289/mo
Est. payment
Refinancing to a lower rate could help reduce your monthly payments and save thousands over the life of the loan.
$4,289/mo
Est. payment
Explore your selling options
Work with a Zillow partner agent
Leverage their expertise and Zillow's premium Showcase listings to get your home seen by more buyers.
Get startedList with your own agent
Get your home in front of millions of buyers by listing it on Zillow.
Learn how to do itSell it yourself
Take full control of how buyers see your home on Zillow by listing For Sale by Owner (FSBO).
List your homeWhat's special
Zillow last checked:
Listing updated:
Listing Provided by:
Kelly Lavengood 317-517-0980,
Good Living Indy, LLC
Bought with:
Felicia Banks
F.C. Tucker Company
Source: MIBOR as distributed by MLS GRID,MLS#: 21973760
Facts & features
Interior
Bedrooms & bathrooms
- Bedrooms: 5
- Bathrooms: 4
- Full bathrooms: 3
- 1/2 bathrooms: 1
- Main level bathrooms: 1
Primary bedroom
- Features: Carpet
- Level: Upper
- Area: 255 Square Feet
- Dimensions: 17x15
Bedroom 2
- Features: Carpet
- Level: Upper
- Area: 154 Square Feet
- Dimensions: 14x11
Bedroom 3
- Features: Carpet
- Level: Upper
- Area: 132 Square Feet
- Dimensions: 12x11
Bedroom 4
- Features: Carpet
- Level: Upper
- Area: 132 Square Feet
- Dimensions: 12x11
Bedroom 5
- Features: Vinyl
- Level: Basement
- Area: 192 Square Feet
- Dimensions: 16x12
Other
- Features: Marble
- Level: Main
- Area: 45 Square Feet
- Dimensions: 9x5
Bonus room
- Features: Vinyl
- Level: Basement
- Area: 91 Square Feet
- Dimensions: 13x7
Breakfast room
- Features: Hardwood
- Level: Main
- Area: 153 Square Feet
- Dimensions: 17x9
Dining room
- Features: Hardwood
- Level: Main
- Area: 143 Square Feet
- Dimensions: 13x11
Family room
- Features: Vinyl Plank
- Level: Basement
- Area: 266 Square Feet
- Dimensions: 19x14
Great room
- Features: Hardwood
- Level: Main
- Area: 315 Square Feet
- Dimensions: 21x15
Other
- Features: Vinyl
- Level: Basement
- Area: 315 Square Feet
- Dimensions: 21x15
Kitchen
- Features: Hardwood
- Level: Main
- Area: 135 Square Feet
- Dimensions: 15x9
Office
- Features: Marble
- Level: Main
- Area: 120 Square Feet
- Dimensions: 12x10
Sun room
- Features: Marble
- Level: Main
- Area: 169 Square Feet
- Dimensions: 13x13
Heating
- Forced Air
Cooling
- Has cooling: Yes
Appliances
- Included: Gas Cooktop, Dishwasher, Dryer, Disposal, Gas Water Heater, MicroHood, Oven, Double Oven, Refrigerator, Bar Fridge, Washer, Water Softener Owned
- Laundry: Main Level
Features
- Bookcases, Vaulted Ceiling(s), Kitchen Island, Ceiling Fan(s), Hardwood Floors, High Speed Internet, Pantry, Walk-In Closet(s)
- Flooring: Hardwood
- Basement: Finished Ceiling,Finished Walls,Full
- Number of fireplaces: 1
- Fireplace features: Great Room
Interior area
- Total structure area: 4,355
- Total interior livable area: 4,355 sqft
- Finished area below ground: 1,380
Property
Parking
- Total spaces: 3
- Parking features: Attached
- Attached garage spaces: 3
- Details: Garage Parking Other(Finished Garage, Keyless Entry)
Features
- Levels: Two
- Stories: 2
- Patio & porch: Deck
- Exterior features: Gas Grill, Outdoor Kitchen, Smart Lock(s), Sprinkler System
- Has spa: Yes
- Spa features: Above Ground, Heated
- Has view: Yes
- View description: Pond
- Water view: Pond
- Waterfront features: Pond
Lot
- Size: 0.37 Acres
- Features: Sidewalks, Trees-Small (Under 20 Ft)
Details
- Parcel number: 290929009028000018
- Other equipment: Home Theater
- Horse amenities: None
Construction
Type & style
- Home type: SingleFamily
- Architectural style: Traditional
- Property subtype: Residential, Single Family Residence
Materials
- Brick, Cement Siding
- Foundation: Concrete Perimeter
Condition
- Updated/Remodeled
- New construction: No
- Year built: 2005
Utilities & green energy
- Water: Municipal/City
Community & neighborhood
Location
- Region: Carmel
- Subdivision: Wexley Chase
HOA & financial
HOA
- Has HOA: Yes
- HOA fee: $650 semi-annually
- Services included: Association Home Owners, Entrance Common, Maintenance, Management, Snow Removal
Price history
| Date | Event | Price |
|---|---|---|
| 5/17/2024 | Sold | $731,000+6.7%$168/sqft |
Source:  MIBOR as distributed by MLS GRID #21973760 Report a problem MIBOR as distributed by MLS GRID #21973760 Report a problem | ||
| 4/20/2024 | Pending sale | $685,000$157/sqft |
Source: MIBOR as distributed by MLS GRID #21973760 Report a problem | ||
| 4/18/2024 | Listed for sale | $685,000+52.3%$157/sqft |
Source: MIBOR as distributed by MLS GRID #21973760 Report a problem | ||
| 12/14/2015 | Listing removed | $449,777$103/sqft |
Source: RE/MAX Ability Plus #21356697 Report a problem | ||
| 11/20/2015 | Pending sale | $449,777$103/sqft |
Source: RE/MAX Ability Plus #21356697 Report a problem | ||
| 10/17/2015 | Price change | $449,777-1.1%$103/sqft |
Source: RE/MAX Ability Plus #21356697 Report a problem | ||
| 9/15/2015 | Price change | $454,900-1.1%$104/sqft |
Source: RE/MAX Ability Plus #21356697 Report a problem | ||
| 7/10/2015 | Price change | $459,900-1.1%$106/sqft |
Source: RE/MAX Ability Plus #21356697 Report a problem | ||
| 6/16/2015 | Price change | $464,900-2.1%$107/sqft |
Source: RE/MAX Ability Plus #21356697 Report a problem | ||
| 6/2/2015 | Listed for sale | $474,900-1%$109/sqft |
Source: RE/MAX Ability Plus #21356697 Report a problem | ||
| 6/8/2008 | Listing removed | $479,900$110/sqft |
Source: Owner Report a problem | ||
| 1/8/2008 | Listed for sale | $479,900$110/sqft |
Source: Owner Report a problem | ||
Public tax history
| Year | Property taxes | Tax assessment |
|---|---|---|
| 2025 | $5,170 +16.8% | $551,000 +19.2% |
| 2024 | $4,428 -3.1% | $462,100 +11.6% |
| 2023 | $4,570 +7% | $414,100 +3% |
| 2022 | $4,271 -0.9% | $402,000 +6.1% |
| 2021 | $4,307 0% | $378,900 -0.8% |
| 2020 | $4,308 -0.6% | $382,100 0% |
| 2019 | $4,336 +0.3% | $382,200 -0.9% |
| 2018 | $4,321 +4.3% | $385,600 +0.3% |
| 2017 | $4,142 +1.6% | $384,300 +2.8% |
| 2016 | $4,077 +2.8% | $374,000 +2.7% |
| 2014 | $3,967 +3.9% | $364,000 +3.9% |
| 2013 | $3,818 +0.1% | $350,500 +0.1% |
| 2012 | $3,815 -6.2% | $350,200 -7.6% |
| 2011 | $4,067 -6.3% | $379,000 -3.3% |
| 2010 | $4,342 +16.8% | $391,900 |
| 2009 | $3,716 -8.1% | $391,900 -1% |
| 2007 | $4,044 -15.6% | $395,700 |
| 2006 | $4,792 | $395,700 +623.4% |
| 2005 | -- | $54,700 |
Find assessor info on the county website
Neighborhood: 46032

Nearby schools
GreatSchools rating
- 9/10West Clay ElementaryGrades: PK-5Distance: 0.3 mi
- 10/10Creekside Middle SchoolGrades: 6-8Distance: 0.2 mi
- 10/10Carmel High SchoolGrades: 9-12Distance: 5.2 mi
Schools provided by the listing agent
- Elementary: West Clay Elementary School
- Middle: Creekside Middle School
Source: MIBOR as distributed by MLS GRID. This data may not be complete. We recommend contacting the local school district to confirm school assignments for this home.
Get a cash offer in 3 minutes
Find out how much your home could sell for in as little as 3 minutes with a no-obligation cash offer.
Estimated market value
$800,700
Get a cash offer in 3 minutes
Find out how much your home could sell for in as little as 3 minutes with a no-obligation cash offer.
Estimated market value
$800,700
- Indiana
- Hamilton County
- Carmel
- 46032
- 12689 Tram Ln
Nearby cities
Nearby neighborhoods
Nearby zip codes
Other Carmel Topics
