Skip main navigation
Sold
  • $720,000

    3426 Wexley Ct, Carmel, IN 46032

    4beds
    4,503sqft
    Residential, Single Family Residence
    Built in 2005
    0.36 Acres Lot
    $800,400 Zestimate®
    $160/sqft
    $4,481 Estimated rent

    Home value

    $800,400

    $760,000 - $840,000

    $4,481/mo

    Zestimate® history
    Loading
    Loading...

    Owner options

    List your home for rent

    $4,481/mo

    Rent Zestimate®

    Find your next renter with Zillow Rental Manager. Plus, with online applications, you can quickly screen prospective tenants – for free.

    Learn more

    $4,481/mo

    Rent Zestimate®

    Refinance and save

    $4,234/mo

    Est. payment

    Refinancing to a lower rate could help reduce your monthly payments and save thousands over the life of the loan.

    See today's rates

    $4,234/mo

    Est. payment

    Explore your selling options

    Work with a Zillow partner agent

    Leverage their expertise and Zillow's premium Showcase listings to get your home seen by more buyers.

    Get started

    List with your own agent

    Get your home in front of millions of buyers by listing it on Zillow.

    Learn how to do it

    Sell it yourself

    Take full control of how buyers see your home on Zillow by listing For Sale by Owner (FSBO).

    List your home

    What's special

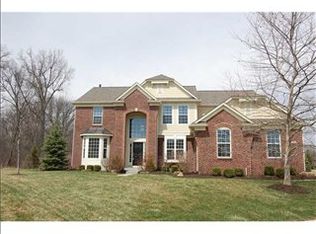
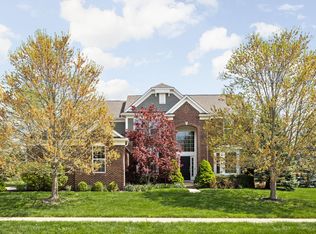
    Be ready to fall for this beautiful & updated West Carmel home located on a cul-de-sac lot. 2 story Entry & Great Rm will impress with the wall of windows and abundance of natural light. Mature trees and views from nearly every window. The hardwoods floors were just refinished to a light natural tone, creating a timeless look. Stunning Gourmet Kitchen newly updated with painted white cabinets & backsplash, double ovens, newer refrigerator w/ see through panel, stylish light fixtures, and a sink overlooking the patio & backyard. Front study with french doors, perfect for a home office. The Sunroom just off the Great Rm is a great place to relax and unwind. The Formal Dining / Everyday Dining and seating at the island provide options for all occasions. Upstairs features 4 Bedrooms, including the Primary w/ vaulted ceilings, great views, useful built-ins, dual closets, soaking tub, shower, and dual vanities. The Finished Basement provides ample space for all kinds of entertaining. The newly remodeled bar features large mirrors, hanging shelves & new flooring. The outdoor space is a dream for entertaining with paver patio, pergola, firepit, professional landscaping, irrigation, and additional green common space that can be enjoyed. Many recent improvements include Furnace '23, Wtr Htr '22, sump/battery backup '21, A/C '19, Roof '19. Great location across from Carmel schools, parks, and much more. Don't miss your chance at this incredible home!

    Zillow last checked:

    Listing updated:

    Listing Provided by:

    Stephen Clark 317-345-4582,

    Compass Indiana, LLC

    Bought with:

    Shannon Gilbert

    Highgarden Real Estate

    Source: MIBOR as distributed by MLS GRID,MLS#: 21978946MLS Logo

    Facts & features

    Interior

    Bedrooms & bathrooms
    • Bedrooms: 4
    • Bathrooms: 4
    • Full bathrooms: 3
    • 1/2 bathrooms: 1
    • Main level bathrooms: 1
    Primary bedroom
    • Features: Carpet
    • Level: Upper
    • Area: 240 Square Feet
    • Dimensions: 16x15
    Bedroom 2
    • Features: Carpet
    • Level: Upper
    • Area: 143 Square Feet
    • Dimensions: 13x11
    Bedroom 3
    • Features: Carpet
    • Level: Upper
    • Area: 143 Square Feet
    • Dimensions: 13x11
    Bedroom 4
    • Features: Carpet
    • Level: Upper
    • Area: 132 Square Feet
    • Dimensions: 12x11
    Breakfast room
    • Features: Hardwood
    • Level: Main
    • Area: 112 Square Feet
    • Dimensions: 14x8
    Dining room
    • Features: Hardwood
    • Level: Main
    • Area: 156 Square Feet
    • Dimensions: 13x12
    Family room
    • Features: Carpet
    • Level: Basement
    • Area: 315 Square Feet
    • Dimensions: 21x15
    Great room
    • Features: Hardwood
    • Level: Main
    • Area: 336 Square Feet
    • Dimensions: 21x16
    Kitchen
    • Features: Hardwood
    • Level: Main
    • Area: 140 Square Feet
    • Dimensions: 14x10
    Laundry
    • Features: Tile-Ceramic
    • Level: Main
    • Area: 70 Square Feet
    • Dimensions: 10x7
    Office
    • Features: Hardwood
    • Level: Main
    • Area: 143 Square Feet
    • Dimensions: 13x11
    Play room
    • Features: Carpet
    • Level: Basement
    • Area: 300 Square Feet
    • Dimensions: 20x15
    Sun room
    • Features: Tile-Ceramic
    • Level: Main
    • Area: 156 Square Feet
    • Dimensions: 13x12
    Heating
    • Forced Air
    Cooling
    • Has cooling: Yes
    Appliances
    • Included: Gas Cooktop, Dishwasher, Dryer, Disposal, Gas Water Heater, MicroHood, Microwave, Double Oven, Refrigerator, Washer, Water Softener Owned
    • Laundry: Main Level
    Features
    • Bookcases, High Ceilings, Kitchen Island, Entrance Foyer, Pantry, Walk-In Closet(s)
    • Windows: Windows Vinyl
    • Basement: Ceiling - 9+ feet,Daylight,Egress Window(s),Finished
    • Number of fireplaces: 1
    • Fireplace features: Great Room
    Interior area
    • Total structure area: 4,503
    • Total interior livable area: 4,503 sqft
    • Finished area below ground: 1,602

    Property

    Parking
    • Total spaces: 3
    • Parking features: Attached
    • Attached garage spaces: 3
    • Details: Garage Parking Other(Keyless Entry)
    Features
    • Levels: Two
    • Stories: 2
    • Patio & porch: Patio, Covered
    • Exterior features: Fire Pit, Sprinkler System
    Lot
    • Size: 0.36 Acres
    • Features: Cul-De-Sac, Sidewalks, Mature Trees
    Details
    • Parcel number: 290929009032000018
    • Other equipment: Radon System
    • Horse amenities: None

    Construction

    Type & style
    • Home type: SingleFamily
    • Architectural style: Traditional
    • Property subtype: Residential, Single Family Residence
    Materials
    • Brick, Cement Siding
    • Foundation: Concrete Perimeter
    Condition
    • New construction: No
    • Year built: 2005

    Utilities & green energy

    • Water: Municipal/City

    Community & neighborhood

    Location
    • Region: Carmel
    • Subdivision: Wexley Chase

    HOA & financial

    HOA
    • Has HOA: Yes
    • HOA fee: $650 semi-annually
    • Services included: Association Home Owners, Entrance Common, Maintenance, Snow Removal
    • Association phone: 317-875-5600

    Price history

    DateEventPrice
    6/18/2024Sold$720,000+6.7%$160/sqft
    Source: MIBOR as distributed by MLS GRID #21978946 Report a problem
    5/18/2024Pending sale$675,000$150/sqft
    Source: MIBOR as distributed by MLS GRID #21978946 Report a problem
    5/16/2024Listed for sale$675,000+6.3%$150/sqft
    Source: MIBOR as distributed by MLS GRID #21978946 Report a problem
    6/14/2022Sold$635,000$141/sqft
    Source: MIBOR as distributed by MLS GRID #21854897 Report a problem
    5/22/2022Pending sale$635,000$141/sqft
    Source: MIBOR as distributed by MLS GRID #21854897 Report a problem
    5/20/2022Listed for sale$635,000+42.7%$141/sqft
    Source: MIBOR as distributed by MLS GRID #21854897 Report a problem
    10/6/2014Sold--0
    Source: Agent Provided Report a problem
    7/27/2014Price change$444,900-1.1%$99/sqft
    Source: RE/MAX Ability Plus #21299365 Report a problem
    6/21/2014Listed for sale$449,900$100/sqft
    Source: RE/MAX Ability Plus #21299365 Report a problem

    Public tax history

    YearProperty taxesTax assessment
    2025$5,415 +17%$582,500 +20.9%
    2024$4,628 +2%$481,700 +11.9%
    2023$4,539 +7%$430,600 +7.8%
    2022$4,243 -0.9%$399,300 +6.1%
    2021$4,280 0%$376,500 -0.8%
    2020$4,280 -0.7%$379,700
    2019$4,308 +0.3%$379,700 -0.9%
    2018$4,294 -43.6%$383,100 +0.3%
    2017$7,618 +87.8%$381,900 +2.7%
    2016$4,057 +2.9%$371,700 +2.9%
    2014$3,942 +4%$361,300 +3.9%
    2013$3,789 +0.1%$347,900 +0.1%
    2012$3,785 -5.9%$347,500 -7.4%
    2011$4,021 -6.4%$375,300 -3.3%
    2010$4,298 +17%$388,000
    2009$3,673 -8.1%$388,000 -0.9%
    2007$3,997 -15.6%$391,700
    2006$4,737 $391,700 +617.4%
    2005-- $54,600

    Find assessor info on the county website

    Neighborhood: 46032

    Nearby schools

    GreatSchools rating
    Schools provided by the listing agent
    • Elementary: West Clay Elementary School
    • Middle: Creekside Middle School

    Source: MIBOR as distributed by MLS GRID. This data may not be complete. We recommend contacting the local school district to confirm school assignments for this home.

    Get a cash offer in 3 minutes
    Find out how much your home could sell for in as little as 3 minutes with a no-obligation cash offer.
    Estimated market value
    $800,400
    Get a cash offer in 3 minutes
    Find out how much your home could sell for in as little as 3 minutes with a no-obligation cash offer.
    Estimated market value
    $800,400