Timeless Elegance in a Secluded Setting. Nestled within the tranquil, rolling hills of a premier neighborhood. This classic 4-bedroom 3.5 bath Traditional Colonial offers 3,700 sq. ft. of refined living space. The journey begins at the beautiful full covered front porch, the perfect spot for morning coffee, leading into a home designed for both grand entertaining and everyday comfort. The heart of the home is the dramatic great room, featuring a soaring two-story brick fireplace and a wall of windows that frame the manicured lawn and mature trees. Overlooking this space is a unique internal balcony and winding staircase from the primary suite, Including its own private outdoor balcony creating an architectural retreat like no other. For the chef, the kitchen, breakfast area and wet bar provide an expansive layout for gathering, while the formal dining and living room and a cozy den with its own natural wood burning fireplace offer versatile spaces for work or play. All natural wood flooring throughout the main floor of the home. Up stairs features 2 primary bedroom suites with their own full bathrooms and large walk-in closet. Offering plenty of closet space in every bedroom. Head down to the finished basement for some relaxation in a private sauna. This home also features a 4 car garage for vehicles, hobbies and plenty of storage. Your Private Oasis Awaits. Step outside to the beautiful stamped patio to enjoy your private backyard perfectly landscaped lot offering peace, privacy, and mature greenery. Schedule your showing today!
Pending
$329,900
1269 Briarcliffe Dr, Flint, MI 48532
4beds
4,481sqft
Single Family Residence
Built in 1964
0.47 Acres Lot
$328,100 Zestimate®
$74/sqft
$-- HOA
What's special
Soaring two-story brick fireplaceManicured lawnMature treesTranquil rolling hillsDramatic great roomBeautiful stamped patioUnique internal balcony
- 131 days
- 51
- 0
Zillow last checked:
Listing updated:
Listed by:
Rob Moen 810-691-0019,
Keller Williams First 810-515-1503,
Lisa M LaFramboise 810-293-7170,
Keller Williams First
Source: MiRealSource,MLS#: 50206130 Originating MLS: East Central Association of REALTORS
Originating MLS: East Central Association of REALTORSFacts & features
Interior
Bedrooms & bathrooms
- Bedrooms: 4
- Bathrooms: 4
- Full bathrooms: 3
- 1/2 bathrooms: 1
Rooms
- Room types: Den/Study/Lib, Entry, Family Room, Living Room, Loft, Master Bedroom, Master Bathroom, First Flr Lavatory, Second Flr Full Bathroom, Shared Bathroom, Dining Room
Bedroom 1
- Features: Carpet
- Level: Upper
- Area: 336
- Dimensions: 21 x 16
Bedroom 2
- Features: Carpet
- Level: Upper
- Area: 336
- Dimensions: 21 x 16
Bedroom 3
- Features: Carpet
- Level: Upper
- Area: 120
- Dimensions: 12 x 10
Bedroom 4
- Features: Carpet
- Level: Upper
- Area: 196
- Dimensions: 14 x 14
Bathroom 1
- Features: Carpet
- Level: Upper
- Area: 95
- Dimensions: 19 x 5
Bathroom 2
- Features: Tile
- Level: Upper
- Area: 60
- Dimensions: 10 x 6
Bathroom 3
- Features: Tile
- Level: Upper
- Area: 56
- Dimensions: 8 x 7
Dining room
- Features: Wood
- Level: Entry
- Area: 247
- Dimensions: 19 x 13
Family room
- Features: Wood
- Level: Entry
- Area: 380
- Dimensions: 20 x 19
Kitchen
- Features: Wood
- Level: Entry
- Area: 180
- Dimensions: 15 x 12
Living room
- Features: Wood
- Level: Entry
- Area: 156
- Dimensions: 13 x 12
Heating
- Baseboard, Boiler, Forced Air, Zoned, Natural Gas
Cooling
- Ceiling Fan(s), Central Air
Appliances
- Included: Dishwasher, Dryer, Microwave, Range/Oven, Refrigerator, Washer, Gas Water Heater
Features
- Pantry, Eat-in Kitchen
- Flooring: Carpet, Wood
- Basement: Block,Finished,Crawl Space
- Number of fireplaces: 2
- Fireplace features: Family Room, Natural Fireplace
Interior area
- Total structure area: 4,707
- Total interior livable area: 4,481 sqft
- Finished area above ground: 3,681
- Finished area below ground: 800
Property
Parking
- Total spaces: 4
- Parking features: Garage, Lighted, Attached, Electric in Garage, Garage Door Opener, Heated Garage
- Attached garage spaces: 4
Features
- Levels: Two
- Stories: 2
- Patio & porch: Patio, Porch
- Exterior features: Balcony, Lawn Sprinkler
- Waterfront features: None
- Frontage type: Road
- Frontage length: 120
Lot
- Size: 0.47 Acres
- Dimensions: 120 x 169 x 120 x 170
- Features: Subdivision, Wooded
Details
- Parcel number: 0707576001
- Zoning description: Residential
- Special conditions: Private
Construction
Type & style
- Home type: SingleFamily
- Architectural style: Colonial
- Property subtype: Single Family Residence
Materials
- Aluminum Siding, Brick
- Foundation: Basement
Condition
- New construction: No
- Year built: 1964
Utilities & green energy
- Sewer: Public Sanitary
- Water: Public
Community & HOA
Community
- Subdivision: Western Hills
HOA
- Has HOA: No
Location
- Region: Flint
Financial & listing details
- Price per square foot: $74/sqft
- Tax assessed value: $321,400
- Annual tax amount: $4,331
- Date on market: 5/1/2026
- Cumulative days on market: 131 days
- Listing agreement: Exclusive Right To Sell
- Listing terms: Cash,Conventional,VA Loan,FHA 203K
- Road surface type: Paved
Estimated market value
$328,100
$312,000 - $345,000
$3,078/mo
Price history
| Date | Event | Price |
|---|---|---|
| 5/11/2026 | Pending sale | $329,900$74/sqft |
Source:  MiRealSource #50206130 Report a problem MiRealSource #50206130 Report a problem | ||
| 5/6/2026 | Price change | $329,900-5.7%$74/sqft |
Source: MiRealSource #50206130 Report a problem | ||
| 5/1/2026 | Listed for sale | $349,900+89.2%$78/sqft |
Source: MiRealSource #50206130 Report a problem | ||
| 2/8/2012 | Listing removed | $184,900$41/sqft |
Source: Re/Max Town & Country #30005177 Report a problem | ||
| 6/3/2011 | Listed for sale | $184,900$41/sqft |
Source: Re/Max Town & Country #30005177 Report a problem | ||
| 4/14/2011 | Listing removed | $184,900$41/sqft |
Source: RE/MAX Town & Country #11100450 Report a problem | ||
| 12/31/2010 | Listed for sale | $184,900-11.7%$41/sqft |
Source: Re/Max Town & Country #11100450 Report a problem | ||
| 3/12/2010 | Listing removed | $209,500$47/sqft |
Source: Keller Williams Realty #TBG1269B Report a problem | ||
| 4/14/2009 | Listed for sale | $209,500+7.7%$47/sqft |
Source: Keller Williams Realty #TBG1269B Report a problem | ||
| 11/26/1996 | Sold | $194,500$43/sqft |
Source: MiRealSource #20267751 Report a problem | ||
Public tax history
| Year | Property taxes | Tax assessment |
|---|---|---|
| 2025 | $4,200 +4.6% | $160,700 +12.1% |
| 2024 | $4,016 | $143,400 +4.3% |
| 2023 | -- | $137,500 +5.8% |
| 2022 | -- | $130,000 +5.4% |
| 2021 | -- | $123,300 +0.4% |
| 2020 | -- | $122,800 +1% |
| 2019 | -- | $121,600 +32.3% |
| 2018 | $3,471 +6% | $91,900 |
| 2017 | $3,274 +0.8% | $91,900 +1% |
| 2016 | $3,249 | $91,000 +1.6% |
| 2015 | $3,249 +68.6% | $89,600 +4.3% |
| 2014 | $1,927 | $85,900 +7.8% |
| 2012 | -- | $79,700 -13.4% |
| 2011 | -- | $92,000 -10.2% |
| 2010 | -- | $102,500 -13.1% |
| 2008 | $1,960 | $117,900 -12.7% |
| 2006 | -- | $135,000 +9% |
| 2005 | -- | $123,800 +0.1% |
| 2004 | -- | $123,700 -0.3% |
| 2003 | -- | $124,100 |
| 2002 | $1,947 +31.8% | $124,100 |
| 2001 | $1,477 +11.8% | $124,100 |
| 2000 | $1,321 | $124,100 |
Find assessor info on the county website
Monthly payment
Est. payment
Payment breakdown
Explore the cost of this home by adjusting the details. Changes won't be saved.Climate risks
Neighborhood: 48532
Nearby schools
Schools provided by the listing agent
- District: Carman-Ainsworth Schools
Source: MiRealSource. This data may not be complete. We recommend contacting the local school district to confirm school assignments for this home.
Similar homes
- $374,9003 bd5 ba4.1k sqft2052 S Dye Rd, Flint, MI 48532For Sale
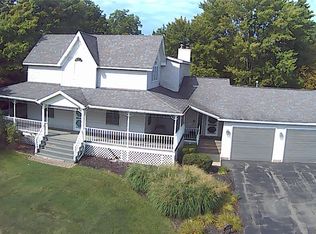
 MLS ID #20261013433, Geri Schnekenburger, Prime Real Estate & Associates. Realcomp II
 - $350,0004 bd4 ba4.1k sqft2741 Westwood Pkwy, Flint, MI 48503For Sale

 MLS ID #50217105, Ryan M Eashoo, REMAX Edge. MiRealSource
 - $359,9004 bd3 ba2.6k sqft6235 Flushing Rd, Flushing, MI 48433For Sale
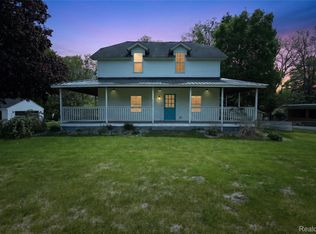 MLS ID #20261036399, Taylor Roland, Cary Real Estate. Realcomp II
 - $365,0005 bd4 ba2.7k sqft2335 Pebble Creek Dr, Flushing, MI 48433For Sale
 MLS ID #20261033896, Pamela Udeagwu, Powell Real Estate. Realcomp II
 - $369,9004 bd3 ba3k sqft7313 River Rd, Flushing, MI 48433For SaleMLS ID #20261052773, Abigail Edmonds, American Associates Inc. Realcomp II
- $339,9003 bd3 ba3k sqft7129 Parkridge Pkwy, Swartz Creek, MI 48473For SaleMLS ID #20261048017, Hilda McNamara, AAA McNamara Properties Inc. Realcomp II
- $449,9004 bd4 ba3.3k sqft7432 River Rd, Flushing, MI 48433For SaleMLS ID #50208651, Rob Moen, Keller Williams First. MiRealSource
- $389,9005 bd4 ba3.3k sqft8484 Wesley Dr, Flushing, MI 48433For SaleMLS ID #20261065347, William Alvin, Epique Realty. Realcomp II
- $329,9004 bd4 ba3.2k sqft12911 Croftshire Dr, Grand Blanc, MI 48439For SaleMLS ID #20261065514, Nicholas Mendoza, Key Exchange Realty. Realcomp II
- $219,9004 bd3 ba3.2k sqft1402 Woodslea Dr, Flint, MI 48507For SaleMLS ID #50216484, Brian Lindstrom, eRealty. MiRealSource
- $479,9004 bd4 ba3.8k sqft2539 Rushbrook Dr, Flushing, MI 48433For SaleMLS ID #50217816, Michael J Davidson, REMAX Right Choice. MiRealSource
- $217,0004 bd2 ba3.7k sqft2201 Miller Rd, Flint, MI 48503For SaleMLS ID #20261063492, Kimberly Petty-Blair, Howard Homes 4 You LLC. Realcomp II
- $300,0003 bd2 ba2.2k sqft10361 Coldwater Rd, Flushing, MI 48433For SaleMLS ID #20261062564, Tammy L Corbat, New Nest Realty. Realcomp II
- $340,0004 bd2 ba2.2k sqft11479 Farmhill Dr, Fenton, MI 48430For SaleMLS ID #20261065221, Teresa Beaumont, EXP Realty Main. Realcomp II
- $349,9004 bd2 ba2.7k sqft13305 Crane Ridge Dr, Fenton, MI 48430For SaleMLS ID #20261061878, Steve Koleno, Beycome Brokerage Realty LLC. Realcomp II
- $295,0003 bd2 ba2.4k sqft4363 W Dodge Rd, Clio, MI 48420For SaleMLS ID #20261060761, Tara McNamara, Crown Real Estate Group. Realcomp II
- $334,9004 bd3 ba2.8k sqft3333 Herrington Dr, Holly, MI 48442For SaleMLS ID #50220376, Jeremy Owen, Bay Realty Michigan. MiRealSource
- $304,9004 bd2 ba2.6k sqft1146 Volkmer Rd, Montrose, MI 48457For SaleMLS ID #50218132, Jeremy T Taljonick, REMAX Right Choice. MiRealSource
- $299,9003 bd2 ba3.2k sqft10210 Lavern Ct, Clio, MI 48420For SaleMLS ID #20261045480, Debra Enright, Oak and Stone Real Estate. Realcomp II
- $329,9003 bd2 ba2.6k sqft11201 Horton Rd, Holly, MI 48442For SaleMLS ID #20261055944, Andrea J Larson, Real Estate One. Realcomp II
