Skip main navigation
Sold for $174,164
Street View
  • $174,164

    6212 Mapleridge Dr, Flint, MI 48532

    3beds
    2,273sqft
    SingleFamily
    Built in 1963
    0.55 Acres Lot
    $256,100 Zestimate®
    $77/sqft
    $2,494 Estimated rent

    Home value

    $256,100

    $230,000 - $279,000

    $2,494/mo

    Zestimate® history
    Loading
    Loading...

    Owner options

    List your home for rent

    $2,494/mo

    Rent Zestimate®

    Find your next renter with Zillow Rental Manager. Plus, with online applications, you can quickly screen prospective tenants – for free.

    Learn more

    $2,494/mo

    Rent Zestimate®

    Refinance and save

    $1,213/mo

    Est. payment

    Refinancing to a lower rate could help reduce your monthly payments and save thousands over the life of the loan.

    See today's rates

    $1,213/mo

    Est. payment

    Explore your selling options

    Work with a Zillow partner agent

    Leverage their expertise and Zillow's premium Showcase listings to get your home seen by more buyers.

    Get started

    List with your own agent

    Get your home in front of millions of buyers by listing it on Zillow.

    Learn how to do it

    Sell it yourself

    Take full control of how buyers see your home on Zillow by listing For Sale by Owner (FSBO).

    List your home

    What's special

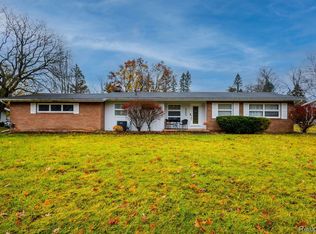
    This beautiful well kept ranch style home awaits a new family looking for quiet and tranquil living. Located in the sought after subdivision of Western Hills. This house offers fresh new painted bedrooms, living room, dining area, kitchen, bathrooms, and basement. New lighting has been added along with new security screen doors. It also offers plenty of room to cook in your eat-in kitchen, ample laundry space with pantry, and a beautiful carpeted family room with fireplace for great story telling or enjoying a cozy night during the fall and winter. The family room leads to the spacious screened in porch and patio. More living space in the finished basement with workshop area. Come check out why Western Hills is so coveted. It offers tranquility, neighborly neighbors, and a great sense of "Home."

    Facts & features

    Interior

    Bedrooms & bathrooms
    • Bedrooms: 3
    • Bathrooms: 3
    • Full bathrooms: 2
    • 1/2 bathrooms: 1
    Heating
    • Forced air, Gas
    Cooling
    • Central
    Appliances
    • Included: Microwave, Refrigerator
    Features
    • Jetted Tub
    • Basement: Partially finished
    • Fireplace features: Family Room, Living Room, Basement
    Interior area
    • Total interior livable area: 2,273 sqft
    • Finished area below ground: 850

    Property

    Parking
    • Total spaces: 2
    • Parking features: Garage - Detached
    Features
    • Patio & porch: Porch - Covered
    • Exterior features: Stone
    • Frontage length: Frontage Feet: 120
    Lot
    • Size: 0.55 Acres
    Details
    • Additional structures: Shed(s)
    • Parcel number: 0707576003
    • Special conditions: Sale

    Construction

    Type & style
    • Home type: SingleFamily
    • Architectural style: Ranch
    Materials
    • Roof: Asphalt
    Condition
    • Year built: 1963

    Utilities & green energy

    • Gas: Natural Gas
    • Sewer: Sewer-Sanitary
    • Water: Municipal Water

    Community & neighborhood

    Location
    • Region: Flint

    Other

    Other facts
    • Heating: Forced Air, Natural Gas
    • RoadSurfaceType: Paved
    • Roof: Asphalt
    • Basement: Finished, Basement
    • ArchitecturalStyle: Ranch
    • InteriorFeatures: Jetted Tub
    • HeatingYN: true
    • CoolingYN: true
    • GarageYN: 1
    • FireplaceYN: 1
    • RoomsTotal: 11
    • ConstructionMaterials: Stone, Aluminum Siding
    • CurrentFinancing: Conventional, FHA, VA, Cash
    • Appliances: Electric Cooktop, Microwave, Free-Standing Refrigerator, Built-In Electric Oven
    • FireplaceFeatures: Family Room, Living Room, Basement
    • FoundationDetails: Block
    • Exclusions: No Exclusions
    • Gas: Natural Gas
    • ParkingFeatures: Detached
    • CoveredSpaces: 2
    • Cooling: Central Air
    • BelowGradeFinishedArea: 850
    • OtherStructures: Shed(s)
    • PatioAndPorchFeatures: Porch - Covered
    • SpecialListingConditions: Sale
    • WaterSource: Municipal Water
    • FrontageLength: Frontage Feet: 120
    • Sewer: Sewer-Sanitary
    • MlsStatus: Active
    • TaxAnnualAmount: 2496.0000
    • Road surface type: Paved

    Price history

    DateEventPrice
    11/19/2025Sold$174,164-11.6%$77/sqft
    Source: Public Record Report a problem
    1/2/2021Sold$197,000-10%$87/sqft
    Source: Public Record Report a problem
    10/27/2020Pending sale$219,000$96/sqft
    Source: Real Living Tremaine Real Estate.com #2200081841 Report a problem
    10/16/2020Listed for sale$219,000$96/sqft
    Source: Tremaine Real Living Real Estate #2200081841 Report a problem
    10/7/2020Pending sale$219,000$96/sqft
    Source: Tremaine Real Living Real Estate #2200081841 Report a problem
    10/2/2020Listed for sale$219,000+28.9%$96/sqft
    Source: Tremaine Real Living Real Estate #2200081841 Report a problem
    12/30/2019Sold$169,900$75/sqft
    Source: Public Record Report a problem
    12/2/2019Listed for sale$169,900$75/sqft
    Source: RE/MAX Town & Country #219107525 Report a problem
    12/2/2019Pending sale$169,900$75/sqft
    Source: RE/MAX Town & Country #219107525 Report a problem
    11/10/2019Listed for sale$169,900$75/sqft
    Source: RE/MAX Town & Country #219107525 Report a problem
    11/10/2019Pending sale$169,900$75/sqft
    Source: RE/MAX Town & Country #219107525 Report a problem
    11/10/2019Pending sale$169,900$75/sqft
    Source: RE/MAX Town & Country #219107525 Report a problem
    10/19/2019Listed for sale$169,900-5.6%$75/sqft
    Source: RE/MAX Town & Country #219107525 Report a problem
    9/26/2003Sold$179,900$79/sqft
    Source: MiRealSource #20258723 Report a problem

    Public tax history

    YearProperty taxesTax assessment
    2025$4,146 +13.7%$104,300 +11.2%
    2024$3,647 $93,800 +4.6%
    2023-- $89,700 +5.3%
    2022-- $85,200 +5.1%
    2021-- $81,100
    2020-- --
    2019-- $80,100 +25.2%
    2018$2,487 +7.7%$64,000
    2017$2,310 +0.8%$64,000 +0.8%
    2016$2,293 $63,500 +1.4%
    2015$2,293 +68.6%$62,600 +3.8%
    2014$1,360 $60,300 +7.3%
    2012-- $56,200 -8.9%
    2011-- $61,700 -12%
    2010-- $70,100 -12.6%
    2008$982 $80,200 -11.7%
    2006-- $90,800 +5.2%
    2005-- $86,300 +0.1%
    2004-- $86,200 +3.5%
    2003-- $83,300
    2002$1,339 +31.8%$83,300
    2001$1,015 +11.8%$83,300
    2000$909 $83,300

    Find assessor info on the county website

    Neighborhood: 48532

    Nearby schools

    GreatSchools rating
    Schools provided by the listing agent
    • District: Carman-Ainsworth

    Source: The MLS. This data may not be complete. We recommend contacting the local school district to confirm school assignments for this home.

    Get a cash offer in 3 minutes
    Find out how much your home could sell for in as little as 3 minutes with a no-obligation cash offer.
    Estimated market value
    $256,100
    Get a cash offer in 3 minutes
    Find out how much your home could sell for in as little as 3 minutes with a no-obligation cash offer.
    Estimated market value
    $256,100