Welcome home to the thriving new community of Independence and this perfect near new house with lots of bells and whistles and the most amazing backyard you've ever seen! Out-of-state move forces the original owners of this immaculate Tabor Model by Lennar to put this one on the market. Mrs. Clean lives here; you'll find pride of ownership in every nook. This home has been priced to sell quickly, a real must see because when compared to the others, this is the clear winner. A wonderful floorplan with great room concept main level, cozy second level with laundry room and a full unfinished basement. You will love the extra space of the three car garage; home faces East for great snow melt and a back covered patio facing West for amazing sunsets. Nestle into this National Wildlife Federation certified Habitat Garden in the backyard. Spring, Summer and Fall let you walk out onto the hand laid flagstone patio overlooking a breathtaking waterfall and pond inspired by nature with a rich mix of color and native plant species. This water conserving garden will take your breath away. By day, experience the serenity of watching dragonflies buzz by or birds bathe in the waterfall. By night, relax around the fire with your circle of family and friends. Better than new because all of the work has been done for you, this is a turn-key home with quick possession. Not familiar with Independence? This is a rural setting master planned community where over 500 acres of open space give you the feel of the country but terrific amenities give you the convenience of the life you want. Unwind at Homestead Park where the original ranch house and cabin are restored, take a swim in the pool, use the indoor or outdoor clubhouse space, stay active in the on-site fitness center or plant in the community garden. All ammenities are for homeowners to use and with NO HOA fees, the metro district takes care of everything. Just such a great house in a wonderful community all within a 15 minute drive!
Sold for $599,499
$599,499
1269 E Hopkins Drive, Elizabeth, CO 80107
3beds
2,709sqft
Single Family Residence
Built in 2023
7,754 Square Feet Lot
$581,100 Zestimate®
$221/sqft
$3,264 Estimated rent
Home value
$581,100
$506,000 - $662,000
$3,264/mo
Zestimate® history
Owner options
List your home for rent
$3,264/mo
Rent Zestimate®
Find your next renter with Zillow Rental Manager. Plus, with online applications, you can quickly screen prospective tenants – for free.
$3,264/mo
Rent Zestimate®
Refinance and save
$2,759/mo
Est. payment
Refinancing to a lower rate could help reduce your monthly payments and save thousands over the life of the loan.
$2,759/mo
Est. payment
Explore your selling options
Work with a Zillow partner agent
Leverage their expertise and Zillow's premium Showcase listings to get your home seen by more buyers.
Get startedList with your own agent
Get your home in front of millions of buyers by listing it on Zillow.
Learn how to do itSell it yourself
Take full control of how buyers see your home on Zillow by listing For Sale by Owner (FSBO).
List your homeWhat's special
Water conserving gardenFull unfinished basementCozy second levelBreathtaking waterfall and pondLaundry roomHand laid flagstone patio
Zillow last checked:
Listing updated:
Listed by:
Tammi Schneider 303-646-9000 tammischneider@msn.com,
RE/MAX Accord
Bought with:
Tammi Schneider, 40014384
RE/MAX Accord
Source: REcolorado as distributed by MLS GRID,MLS#: 9771048
Facts & features
Interior
Bedrooms & bathrooms
- Bedrooms: 3
- Bathrooms: 3
- Full bathrooms: 2
- 1/2 bathrooms: 1
- Main level bathrooms: 1
Primary bedroom
- Level: Upper
Bedroom
- Level: Upper
Bedroom
- Level: Upper
Primary bathroom
- Level: Upper
Bathroom
- Level: Main
Bathroom
- Level: Upper
Great room
- Level: Main
Kitchen
- Level: Main
Laundry
- Level: Upper
Heating
- Forced Air
Cooling
- Central Air
Appliances
- Included: Cooktop, Dishwasher, Disposal, Microwave, Oven, Range, Refrigerator, Self Cleaning Oven
Features
- Ceiling Fan(s), Eat-in Kitchen, Entrance Foyer, Granite Counters, High Ceilings, Open Floorplan, Pantry, Smoke Free, Walk-In Closet(s)
- Flooring: Carpet, Laminate
- Basement: Bath/Stubbed,Full,Unfinished
Interior area
- Total structure area: 2,709
- Total interior livable area: 2,709 sqft
- Finished area above ground: 1,873
- Finished area below ground: 0
Property
Parking
- Total spaces: 3
- Parking features: Concrete
- Attached garage spaces: 3
Features
- Levels: Two
- Stories: 2
- Patio & porch: Covered, Deck, Front Porch
- Exterior features: Balcony, Private Yard, Rain Gutters, Water Feature
- Fencing: Full
Lot
- Size: 7,754 Square Feet
Details
- Parcel number: R121508
- Special conditions: Standard
Construction
Type & style
- Home type: SingleFamily
- Property subtype: Single Family Residence
Materials
- Frame, Wood Siding
- Roof: Composition
Condition
- Year built: 2023
Details
- Builder model: Tabor
- Builder name: Lennar
Utilities & green energy
- Sewer: Public Sewer
- Water: Public
Community & HOA
Community
- Subdivision: Independence
HOA
- Has HOA: Yes
- Amenities included: Clubhouse, Fitness Center, Park, Pool
- Services included: Snow Removal
- HOA name: Independence Metro District
- HOA phone: 303-662-1999
Location
- Region: Elizabeth
Financial & listing details
- Price per square foot: $221/sqft
- Annual tax amount: $5,677
- Date on market: 12/12/2024
- Listing terms: 1031 Exchange,Cash,Conventional,FHA,USDA Loan,VA Loan
- Exclusions: Washer, Dryer, Chest Freezer In Garage, Patio Furniture, Fire Pit, All Personal Property
- Ownership: Individual
- Road surface type: Paved
Price history
| Date | Event | Price |
|---|---|---|
| 4/14/2025 | Sold | $599,499$221/sqft |
Source:  REcolorado as distributed by MLS GRID #9771048 Report a problem REcolorado as distributed by MLS GRID #9771048 Report a problem | ||
| 3/18/2025 | Pending sale | $599,499$221/sqft |
Source: REcolorado as distributed by MLS GRID #9771048 Report a problem | ||
| 2/20/2025 | Price change | $599,499-0.1%$221/sqft |
Source: REcolorado as distributed by MLS GRID #9771048 Report a problem | ||
| 12/12/2024 | Listed for sale | $599,999+1.5%$221/sqft |
Source: REcolorado as distributed by MLS GRID #9771048 Report a problem | ||
| 9/1/2023 | Listing removed | -- |
Source:  Lennar Homes Report a problem Lennar Homes Report a problem | ||
| 5/10/2023 | Listed for sale | $591,000$218/sqft |
Source: Lennar Homes Report a problem | ||
Public tax history
Tax history is unavailable.
Neighborhood: 80107
Nearby homes
- $574,9003 bd2 ba1.8k sqft1267 E Hopkins Dr, Elizabeth, CO 80107Off Market
- $574,9004 bd3 ba2.1k sqft1279 E Hopkins Dr, Elizabeth, CO 80107Off Market
- $710,7004 bd4 ba4.1k sqft1255 E Hopkins Dr, Elizabeth, CO 80107Sold
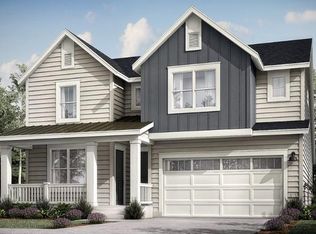
- $695,0004 bd4 ba4.6k sqft1070 Williams Loop, Elizabeth, CO 80107Sold
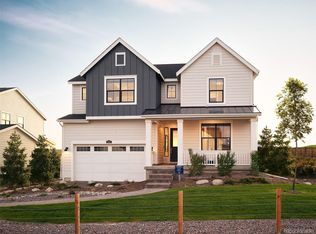
- $561,8003 bd2 ba1.3k sqft1291 E Hopkins Dr, Elizabeth, CO 80107Sold
- $593,4004 bd2 ba2.1k sqft1243 E Hopkins Dr, Elizabeth, CO 80107Off Market
- $625,0004 bd3 ba2.7k sqft1256 Elbridge Dr, Elizabeth, CO 80107Sold
- $650,8004 bd2 ba3.2k sqft1216 Elbridge Dr, Elizabeth, CO 80107Off Market
Nearby schools
GreatSchools rating
- 6/10Singing Hills Elementary SchoolGrades: K-5Distance: 1.8 mi
- 5/10Elizabeth Middle SchoolGrades: 6-8Distance: 5.3 mi
- 6/10Elizabeth High SchoolGrades: 9-12Distance: 5.2 mi
Schools provided by the listing agent
- Elementary: Singing Hills
- Middle: Elizabeth
- High: Elizabeth
- District: Elizabeth C-1
Source: REcolorado as distributed by MLS GRID. This data may not be complete. We recommend contacting the local school district to confirm school assignments for this home.
Get a cash offer in 3 minutes
Find out how much your home could sell for in as little as 3 minutes with a no-obligation cash offer.
Estimated market value
$581,100
Get a cash offer in 3 minutes
Find out how much your home could sell for in as little as 3 minutes with a no-obligation cash offer.
Estimated market value
$581,100
- Colorado
- Elbert County
- Elizabeth
- 80107
- 1269 E Hopkins Drive
Nearby cities
Nearby zip codes
Other Elizabeth Topics
