Skip main navigation
Sold for $625,000
  • $625,000

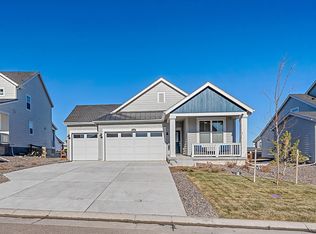
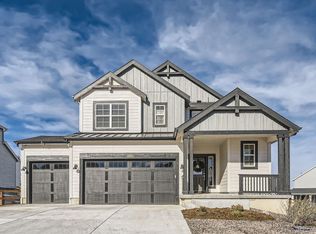
    1256 Elbridge Drive, Elizabeth, CO 80107

    4beds
    2,727sqft
    Single Family Residence
    Built in 2021
    0.32 Acres Lot
    $616,400 Zestimate®
    $229/sqft
    $3,412 Estimated rent

    Home value

    $616,400

    $542,000 - $703,000

    $3,412/mo

    Zestimate® history
    Loading
    Loading...

    Owner options

    List your home for rent

    $3,412/mo

    Rent Zestimate®

    Find your next renter with Zillow Rental Manager. Plus, with online applications, you can quickly screen prospective tenants – for free.

    Learn more

    $3,412/mo

    Rent Zestimate®

    Refinance and save

    $3,554/mo

    Est. payment

    Refinancing to a lower rate could help reduce your monthly payments and save thousands over the life of the loan.

    See today's rates

    $3,554/mo

    Est. payment

    Explore your selling options

    Work with a Zillow partner agent

    Leverage their expertise and Zillow's premium Showcase listings to get your home seen by more buyers.

    Get started

    List with your own agent

    Get your home in front of millions of buyers by listing it on Zillow.

    Learn how to do it

    Sell it yourself

    Take full control of how buyers see your home on Zillow by listing For Sale by Owner (FSBO).

    List your home

    What's special

    Welcome to this thoughtfully designed 2022 Lennar home located in the desirable Independence community. The open-concept floor plan offers abundant natural light, modern finishes, and flexible living spaces suitable for a variety of lifestyles. The basement is framed for a 4th bedroom, allowing a future buyer the opportunity to complete with flooring and paint, if desired. The spacious backyard features custom landscaping and provides ample room for outdoor enjoyment, entertaining, or relaxation. Residents of Independence benefit from metro district amenities including a pool, clubhouse, trails, and parks, along with convenient access to shopping, dining, schools, and everyday services. This property has an assumable loan with an approximate 2.875% interest rate and an estimated balance of $534,000 with Freedom Mortgage, subject to lender approval. Buyer must qualify with the lender. Loan terms, interest rate, and balance are subject to change. Assumption is not guaranteed. Contact listing agent for additional information. This home presents an excellent opportunity to enjoy modern construction, community amenities, and the lifestyle Elizabeth has to offer.

    Zillow last checked:

    Listing updated:

    Listed by:

    Kimberly Brown 303-588-1768 kimberly.brown1@cbrealty.com,

    Coldwell Banker Realty 24,

    Russell Brown 720-266-3005,

    Coldwell Banker Realty 24

    Bought with:

    Kimberly Brown, 100048842

    Coldwell Banker Realty 24

    Source: REcolorado as distributed by MLS GRID,MLS#: 9028305MLS Logo

    Facts & features

    Interior

    Bedrooms & bathrooms
    • Bedrooms: 4
    • Bathrooms: 3
    • Full bathrooms: 1
    • 3/4 bathrooms: 1
    • 1/2 bathrooms: 1
    • Main level bathrooms: 1
    Bedroom
    • Description: Carpet, Ceiling Flooring
    • Features: Primary Suite
    • Level: Upper
    • Area: 192 Square Feet
    • Dimensions: 12 x 16
    Bedroom
    • Description: Carpet
    • Level: Upper
    • Area: 110 Square Feet
    • Dimensions: 10 x 11
    Bedroom
    • Description: Carpet, Ceiling Fan
    • Level: Upper
    • Area: 120 Square Feet
    • Dimensions: 10 x 12
    Bedroom
    • Description: Needs Flooring & Paint
    • Level: Basement
    Bathroom
    • Description: Tile Flooring
    • Level: Main
    Bathroom
    • Description: Tile Flooring
    • Features: Primary Suite
    • Level: Upper
    • Area: 50 Square Feet
    • Dimensions: 5 x 10
    Bathroom
    • Description: Tile Flooring
    • Level: Upper
    • Area: 48 Square Feet
    • Dimensions: 8 x 6
    Bonus room
    • Description: Large Entryway, Lvp Flooring
    • Level: Main
    Dining room
    • Description: Lvp Flooring
    • Level: Main
    • Area: 105 Square Feet
    • Dimensions: 15 x 7
    Kitchen
    • Description: Kitchen Island, Large Pantry, Lvp Flooring
    • Level: Main
    • Area: 156 Square Feet
    • Dimensions: 13 x 12
    Laundry
    • Description: Tile Flooring
    • Level: Upper
    • Area: 36 Square Feet
    • Dimensions: 6 x 6
    Living room
    • Description: Ceiling Fan, Lvp Flooring
    • Level: Main
    • Area: 180 Square Feet
    • Dimensions: 15 x 12
    Mud room
    • Description: Built-In Bench
    • Level: Main
    • Area: 18 Square Feet
    • Dimensions: 3 x 6
    Utility room
    • Level: Basement
    Heating
    • Forced Air
    Cooling
    • Central Air
    Appliances
    • Included: Dishwasher, Disposal, Electric Water Heater, Microwave, Oven, Refrigerator
    Features
    • Built-in Features, Ceiling Fan(s), Eat-in Kitchen, Entrance Foyer, High Ceilings, High Speed Internet, Kitchen Island, Open Floorplan, Pantry, Smart Thermostat, Smoke Free, Walk-In Closet(s)
    • Flooring: Carpet, Laminate, Tile
    • Windows: Window Coverings
    • Basement: Partial
    Interior area
    • Total structure area: 2,727
    • Total interior livable area: 2,727 sqft
    • Finished area above ground: 1,881
    • Finished area below ground: 0

    Property

    Parking
    • Total spaces: 3
    • Parking features: Garage - Attached
    • Attached garage spaces: 3
    Features
    • Levels: Two
    • Stories: 2
    • Patio & porch: Covered, Deck, Front Porch
    • Exterior features: Private Yard
    • Fencing: Full
    Lot
    • Size: 0.32 Acres
    • Features: Landscaped, Master Planned, Sprinklers In Front, Sprinklers In Rear
    Details
    • Parcel number: R121449
    • Special conditions: Standard

    Construction

    Type & style
    • Home type: SingleFamily
    • Architectural style: Contemporary
    • Property subtype: Single Family Residence
    Materials
    • Frame, Wood Siding
    • Roof: Composition
    Condition
    • Year built: 2021
    Details
    • Builder name: Lennar

    Utilities & green energy

    • Sewer: Public Sewer
    • Utilities for property: Cable Available, Electricity Connected, Internet Access (Wired)
    Green energy
    • Energy efficient items: Thermostat

    Community & HOA

    Community
    • Security: Carbon Monoxide Detector(s), Radon Detector, Smart Cameras, Smoke Detector(s), Video Doorbell
    • Subdivision: Independence
    HOA
    • Has HOA: Yes
    • Amenities included: Clubhouse, Fitness Center, Garden Area, Park, Playground, Pool, Trail(s)
    • Services included: Maintenance Grounds, Recycling, Trash
    • HOA name: Independence Metro District
    • HOA phone: 303-662-1999
    Location
    • Region: Elizabeth

    Financial & listing details

    • Price per square foot: $229/sqft
    • Tax assessed value: $522,800
    • Annual tax amount: $5,275
    • Date on market: 10/17/2025
    • Listing terms: 1031 Exchange,Cash,Conventional,FHA,VA Loan
    • Exclusions: Sellers Personal Property, Washer, Dryer And Freezer And All Shelving In Garage
    • Ownership: Individual
    • Electric utility on property: Yes
    • Road surface type: Paved

    Price history

    DateEventPrice
    2/27/2026Sold$625,000-1.6%$229/sqft
    Source: REcolorado as distributed by MLS GRID #9028305 Report a problem
    2/2/2026Pending sale$635,000$233/sqft
    Source: REcolorado as distributed by MLS GRID #9028305 Report a problem
    10/24/2025Price change$635,000-1.6%$233/sqft
    Source: REcolorado as distributed by MLS GRID #9028305 Report a problem
    10/17/2025Listed for sale$645,000+8.4%$237/sqft
    Source: REcolorado as distributed by MLS GRID #9028305 Report a problem
    3/24/2022Sold$595,000-3.3%$218/sqft
    Source: Public Record Report a problem
    10/30/2021Price change$615,000-1%$226/sqft
    Source: Lennar Homes Report a problem
    9/20/2021Price change$621,500+0.2%$228/sqft
    Source: Lennar Homes Report a problem
    8/24/2021Listed for sale$620,500$228/sqft
    Source: Lennar Homes Report a problem

    Public tax history

    YearProperty taxesTax assessment
    2024$5,275 +93.6%$35,020
    2023$2,724 +517.7%$35,020 +105.6%
    2022$441 $17,030 +458.4%
    2021-- $3,050 +89.4%
    2020$245 0%$1,610
    2019$245 +4118.6%$1,610 +16000%
    2018$6 $10
    Find assessor info on the county website

    Neighborhood: 80107

    Nearby schools

    GreatSchools rating
    Schools provided by the listing agent
    • Elementary: Singing Hills
    • Middle: Elizabeth
    • High: Elizabeth
    • District: Elizabeth C-1

    Source: REcolorado as distributed by MLS GRID. This data may not be complete. We recommend contacting the local school district to confirm school assignments for this home.

    Get a cash offer in 3 minutes
    Find out how much your home could sell for in as little as 3 minutes with a no-obligation cash offer.
    Estimated market value
    $616,400
    Get a cash offer in 3 minutes
    Find out how much your home could sell for in as little as 3 minutes with a no-obligation cash offer.
    Estimated market value
    $616,400