Immaculate, move-in ready living in the highly desirable Independence community of Elizabeth, Colorado, where tranquility meets the beauty of Colorado’s natural landscape. Meticulously maintained, this home offers 4 bedrooms, 3 bathrooms, a Class IV impact-resistant roof installed in 2024, and all-new exterior paint completed the same year. From the moment you arrive, you will feel welcomed and at home thanks to a cozy covered front porch that sets the tone, while the south-facing driveway means less time shoveling snow and more time enjoying the Colorado lifestyle. Inside, the functional floor plan offers the hard-to-find convenience of four bedrooms on the upper level. Outside, a beautifully landscaped backyard opens to expansive natural open space that stretches as far as the eye can see. Enjoy quiet mornings and evening gatherings from the covered back patio, or take advantage of the walkout basement and lower-level patio, already hardwired and ready for your future hot tub. The spacious 3-car garage provides ample room for multiple full-size trucks or SUVs, along with additional space for storage and all your Colorado adventure gear. Beyond the home, Independence offers an exceptional lifestyle centered around nature and recreation, with a clubhouse, fitness center, swimming pool, and more miles of trails than roads. Adding to the community’s unique appeal, over 433 acres will be preserved in a contiguous, natural state to support local wildlife and migration corridors. With its thoughtful updates, versatile layout, beautifully maintained outdoor spaces, and remarkable natural setting, this home offers a rare opportunity to enjoy the perfect balance of comfort, convenience, and Colorado living ... This one is an outstanding opportunity to get more of what matters from day one.
For sale
$650,000
1253 Elbridge Drive, Elizabeth, CO 80107
4beds
3,461sqft
Single Family Residence
Built in 2021
8,320 Square Feet Lot
$-- Zestimate®
$188/sqft
$-- HOA
What's special
- 10 days
- 396
- 42
Zillow last checked:
Listing updated:
Listed by:
Matthew Schlitt 720-299-2428 mschlitt@livsothebysrealty.com,
LIV Sotheby's International Realty
Source: REcolorado as distributed by MLS GRID,MLS#: 2514526
Facts & features
Interior
Bedrooms & bathrooms
- Bedrooms: 4
- Bathrooms: 3
- Full bathrooms: 2
- 1/2 bathrooms: 1
- Main level bathrooms: 1
Bedroom
- Features: Primary Suite
- Level: Upper
Bedroom
- Level: Upper
Bedroom
- Level: Upper
Bedroom
- Level: Upper
Bathroom
- Level: Main
Bathroom
- Features: En Suite Bathroom, Primary Suite
- Level: Upper
Bathroom
- Level: Upper
Kitchen
- Level: Main
Laundry
- Level: Upper
Living room
- Level: Main
Office
- Level: Main
Heating
- Forced Air
Cooling
- Central Air
Appliances
- Included: Dishwasher, Disposal, Freezer, Microwave, Oven, Range, Refrigerator, Self Cleaning Oven
Features
- Ceiling Fan(s), Eat-in Kitchen, Entrance Foyer, Kitchen Island, Open Floorplan, Pantry, Primary Suite, Quartz Counters, Smoke Free, Walk-In Closet(s)
- Flooring: Carpet, Laminate
- Basement: Exterior Entry,Full,Walk-Out Access
Interior area
- Total structure area: 3,461
- Total interior livable area: 3,461 sqft
- Finished area above ground: 2,445
- Finished area below ground: 0
Property
Parking
- Total spaces: 3
- Parking features: Dry Walled
- Attached garage spaces: 3
Features
- Levels: Two
- Stories: 2
- Patio & porch: Covered, Deck, Front Porch
- Exterior features: Private Yard, Smart Irrigation
- Fencing: Full
- Has view: Yes
- View description: Meadow
Lot
- Size: 8,320 Square Feet
- Features: Borders Public Land, Greenbelt, Irrigated, Landscaped, Open Space, Sprinklers In Front, Sprinklers In Rear
Details
- Parcel number: R121377
- Special conditions: Standard
Construction
Type & style
- Home type: SingleFamily
- Property subtype: Single Family Residence
Materials
- Frame
- Roof: Composition
Condition
- Year built: 2021
Utilities & green energy
- Sewer: Public Sewer
Community & HOA
Community
- Security: Video Doorbell
- Subdivision: Independence
HOA
- Has HOA: Yes
- Amenities included: Clubhouse, Fitness Center, Park, Playground, Pool, Trail(s)
- Services included: Reserve Fund, Maintenance Grounds, Recycling, Trash
- HOA name: Independence Metro District
- HOA phone: 720-213-6621
Location
- Region: Elizabeth
Financial & listing details
- Price per square foot: $188/sqft
- Tax assessed value: $611,600
- Annual tax amount: $6,734
- Date on market: 10/28/2026
- Listing terms: Cash,Conventional,FHA,VA Loan
- Exclusions: Sellers Personal Property, Washer, Dryer, Pendant Lights Above Kitchen Island, Freezer Currently In Basement, Curtains & Curtain Rods Currently Installed In The Nursery Room And Kitchen.
- Ownership: Individual
Estimated market value
Not available
Estimated sales range
Not available
Not available
Price history
| Date | Event | Price |
|---|---|---|
| 10/28/2026 | Listed for sale | $650,000-5.1%$188/sqft |
Source:  REcolorado as distributed by MLS GRID #2514526 Report a problem | ||
| 3/6/2023 | Sold | $685,000+7.5%$198/sqft |
Source: Public Record Report a problem | ||
| 3/24/2022 | Sold | $637,500-1.9%$184/sqft |
Source: Public Record Report a problem | ||
| 10/20/2021 | Listing removed | -- |
Source:  Lennar Homes Report a problem | ||
| 10/8/2021 | Price change | $650,000-2.1%$188/sqft |
Source: Lennar Homes Report a problem | ||
| 9/20/2021 | Price change | $664,100+0.2%$192/sqft |
Source: Lennar Homes Report a problem | ||
| 8/27/2021 | Listed for sale | $663,100$192/sqft |
Source: Lennar Homes Report a problem | ||
Public tax history
| Year | Property taxes | Tax assessment |
|---|---|---|
| 2025 | $6,734 +12.7% | $38,230 -3.7% |
| 2024 | $5,977 +100.1% | $39,680 |
| 2023 | $2,987 +577.2% | $39,680 +112.5% |
| 2022 | $441 | $18,670 +512.1% |
| 2021 | -- | $3,050 +89.4% |
| 2020 | $245 0% | $1,610 |
| 2019 | $245 +4118.6% | $1,610 +16000% |
| 2018 | $6 | $10 |
Find assessor info on the county website
Monthly payment
Est. payment
Payment breakdown
Explore the cost of this home by adjusting the details. Changes won't be saved.Climate risks
Neighborhood: 80107
Nearby schools
Schools provided by the listing agent
- Elementary: Singing Hills
- Middle: Elizabeth
- High: Elizabeth
- District: Elizabeth C-1
Source: REcolorado as distributed by MLS GRID. This data may not be complete. We recommend contacting the local school district to confirm school assignments for this home.
Similar homes
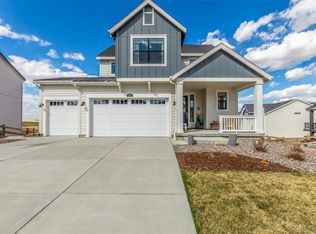
- $625,0004 bd3 ba3.4k sqft1193 Elbridge Drive, Elizabeth, CO 80107For Sale

 MLS ID #5231268, Miranda Ericson, HomeSmart. REcolorado as distributed by MLS GRID
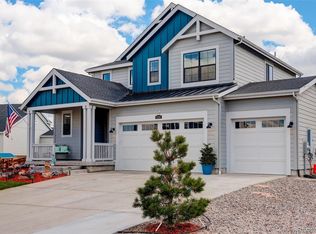
- $600,0003 bd3 ba3.8k sqft1385 Hart Lane, Elizabeth, CO 80107For Sale
 MLS ID #2365316, Tanya Vidal, Jason Mitchell Real Estate Colorado, LLC. REcolorado as distributed by MLS GRID
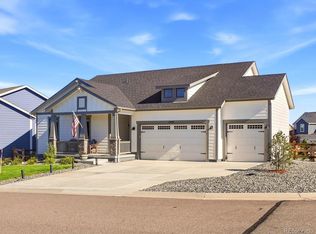
- $635,0004 bd2 ba3.6k sqft1082 E Hopkins Drive, Elizabeth, CO 80107For Sale
 MLS ID #4334139, Michael Rush, Keller Williams DTC. REcolorado as distributed by MLS GRID
- $624,9005 bd3 ba3.4k sqft1173 Williams Loop, Elizabeth, CO 80107For Sale
 MLS ID #6286985, Jim Loveridge, Serhant Colorado LLC. REcolorado as distributed by MLS GRID
- $590,0004 bd3 ba3.4k sqft1147 E Hopkins Drive, Elizabeth, CO 80107For SaleMLS ID #4343872, Marjorie Engle, eXp Realty, LLC. REcolorado as distributed by MLS GRID
- $699,0004 bd3 ba3.7k sqft1300 Gambel Oaks Drive, Elizabeth, CO 80107For SaleMLS ID #6152796, Kismet Home Group, eXp Realty, LLC. REcolorado as distributed by MLS GRID
- $749,0004 bd3 ba3.1k sqft1312 Gambel Oaks Drive, Elizabeth, CO 80107For SaleMLS ID #8992080, Corey Martin, Keller Williams DTC. REcolorado as distributed by MLS GRID
- $689,9004 bd3 ba3.4k sqft39520 Congress Lane, Elizabeth, CO 80107For SaleMLS ID #4008338, Chad Thompson, Compass - Denver. REcolorado as distributed by MLS GRID
- $749,9903 bd2 ba4.3k sqft683 Pershing Point, Elizabeth, CO 80107New ConstructionREcolorado as distributed by MLS GRID
- $649,9904 bd3 ba3.4k sqft712 Pershing Point, Elizabeth, CO 80107New ConstructionREcolorado as distributed by MLS GRID
- $564,9903 bd3 ba3.3k sqft1339 E Witherspoon Drive, Elizabeth, CO 80107For SaleMLS ID #9882788, MIKE BURNS TEAM, RE/MAX Professionals. REcolorado as distributed by MLS GRID
- $625,0003 bd3 ba2.5k sqft1845 Buttercup Road, Elizabeth, CO 80107For SaleMLS ID #1711893, Calla Walker, Coldwell Banker Realty 24. REcolorado as distributed by MLS GRID
- $668,9904 bd3 ba3.3k sqft765 Stillwell Avenue, Elizabeth, CO 80107New ConstructionREcolorado as distributed by MLS GRID
- $555,0004 bd2 ba2.6k sqft1168 Buttercup Road, Elizabeth, CO 80107For SaleMLS ID #3144396, Gavin Berkey, Thrive Real Estate Group. REcolorado as distributed by MLS GRID
- $689,9904 bd3 ba4k sqft684 Stillwell Avenue, Elizabeth, CO 80107New ConstructionREcolorado as distributed by MLS GRID
- $667,1993 bd3 ba3.1k sqft725 Stillwell Avenue, Elizabeth, CO 80107New ConstructionREcolorado as distributed by MLS GRID
- $759,5493 bd3 ba3.6k sqft757 Bradley Circle, Elizabeth, CO 80107New ConstructionREcolorado as distributed by MLS GRID
