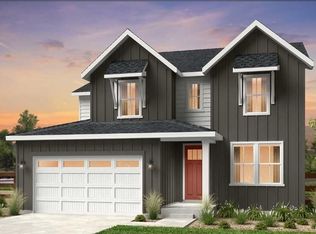
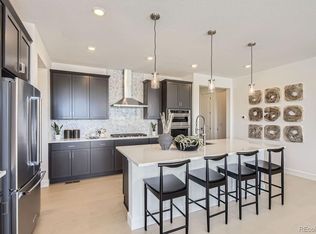
What's Special: Larger Backyard | Loft | Flex Room | Covered Patio. New Construction – November Completion! Built by America’s Most Trusted Homebuilder. Welcome to the Estes at 725 Stillwell Avenue in Independence! This thoughtfully designed new home offers an open-concept layout with the spacious kitchen featuring beautiful quartz countertops, a large island, and walk-in pantry, flowing seamlessly into the dining area and great room. A flexible front room provides space for a home office, hobby area, or playroom, while the covered patio adds outdoor living enjoyment. Upstairs, enjoy a versatile loft, a relaxing primary suite with a spacious walk-in closet and well-appointed bathroom, two secondary bedrooms and convenient laundry room. Enjoy the flexibility of an unfinished basement, ready for future expansion and personalized design. Experience the charm of Independence, where picturesque rolling hills, protected open spaces, and brand-new community amenities come together to create an exceptional lifestyle. Conveniently located just 10 miles from Downtown Parker and Highway 83, everything you need is within easy reach. Additional Highlights Include: 12' sliding glass doors at great room, freestanding tub and shower at primary bath, 2' garage extension, plumbing rough-in at basement, and 30" free-standing stainless steel gas range. Photos are for representative purposes only. MLS#9904793
Pending
Price cut: $400 (11/12)
$666,799
725 Stillwell Avenue, Elizabeth, CO 80107
3beds
3,130sqft
Single Family Residence
Built in 2026
9,472 Square Feet Lot
$-- Zestimate®
$213/sqft
$-- HOA
What's special
Great roomVersatile loftLarge islandRelaxing primary suiteWalk-in pantryTwo secondary bedroomsCovered patio
- 54 days
- 43
- 2
Zillow last checked:
Listing updated:
Listed by:
Tom Ullrich 303-799-9898 RPALESE@CLASSICNHS.COM,
RE/MAX Professionals
Source: REcolorado as distributed by MLS GRID,MLS#: 9904793
Facts & features
Interior
Bedrooms & bathrooms
- Bedrooms: 3
- Bathrooms: 3
- Full bathrooms: 2
- 1/2 bathrooms: 1
- Main level bathrooms: 1
Bedroom
- Features: Primary Suite
- Level: Upper
- Area: 195 Square Feet
- Dimensions: 13 x 15
Bedroom
- Level: Upper
- Area: 110 Square Feet
- Dimensions: 10 x 11
Bedroom
- Level: Upper
- Area: 121 Square Feet
- Dimensions: 11 x 11
Bathroom
- Level: Upper
Bathroom
- Features: En Suite Bathroom, Primary Suite
- Level: Upper
Bathroom
- Level: Main
Bonus room
- Description: Flex Room
- Level: Main
- Area: 108 Square Feet
- Dimensions: 12 x 9
Dining room
- Level: Main
- Area: 150 Square Feet
- Dimensions: 10 x 15
Great room
- Level: Main
- Area: 195 Square Feet
- Dimensions: 13 x 15
Kitchen
- Level: Main
Utility room
- Level: Upper
Heating
- Forced Air, Natural Gas
Cooling
- Central Air
Appliances
- Included: Dishwasher, Disposal, Electric Water Heater, Microwave, Range, Self Cleaning Oven
- Laundry: In Unit
Features
- Kitchen Island, Open Floorplan, Pantry, Quartz Counters, Walk-In Closet(s)
- Flooring: Carpet, Vinyl
- Basement: Bath/Stubbed,Crawl Space,Partial,Sump Pump,Unfinished
Interior area
- Total structure area: 3,130
- Total interior livable area: 3,130 sqft
- Finished area above ground: 2,274
- Finished area below ground: 0
Property
Parking
- Total spaces: 2
- Parking features: Concrete, Oversized Door
- Attached garage spaces: 2
Features
- Levels: Two
- Stories: 2
- Patio & porch: Covered, Front Porch, Patio
- Exterior features: Private Yard, Rain Gutters
Lot
- Size: 9,472 Square Feet
- Features: Master Planned, Sprinklers In Front
Details
- Parcel number: R125206
- Zoning: RES
- Special conditions: Standard
Construction
Type & style
- Home type: SingleFamily
- Property subtype: Single Family Residence
Materials
- Frame, Other, Stone
- Foundation: Slab
- Roof: Composition
Condition
- New Construction,Under Construction
- New construction: Yes
- Year built: 2026
Details
- Builder model: Estes
- Builder name: Taylor Morrison
- Warranty included: Yes
Utilities & green energy
- Sewer: Public Sewer
- Water: Public
- Utilities for property: Cable Available, Electricity Connected, Natural Gas Available, Natural Gas Connected, Phone Available
Community & HOA
Community
- Security: Carbon Monoxide Detector(s), Smoke Detector(s)
- Subdivision: Independence
HOA
- Has HOA: No
Location
- Region: Elizabeth
Financial & listing details
- Price per square foot: $213/sqft
- Tax assessed value: $44,125
- Annual tax amount: $7,900
- Date on market: 9/21/2026
- Listing terms: Cash,Conventional,FHA,VA Loan
- Ownership: Builder
- Electric utility on property: Yes
Estimated market value
Not available
Estimated sales range
Not available
Not available
Price history
| Date | Event | Price |
|---|---|---|
| 11/14/2026 | Pending sale | $666,799$213/sqft |
Source:  REcolorado as distributed by MLS GRID #9904793 Report a problem | ||
| 11/12/2026 | Price change | $666,799-0.1%$213/sqft |
Source: REcolorado as distributed by MLS GRID #9904793 Report a problem | ||
| 9/21/2026 | Listed for sale | $667,199$213/sqft |
Source: REcolorado as distributed by MLS GRID #9904793 Report a problem | ||
Public tax history
| Year | Property taxes | Tax assessment |
|---|---|---|
| 2025 | $1,978 +34238.9% | $11,910 +119000% |
| 2024 | $6 | $10 |
Find assessor info on the county website
Monthly payment
Est. payment
Payment breakdown
Explore the cost of this home by adjusting the details. Changes won't be saved.Climate risks
Neighborhood: 80107
Nearby schools
Schools provided by the listing agent
- Elementary: Singing Hills
- Middle: Elizabeth
- High: Elizabeth
- District: Elizabeth C-1
Source: REcolorado as distributed by MLS GRID. This data may not be complete. We recommend contacting the local school district to confirm school assignments for this home.
Similar homes
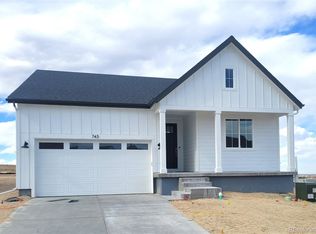
- $761,1493 bd3 ba3.6k sqft757 Bradley Circle, Elizabeth, CO 80107New Construction

 REcolorado as distributed by MLS GRID
- $699,9905 bd4 ba4.4k sqft988 Congress Place, Elizabeth, CO 80107For Sale
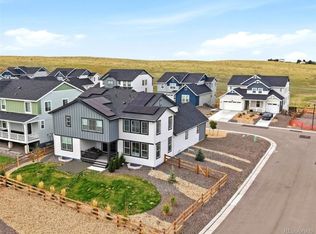 MLS ID #6382427, Reana Kaminsky, Landmark Residential Brokerage. REcolorado as distributed by MLS GRID
- $650,0003 bd2 ba1.7k sqft39151 Anthony Street, Elizabeth, CO 80107For Sale
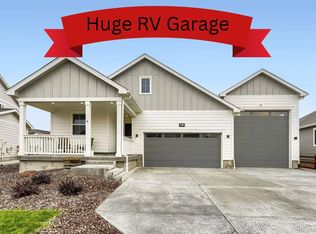 MLS ID #4465522, Jane Fish, Berkshire Hathaway HomeServices Colorado, LLC - Highlands Ranch Real Estate. REcolorado as distributed by MLS GRID
- $599,9903 bd2 ba4.1k sqft5578 Westin Hills Drive, Elizabeth, CO 80107New Construction
 MLS ID #7704522, Batey McGraw, DFH Colorado Realty LLC. REcolorado as distributed by MLS GRID
- $689,9994 bd5 ba3.7k sqft1313 Black Haw Street, Elizabeth, CO 80107For SaleMLS ID #4985514, Katina Farrell, MB Homes By Katina. REcolorado as distributed by MLS GRID
- $545,0004 bd3 ba2.7k sqft1275 High Point Trail, Elizabeth, CO 80107For SaleMLS ID #3183489, Evelyn Nambiar Schwimmer, Evernest Realty Advisors. REcolorado as distributed by MLS GRID
- $660,0004 bd3 ba3.1k sqft13548 Tree Sparrow Lane, Parker, CO 80134For SaleMLS ID #6924677, Audrey Will, LIV Sotheby's International Realty. REcolorado as distributed by MLS GRID
- $545,0003 bd3 ba2.2k sqft43113 Castle Stuart Street, Elizabeth, CO 80107New ConstructionREcolorado as distributed by MLS GRID
- $675,0003 bd2 ba3.5k sqft6664 Merrimack Drive, Castle Pines, CO 80108For SaleMLS ID #5307701, Michael Kozlowski, RE/MAX Professionals. REcolorado as distributed by MLS GRID
- $469,9953 bd3 ba2.2k sqft43043 Castle Stuart Street, Elizabeth, CO 80107New ConstructionREcolorado as distributed by MLS GRID
- $679,9903 bd2 ba3.8k sqft16213 Brandy Gulch Lane, Parker, CO 80134New ConstructionREcolorado as distributed by MLS GRID
- $679,0003 bd3 ba3.1k sqft18379 Field Mint Point, Parker, CO 80134For SaleMLS ID #6468477, Angela Fladebo, Orchard Brokerage LLC. REcolorado as distributed by MLS GRID
- $875,0006 bd2 ba3.2k sqft11986 Bear Creek Drive, Franktown, CO 80116For SaleMLS ID #1610345, Gaia Adair, Signature Estates LLC. REcolorado as distributed by MLS GRID
