Skip main navigation
Sold for $727,150
  • $727,150

    735 Stillwell Avenue, Elizabeth, CO 80107

    4beds
    3,682sqft
    Single Family Residence
    Built in 2026
    9,472 Square Feet Lot
    $720,800 Zestimate®
    $197/sqft
    $3,959 Estimated rent

    Home value

    $720,800

    $613,000 - $851,000

    $3,959/mo

    Zestimate® history
    Loading
    Loading...

    Owner options

    List your home for rent

    $3,959/mo

    Rent Zestimate®

    Find your next renter with Zillow Rental Manager. Plus, with online applications, you can quickly screen prospective tenants – for free.

    Learn more

    $3,959/mo

    Rent Zestimate®

    Refinance and save

    $4,135/mo

    Est. payment

    Refinancing to a lower rate could help reduce your monthly payments and save thousands over the life of the loan.

    See today's rates

    $4,135/mo

    Est. payment

    Explore your selling options

    Work with a Zillow partner agent

    Leverage their expertise and Zillow's premium Showcase listings to get your home seen by more buyers.

    Get started

    List with your own agent

    Get your home in front of millions of buyers by listing it on Zillow.

    Learn how to do it

    Sell it yourself

    Take full control of how buyers see your home on Zillow by listing For Sale by Owner (FSBO).

    List your home

    What's special

    Larger lotThree additional bedroomsCovered patioSpacious walk-in pantryGenerous walk-in closetLarge kitchen islandEntry from the garage
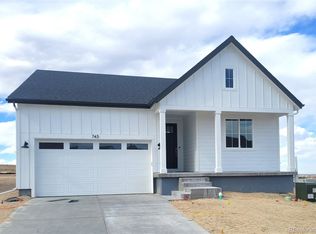
    What's Special: 3-Car Garage | Larger Lot | Covered Patio | 3 Full Baths | Large Kitchen Island. New Construction - April Completion! Built by America's Most Trusted Homebuilder. Welcome to The Silverthorne at 735 Stillwell Avenue in Independence. The Silverthorne is a stunning two-story home designed for versatility and comfort, offering plenty of space for a growing household. The open layout connects the kitchen, dining area, and two-story great room, creating the perfect setting for family gatherings and entertaining. Cooking enthusiasts will love the well-appointed kitchen with an eat-in island and a spacious walk-in pantry. Just off the kitchen, the bright morning room is ideal for enjoying Colorado’s abundant sunshine. Thoughtful details like the entry from the garage and multiple storage options make everyday living effortless. Upstairs, elegant double doors lead to the serene primary suite, complete with a four-piece bath and a generous walk-in closet. Three additional bedrooms and a convenient laundry room complete this beautiful design. Welcome to Sky Ranch, a vibrant master-planned community in Aurora, Colorado, where convenience meets lifestyle. Located just south of I-70, you’re only minutes from E-470, DIA, and downtown Denver, making commuting simple. Explore endless shopping and dining at Southlands Mall, or embrace the outdoors with over 100 parks, 5,000 acres of open space, scenic trails, and nearby golf courses. Families will appreciate the newly opened K-8 charter school and attainable pricing that makes homeownership possible. Sky Ranch also offers incredible amenities, including a 4-acre neighborhood park and quick access to Hogan Park at Highlands Creek, just five minutes away. It’s a community designed for connection, comfort, and the very best of Colorado living. Additional Highlights Include: covered outdoor living and bedroom 4 with bathroom 3 suite. Photos are for Representative Purposes Only. MLS#7173054

    Zillow last checked:

    Listing updated:

    Listed by:

    Tom Ullrich 303-799-9898,

    RE/MAX Professionals

    Bought with:

    Tara McCarthy, 100015288

    eXp Realty, LLC

    Source: REcolorado as distributed by MLS GRID,MLS#: 7173054MLS Logo

    Facts & features

    Interior

    Bedrooms & bathrooms
    • Bedrooms: 4
    • Bathrooms: 4
    • Full bathrooms: 3
    • 1/2 bathrooms: 1
    • Main level bathrooms: 1
    Bedroom
    • Level: Upper
    • Area: 140 Square Feet
    • Dimensions: 14 x 10
    Bedroom
    • Features: Primary Suite
    • Level: Upper
    • Area: 210 Square Feet
    • Dimensions: 15 x 14
    Bedroom
    • Level: Upper
    • Area: 121 Square Feet
    • Dimensions: 11 x 11
    Bedroom
    • Level: Upper
    • Area: 110 Square Feet
    • Dimensions: 10 x 11
    Bathroom
    • Features: En Suite Bathroom
    • Level: Upper
    Bathroom
    • Features: Primary Suite
    • Level: Upper
    Bathroom
    • Description: Powder Room
    • Level: Main
    Bathroom
    • Level: Upper
    Den
    • Description: Flex 2 Room
    • Level: Main
    • Area: 117 Square Feet
    • Dimensions: 9 x 13
    Den
    • Description: Flex Room
    • Level: Main
    • Area: 132 Square Feet
    • Dimensions: 12 x 11
    Dining room
    • Description: Dining Area
    • Level: Main
    • Area: 165 Square Feet
    • Dimensions: 15 x 11
    Great room
    • Level: Main
    • Area: 225 Square Feet
    • Dimensions: 15 x 15
    Kitchen
    • Level: Main
    Laundry
    • Level: Upper
    Heating
    • Forced Air, Natural Gas
    Cooling
    • Central Air
    Appliances
    • Included: Dishwasher, Disposal, Electric Water Heater, Microwave, Range
    • Laundry: In Unit
    Features
    • High Ceilings, Kitchen Island, Open Floorplan, Pantry, Quartz Counters, Walk-In Closet(s)
    • Flooring: Carpet, Laminate, Tile
    • Basement: Bath/Stubbed,Partial,Sump Pump,Unfinished
    Interior area
    • Total structure area: 3,682
    • Total interior livable area: 3,682 sqft
    • Finished area above ground: 2,771
    • Finished area below ground: 0

    Property

    Parking
    • Total spaces: 3
    • Parking features: Concrete, Tandem
    • Attached garage spaces: 3
    Features
    • Levels: Two
    • Stories: 2
    • Patio & porch: Covered
    • Exterior features: Rain Gutters
    Lot
    • Size: 9,472 Square Feet
    • Features: Sprinklers In Front
    Details
    • Parcel number: R125205
    • Zoning: RES
    • Special conditions: Standard

    Construction

    Type & style
    • Home type: SingleFamily
    • Architectural style: Mountain Contemporary
    • Property subtype: Single Family Residence
    Materials
    • Frame, Other
    • Foundation: Slab
    • Roof: Composition
    Condition
    • New Construction,Under Construction
    • New construction: Yes
    • Year built: 2026
    Details
    • Builder model: Silverthorne
    • Builder name: Taylor Morrison
    • Warranty included: Yes

    Utilities & green energy

    • Sewer: Public Sewer
    • Water: Public
    • Utilities for property: Natural Gas Available

    Community & HOA

    Community
    • Security: Carbon Monoxide Detector(s), Smoke Detector(s)
    • Subdivision: Independence
    HOA
    • Has HOA: No
    Location
    • Region: Elizabeth

    Financial & listing details

    • Price per square foot: $197/sqft
    • Tax assessed value: $10
    • Annual tax amount: $7,839
    • Date on market: 1/2/2026
    • Listing terms: Cash,Conventional,VA Loan
    • Ownership: Builder
    • Electric utility on property: Yes

    Price history

    DateEventPrice
    4/17/2026Sold$727,150+0.4%$197/sqft
    Source: REcolorado as distributed by MLS GRID #7173054 Report a problem
    2/3/2026Pending sale$723,990$197/sqft
    Source: REcolorado as distributed by MLS GRID #7173054 Report a problem
    1/7/2026Price change$723,990-0.3%$197/sqft
    Source: REcolorado as distributed by MLS GRID #7173054 Report a problem
    12/30/2025Listed for sale$725,849$197/sqft
    Source: Taylor Morrison Report a problem

    Public tax history

    YearProperty taxesTax assessment
    2024$6 $10
    Find assessor info on the county website

    Neighborhood: 80107

    Nearby schools

    GreatSchools rating
    Schools provided by the listing agent
    • Elementary: Singing Hills
    • Middle: Elizabeth
    • High: Elizabeth
    • District: Elizabeth C-1

    Source: REcolorado as distributed by MLS GRID. This data may not be complete. We recommend contacting the local school district to confirm school assignments for this home.

    Get a cash offer in 3 minutes
    Find out how much your home could sell for in as little as 3 minutes with a no-obligation cash offer.
    Estimated market value
    $720,800
    Get a cash offer in 3 minutes
    Find out how much your home could sell for in as little as 3 minutes with a no-obligation cash offer.
    Estimated market value
    $720,800