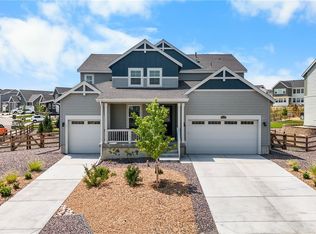
What's Special: Spacious Kitchen | Larger Backyard | Loft | South Facing Lot | High Ceilings. New Construction - Ready Now! Built by America's Most Trusted Home Builder. Welcome to the Ridgway at 755 Stillwell Avenue in Independence! This thoughtfully designed home offers open living spaces and private retreats in a layout that feels bright and inviting. The gourmet kitchen features a large center island, walk-in pantry, and easy connection to the dining area and great room, where volume ceilings enhance the sense of space. The covered patio extends your living area outdoors, creating a comfortable place to relax or entertain. A versatile flex room off the foyer provides space for a home office, sitting room, or hobbies, while a powder bath adds convenience on the main level. Upstairs, your primary suite features a walk-in closet and a spa-inspired bath with dual sinks and a walk-in shower. Two additional bedrooms share a nearby full bath, while a loft and centrally located laundry room add flexibility for everyday living. An unfinished basement offers abundant storage and future possibilities. Experience the charm of Independence, where picturesque rolling hills, protected open spaces, and brand-new community amenities come together to create an exceptional lifestyle. Conveniently located just 10 miles from Downtown Parker and Highway 83, everything you need is within easy reach. Additional Highlights Include: built-in appliance package, 8' doors on main level, stair railings, and plumbing rough-in at basement. MLS#9810298
Pending
Price cut: $2.2K (9/2)
$728,990
755 Stillwell Avenue, Elizabeth, CO 80107
3beds
4,022sqft
Single Family Residence
Built in 2026
9,153 Square Feet Lot
$-- Zestimate®
$181/sqft
$-- HOA
What's special
South facing lotWalk-in pantryBuilt-in appliance packageCovered patioSpacious kitchenGourmet kitchenLarge center island
- 113 days
- 190
- 0
Zillow last checked:
Listing updated:
Listed by:
Tom Ullrich 303-799-9898 RPALESE@CLASSICNHS.COM,
RE/MAX Professionals
Source: REcolorado as distributed by MLS GRID,MLS#: 9810298
Facts & features
Interior
Bedrooms & bathrooms
- Bedrooms: 3
- Bathrooms: 3
- Full bathrooms: 2
- 1/2 bathrooms: 1
- Main level bathrooms: 1
Bedroom
- Level: Upper
- Area: 168 Square Feet
- Dimensions: 14 x 12
Bedroom
- Level: Upper
- Area: 143 Square Feet
- Dimensions: 13 x 11
Bedroom
- Features: Primary Suite
- Level: Upper
- Area: 210 Square Feet
- Dimensions: 14 x 15
Bathroom
- Level: Upper
Bathroom
- Features: En Suite Bathroom, Primary Suite
- Level: Upper
Bathroom
- Level: Main
Bonus room
- Level: Main
- Area: 126 Square Feet
- Dimensions: 14 x 9
Dining room
- Level: Main
- Area: 135 Square Feet
- Dimensions: 9 x 15
Great room
- Level: Main
- Area: 221 Square Feet
- Dimensions: 17 x 13
Kitchen
- Level: Main
Laundry
- Level: Upper
Loft
- Level: Upper
- Area: 168 Square Feet
- Dimensions: 12 x 14
Heating
- Forced Air, Natural Gas
Cooling
- Central Air
Appliances
- Included: Dishwasher, Disposal, Microwave, Oven, Range Hood
- Laundry: In Unit
Features
- High Ceilings, Kitchen Island, Open Floorplan, Quartz Counters
- Flooring: Carpet, Laminate, Tile
- Basement: Bath/Stubbed,Partial,Sump Pump,Unfinished
Interior area
- Total structure area: 4,022
- Total interior livable area: 4,022 sqft
- Finished area above ground: 2,823
- Finished area below ground: 0
Video & virtual tour
Property
Parking
- Total spaces: 2
- Parking features: Concrete, Oversized Door
- Attached garage spaces: 2
Features
- Levels: Two
- Stories: 2
- Patio & porch: Covered, Front Porch
- Exterior features: Rain Gutters
Lot
- Size: 9,153 Square Feet
- Features: Master Planned, Sprinklers In Front
Details
- Parcel number: R125203
- Zoning: RES
- Special conditions: Standard
Construction
Type & style
- Home type: SingleFamily
- Architectural style: Traditional
- Property subtype: Single Family Residence
Materials
- Frame, Other
- Foundation: Slab
- Roof: Composition
Condition
- New Construction
- New construction: Yes
- Year built: 2026
Details
- Builder model: Ridgeway
- Builder name: Taylor Morrison
- Warranty included: Yes
Utilities & green energy
- Sewer: Public Sewer
- Water: Public
- Utilities for property: Cable Available, Electricity Connected, Natural Gas Available, Natural Gas Connected, Phone Available
Community & HOA
Community
- Security: Carbon Monoxide Detector(s), Smoke Detector(s)
- Subdivision: Independence
HOA
- Has HOA: No
Location
- Region: Elizabeth
Financial & listing details
- Price per square foot: $181/sqft
- Tax assessed value: $44,125
- Annual tax amount: $8,600
- Date on market: 6/22/2026
- Listing terms: Cash,Conventional,VA Loan
- Ownership: Builder
- Electric utility on property: Yes
Estimated market value
Not available
Estimated sales range
Not available
Not available
Price history
| Date | Event | Price |
|---|---|---|
| 9/24/2026 | Pending sale | $728,990$181/sqft |
Source:  REcolorado as distributed by MLS GRID #9810298 Report a problem REcolorado as distributed by MLS GRID #9810298 Report a problem | ||
| 9/2/2026 | Price change | $728,990-0.3%$181/sqft |
Source: REcolorado as distributed by MLS GRID #9810298 Report a problem | ||
| 8/5/2026 | Price change | $731,149+0%$182/sqft |
Source: REcolorado as distributed by MLS GRID #9810298 Report a problem | ||
| 6/22/2026 | Listed for sale | $731,049$182/sqft |
Source:  Taylor Morrison Report a problem Taylor Morrison Report a problem | ||
Public tax history
| Year | Property taxes | Tax assessment |
|---|---|---|
| 2025 | $1,978 +34238.9% | $11,910 +119000% |
| 2024 | $6 | $10 |
Find assessor info on the county website
Monthly payment
Est. payment
Payment breakdown
Explore the cost of this home by adjusting the details. Changes won't be saved.Climate risks
Neighborhood: 80107
Nearby schools
Schools provided by the listing agent
- Elementary: Singing Hills
- Middle: Elizabeth
- High: Elizabeth
- District: Elizabeth C-1
Source: REcolorado as distributed by MLS GRID. This data may not be complete. We recommend contacting the local school district to confirm school assignments for this home.
Similar homes
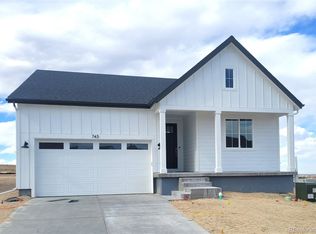
- $668,9904 bd3 ba3.3k sqft765 Stillwell Avenue, Elizabeth, CO 80107New Construction

 REcolorado as distributed by MLS GRID
 - $699,9995 bd3 ba3.5k sqft931 W Hopkins Drive, Elizabeth, CO 80107For Sale
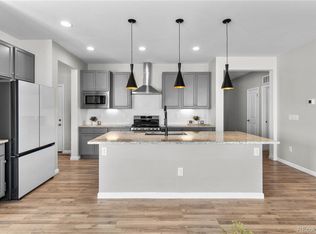 MLS ID #7191233, Marjorie Engle, eXp Realty, LLC. REcolorado as distributed by MLS GRID
 - $638,9903 bd3 ba3.3k sqft716 Bradley Circle, Elizabeth, CO 80107New Construction
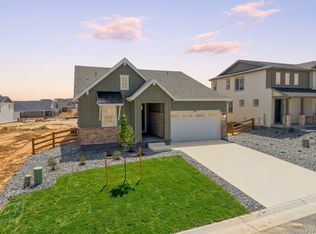 REcolorado as distributed by MLS GRID
 - $815,0005 bd5 ba5.8k sqft39759 Yorktown Terrace, Elizabeth, CO 80107For Sale
 MLS ID #2585111, Marjorie Engle, eXp Realty, LLC. REcolorado as distributed by MLS GRID
 - $564,9903 bd3 ba3.3k sqft1339 E Witherspoon Drive, Elizabeth, CO 80107For SaleMLS ID #9882788, MIKE BURNS TEAM, RE/MAX Professionals. REcolorado as distributed by MLS GRID
- $675,0004 bd3 ba3.1k sqft44076 Morning Star Court, Elizabeth, CO 80107For SaleMLS ID #2029709, EMPOWERHOME Team, Keller Williams DTC. REcolorado as distributed by MLS GRID
- $555,0003 bd3 ba2.7k sqft39222 Clymer Street, Elizabeth, CO 80107For SaleMLS ID #9406340, Heather Christensen, Keller Williams DTC. REcolorado as distributed by MLS GRID
- $614,5004 bd3 ba3.4k sqft875 Snowberry Avenue, Elizabeth, CO 80107For SaleMLS ID #3585105, Renee Ziegler, Keller Williams DTC. REcolorado as distributed by MLS GRID
- $699,0004 bd3 ba2.9k sqft6528 Bow Meadows Drive, Elizabeth, CO 80107For SaleMLS ID #7603229, Elizabeth Craft, Coldwell Banker Realty 44. REcolorado as distributed by MLS GRID
- $589,8003 bd2 ba3.3k sqft42744 Calusa Pines Road, Elizabeth, CO 80107For SaleMLS ID #9067490, Donna Underwood, HomeSmart. REcolorado as distributed by MLS GRID
- $799,9004 bd3 ba4.6k sqft6688 Leilani Drive, Castle Rock, CO 80108For SaleMLS ID #3016172, Erica Chouinard, RE/MAX Professionals. REcolorado as distributed by MLS GRID
- $725,0005 bd4 ba3.5k sqft13891 Wild Lupine Street, Parker, CO 80134For SaleMLS ID #8081738, Adelia Redalen, Coldwell Banker Realty 44. REcolorado as distributed by MLS GRID
- $515,0004 bd3 ba2.4k sqft3154 Belleville Ridge Road, Elizabeth, CO 80107For SaleMLS ID #7726679, Heidi Nelson, HomeSmart. REcolorado as distributed by MLS GRID
- $509,9903 bd3 ba2.3k sqft4512 River Highlands Loop, Elizabeth, CO 80107For SaleMLS ID #2159747, Sue Craske, Berkshire Hathaway HomeServices RE of the Rockies. REcolorado as distributed by MLS GRID
- $799,9003 bd3 ba4.1k sqft5647 Amarosa Drive, Parker, CO 80134For SaleMLS ID #6381860, Michael Nirk, NextHome Aspire. REcolorado as distributed by MLS GRID
- $799,9993 bd3 ba5.7k sqft1872 Graphite Court, Castle Rock, CO 80108For SaleMLS ID #5132979, Justina Upham, HomeSmart. REcolorado as distributed by MLS GRID
- $719,9903 bd3 ba3.5k sqft13373 Finnhorse Street, Parker, CO 80134New ConstructionMLS ID #7784429, Batey McGraw, DFH Colorado Realty LLC. REcolorado as distributed by MLS GRID
- $715,0005 bd3 ba3.8k sqft22622 E Narrowleaf Circle, Aurora, CO 80016For SaleMLS ID #6304419, Brian McWilliams, Compass - Denver. REcolorado as distributed by MLS GRID
- $899,0004 bd4 ba4.6k sqft3694 Deer Creek Dr, Parker, CO 80138For Sale
 MLS ID #7566428, Stacia Shane, RE/MAX Momentum. elevateMLS
 - $749,9994 bd3 ba3.8k sqft11258 Endeavor Drive, Parker, CO 80134For SaleMLS ID #3939134, Matthew Tomlan, Milehimodern. REcolorado as distributed by MLS GRID
