Modern, solar-augmented, updates combine with Lakewood charm to make this updated home one of a kind. Energy efficient updates include a 17-panel solar array in 2022, stainless steel appliances, new side and rear exterior doors in 2023, zoned central heating and AC in 2019, and a new roof in 2021. Automation updates include smart thermostats, smart lighting, and keyless entry on all doors.
Entertain in style in the living room by a glowing fire or in the dining area which is open to the kitchen. The massive kitchen is every gourmet cook’s dream with gleaming white custom cabinetry, custom crafted solid surface counters, and an enormous island for gathering everyone together.
The private master suite is a complete delight with two walk-in closets and a glamorous bathroom which boasts an oversized shower stall and twin sinks. The master suite also has separate HVAC for comfort heating and cooling. The other three bedrooms are equally roomy and comfortable with sizable closets.
The upgrades to this graceful home are many and include: a complete tear-off roof in 2021, replacement windows in 2019, second floor OR basement laundry, zoned high efficiency furnace and central air conditioning, one car garage with electric opener, recent tankless water heater, upgraded electric service, Fluent Brand Solar Energy System in 2022, and many more items which are too numerous to list.
This exquisite home is conveniently located within easy access to major highways. Downtown Cleveland is only a 7 mile commute and Cleveland Hopkins International Airport is just a 15 minute drive.
Closed
$385,000
1269 Hall Ave, Lakewood, OH 44107
4beds
1,934sqft
Single Family Residence
Built in 1911
3,502 Square Feet Lot
$438,100 Zestimate®
$199/sqft
$2,523 Estimated rent
Home value
$438,100
$407,000 - $478,000
$2,523/mo
Zestimate® history
Owner options
List your home for rent
$2,523/mo
Rent Zestimate®
Find your next renter with Zillow Rental Manager. Plus, with online applications, you can quickly screen prospective tenants – for free.
$2,523/mo
Rent Zestimate®
Refinance and save
$2,733/mo
Est. payment
Refinancing to a lower rate could help reduce your monthly payments and save thousands over the life of the loan.
$2,733/mo
Est. payment
Explore your selling options
Work with a Zillow partner agent
Leverage their expertise and Zillow's premium Showcase listings to get your home seen by more buyers.
Get startedList with your own agent
Get your home in front of millions of buyers by listing it on Zillow.
Learn how to do itSell it yourself
Take full control of how buyers see your home on Zillow by listing For Sale by Owner (FSBO).
List your homeWhat's special
Enormous islandDowntown clevelandElectric openerUpgraded electric serviceMaster suitePrivate master suiteNew side
Zillow last checked:
Listing updated:
Listed by:
Hope Marsh Hope@HopeMarsh.com216-780-0642,
RE/MAX Real Estate Group
Bought with:
Scott Carpenter, 2019002705
Keller Williams Greater Metropolitan
Source: MLS Now,MLS#: 5006911 Originating MLS: Akron Cleveland Association of REALTORS
Originating MLS: Akron Cleveland Association of REALTORSFacts & features
Interior
Bedrooms & bathrooms
- Bedrooms: 4
- Bathrooms: 3
- Full bathrooms: 2
- 1/2 bathrooms: 1
Primary bedroom
- Description: Flooring: Luxury Vinyl Tile
- Level: Third
- Dimensions: 19 x 12
Bedroom
- Description: Flooring: Wood
- Level: Second
- Dimensions: 15 x 13
Bedroom
- Description: Currently used as a laundry room,Flooring: Carpet,Wood
- Level: Second
- Dimensions: 12 x 12
Bedroom
- Description: Flooring: Carpet,Wood
- Level: Second
- Dimensions: 12 x 10
Dining room
- Description: Flooring: Wood
- Level: First
- Dimensions: 12 x 12
Kitchen
- Description: Flooring: Wood
- Level: First
- Dimensions: 16 x 16
Living room
- Description: Flooring: Wood
- Features: Fireplace
- Level: First
- Dimensions: 24 x 13
Heating
- Forced Air, Fireplace(s)
Cooling
- Central Air
Appliances
- Included: Dryer, Dishwasher, Disposal, Range, Refrigerator, Washer
- Laundry: In Basement, Upper Level
Features
- Windows: Double Pane Windows, Insulated Windows, Screens
- Basement: Full
- Number of fireplaces: 1
- Fireplace features: Gas
Interior area
- Total structure area: 1,934
- Total interior livable area: 1,934 sqft
- Finished area above ground: 1,934
- Finished area below ground: 0
Property
Parking
- Total spaces: 1
- Parking features: Detached, Garage, Garage Door Opener
- Garage spaces: 1
Features
- Levels: Three Or More
- Stories: 3
- Patio & porch: Rear Porch, Front Porch, Patio
- Fencing: Chain Link,Full,Privacy
Lot
- Size: 3,502 Square Feet
- Dimensions: 35 x 100
Details
- Parcel number: 31129095
Construction
Type & style
- Home type: SingleFamily
- Architectural style: Colonial
- Property subtype: Single Family Residence
Materials
- Wood Siding
- Roof: Asphalt,Fiberglass
Condition
- Updated/Remodeled
- Year built: 1911
Utilities & green energy
- Sewer: Public Sewer
- Water: Public
Green energy
- Energy efficient items: Appliances, HVAC, Roof, Thermostat, Water Heater, Windows, Solar Features
- Energy generation: Solar
- Water conservation: Efficient Hot Water Distribution
Community & HOA
Community
- Subdivision: West Lake Park Sub
HOA
- Has HOA: No
Location
- Region: Lakewood
Financial & listing details
- Price per square foot: $199/sqft
- Tax assessed value: $322,400
- Annual tax amount: $7,532
- Date on market: 2/28/2024
- Cumulative days on market: 105 days
Price history
| Date | Event | Price |
|---|---|---|
| 4/15/2024 | Sold | $385,000-3.5%$199/sqft |
Source:  MLS Now #5006911 Report a problem MLS Now #5006911 Report a problem | ||
| 3/30/2024 | Pending sale | $399,000$206/sqft |
Source: MLS Now #5006911 Report a problem | ||
| 3/27/2024 | Contingent | $399,000$206/sqft |
Source: MLS Now #5006911 Report a problem | ||
| 3/4/2024 | Price change | $399,000-5%$206/sqft |
Source: MLS Now #5006911 Report a problem | ||
| 2/18/2024 | Price change | $420,000-4.5%$217/sqft |
Source: MLS Now #5006911 Report a problem | ||
| 2/12/2024 | Price change | $440,000-2.2%$228/sqft |
Source: MLS Now #5006911 Report a problem | ||
| 1/26/2024 | Listed for sale | $450,000$233/sqft |
Source: MLS Now #5006911 Report a problem | ||
| 1/24/2024 | Pending sale | $450,000$233/sqft |
Source: MLS Now #5006911 Report a problem | ||
| 12/14/2023 | Listed for sale | $450,000+50.3%$233/sqft |
Source: MLS Now #5006911 Report a problem | ||
| 2/27/2020 | Sold | $299,500-0.1%$155/sqft |
Source:  MLS Now #4158889 Report a problem MLS Now #4158889 Report a problem | ||
| 1/26/2020 | Pending sale | $299,900$155/sqft |
Source: Howard Hanna - Avon #4158889 Report a problem | ||
| 1/23/2020 | Price change | $299,900-3.2%$155/sqft |
Source: Howard Hanna - Avon #4158889 Report a problem | ||
| 1/8/2020 | Price change | $309,900-3.1%$160/sqft |
Source: Howard Hanna - Avon #4158889 Report a problem | ||
| 11/15/2019 | Listed for sale | $319,900+161.1%$165/sqft |
Source: Howard Hanna #4148042 Report a problem | ||
| 5/10/2019 | Sold | $122,500-11.9%$63/sqft |
Source: Public Record Report a problem | ||
| 4/26/2019 | Pending sale | $139,000$72/sqft |
Source: Westway Realty #4075973 Report a problem | ||
| 4/18/2019 | Price change | $139,000-4.1%$72/sqft |
Source: Westway Realty #4075973 Report a problem | ||
| 3/8/2019 | Listed for sale | $144,900$75/sqft |
Source: Westway Realty #4075973 Report a problem | ||
Public tax history
| Year | Property taxes | Tax assessment |
|---|---|---|
| 2025 | $7,233 -0.2% | $112,840 |
| 2024 | $7,247 -3.2% | $112,840 +13.2% |
| 2023 | $7,485 -0.6% | $99,720 |
| 2022 | $7,532 +1% | $99,720 |
| 2021 | $7,455 +10.2% | $99,720 +29% |
| 2020 | $6,767 +65.8% | $77,320 +62.8% |
| 2019 | $4,080 +2.6% | $47,500 |
| 2018 | $3,976 +11% | $47,500 +22.2% |
| 2017 | $3,581 +0.7% | $38,860 |
| 2016 | $3,556 | $38,860 |
| 2015 | $3,556 +5.7% | $38,860 +10% |
| 2014 | $3,364 +1.1% | $35,320 |
| 2013 | $3,328 +11.3% | $35,320 |
| 2012 | $2,990 -1.5% | $35,320 -3.7% |
| 2011 | $3,036 +0.3% | $36,680 |
| 2010 | $3,028 +9.3% | $36,680 |
| 2009 | $2,770 -1.5% | $36,680 -6% |
| 2008 | $2,814 +1.5% | $39,030 |
| 2007 | $2,773 +0.4% | $39,030 |
| 2006 | $2,761 +3.7% | $39,030 +9.5% |
| 2005 | $2,663 +1% | $35,630 |
| 2004 | $2,638 +8.3% | $35,630 |
| 2003 | $2,436 +11.5% | $35,630 +14.5% |
| 2002 | $2,185 -45.7% | $31,120 |
| 2001 | $4,021 -0.1% | $31,120 |
| 2000 | $4,024 | $31,120 |
Find assessor info on the county website
Neighborhood: 44107
Nearby homes
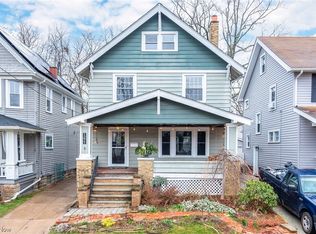
- $310,0004 bd2 ba1.8k sqft1271 Hall Ave, Lakewood, OH 44107Sold
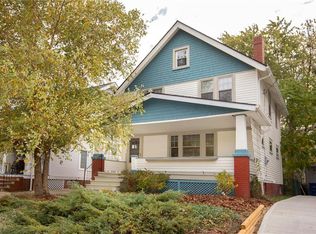
- $285,7003 bd1 ba1.2k sqft1265 Hall Ave, Lakewood, OH 44107Off Market
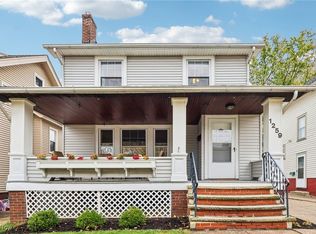
- $315,0003 bd2 ba1.4k sqft1259 Hall Ave, Lakewood, OH 44107Sold
- $357,0004 bd3 ba1.8k sqft1275 Hall Ave, Lakewood, OH 44107Off Market
- $228,8005 bd1 ba1.4k sqft1266 Westlake Ave, Lakewood, OH 44107Off Market
- $327,9004 bd2 ba1.4k sqft1257 Hall Ave, Lakewood, OH 44107Off Market
- $256,1003 bd1 ba1.3k sqft1279 Hall Ave, Lakewood, OH 44107Off Market
- $343,6005 bd3 ba2.4k sqft1262 Westlake Ave, Lakewood, OH 44107Off Market
Nearby schools
GreatSchools rating
- 9/10Lincoln Elementary SchoolGrades: PK-5Distance: 0.3 mi
- 8/10Harding Middle SchoolGrades: 6-8Distance: 0.9 mi
- 7/10Lakewood High SchoolGrades: 9-12Distance: 1.2 mi
Schools provided by the listing agent
- District: Lakewood CSD (Cuyahoga)- 1817
Source: MLS Now. This data may not be complete. We recommend contacting the local school district to confirm school assignments for this home.
Get a cash offer in 3 minutes
Find out how much your home could sell for in as little as 3 minutes with a no-obligation cash offer.
Estimated market value
$438,100
Get a cash offer in 3 minutes
Find out how much your home could sell for in as little as 3 minutes with a no-obligation cash offer.
Estimated market value
$438,100
- Ohio
- Cuyahoga County
- Lakewood
- 44107
- 1269 Hall Ave
Nearby cities
Nearby zip codes
Other Lakewood Topics
