This Lovely Lakewood home boasts gorgeous craftsman woodwork, loads of character throughout, modern amenities like central air conditioning and a fantastic location! The inviting front porch welcomes you home with a charming porch swing that remains. Enter through the distinctive front door into a large living room with hardwood floors, beautiful crown molding, and a fireplace that opens to an expansive dining room with attractive built-ins to die for! Move through to the modern kitchen with granite countertops, updated cabinetry, and included SS appliances! The pantry area exits to rear of the home to allow for easy backyard entertaining and near access to the 1 ½ car garage with electric opener. The easy floor plan is bright and open with large, updated windows throughout. Upstairs, there is a wide hallway that opens to a nice-sized primary bedroom with closet organizer, a 2nd bedroom with access to an inclosed porch area (W/I closet), a 3rd sizable bedroom and a large, updated bathroom teaming with charm! The claw-foot tub is great for soaking and the newly installed shiplap ceiling offers a modern touch. Up to the 3rd floor you will find the 4th bedroom which is actually 2 rooms with baseboard electric heat and a big shared closet in between. There is plenty of space to make it the primary, adorable office, a studio or playroom! The bright and clean lower level has an enclosed guest toilet, laundry and lots of open area for storage or potential living space. The private backyard is lovingly landscaped and has a brick patio. New HWT 2019, updated high-efficiency furnace & A/C(approx 2014),Roof 2010. Don’t miss out on living on fun Hall Ave! Close proximity to parks, schools, I-90 & a short drive from Downtown Cleveland. Schedule your private tour today!
Closed
$310,000
1271 Hall Ave, Lakewood, OH 44107
4beds
1,858sqft
Single Family Residence
Built in 1916
3,502 Square Feet Lot
$380,800 Zestimate®
$167/sqft
$2,238 Estimated rent
Home value
$380,800
$354,000 - $415,000
$2,238/mo
Zestimate® history
Owner options
List your home for rent
$2,238/mo
Rent Zestimate®
Find your next renter with Zillow Rental Manager. Plus, with online applications, you can quickly screen prospective tenants – for free.
$2,238/mo
Rent Zestimate®
Refinance and save
$2,210/mo
Est. payment
Refinancing to a lower rate could help reduce your monthly payments and save thousands over the life of the loan.
$2,210/mo
Est. payment
Explore your selling options
Work with a Zillow partner agent
Leverage their expertise and Zillow's premium Showcase listings to get your home seen by more buyers.
Get startedList with your own agent
Get your home in front of millions of buyers by listing it on Zillow.
Learn how to do itSell it yourself
Take full control of how buyers see your home on Zillow by listing For Sale by Owner (FSBO).
List your homeWhat's special
New hwtClose proximity to parksFront porchUpdated bathroomCentral air conditioningEasy floor planBeautiful crown molding
Zillow last checked:
Listing updated:
Listed by:
Amber L Callahan 216-972-1100,
Berkshire Hathaway HomeServices Lucien Realty
Bought with:
Brian Salem, 2002000786
EXP Realty, LLC.
Marshall Clark, 2021002521
EXP Realty, LLC.
Source: MLS Now,MLS#: 5010977 Originating MLS: Akron Cleveland Association of REALTORS
Originating MLS: Akron Cleveland Association of REALTORSFacts & features
Interior
Bedrooms & bathrooms
- Bedrooms: 4
- Bathrooms: 2
- Full bathrooms: 1
- 1/2 bathrooms: 1
Primary bedroom
- Description: Flooring: Wood
- Level: Second
- Dimensions: 13 x 11
Bedroom
- Description: Flooring: Wood
- Level: Second
- Dimensions: 13 x 10
Bedroom
- Description: Flooring: Carpet
- Level: Third
- Dimensions: 29 x 9
Bedroom
- Description: Flooring: Wood
- Level: Second
- Dimensions: 13 x 11
Bathroom
- Description: Flooring: Linoleum
- Level: Second
- Dimensions: 11 x 8
Dining room
- Description: Flooring: Wood
- Level: First
- Dimensions: 15 x 11
Family room
- Description: Flooring: Wood
- Level: First
- Dimensions: 23 x 11
Kitchen
- Description: Flooring: Ceramic Tile
- Level: First
- Dimensions: 14 x 11
Heating
- Forced Air
Cooling
- Central Air
Appliances
- Included: Dryer, Dishwasher, Disposal, Microwave, Range, Refrigerator, Washer
- Laundry: In Basement
Features
- Bookcases, Ceiling Fan(s), Chandelier, Crown Molding, Granite Counters, Soaking Tub, Natural Woodwork, Walk-In Closet(s)
- Basement: Unfinished
- Number of fireplaces: 1
- Fireplace features: Family Room
Interior area
- Total structure area: 1,858
- Total interior livable area: 1,858 sqft
- Finished area above ground: 1,858
Property
Parking
- Total spaces: 1
- Parking features: Driveway, Garage
- Garage spaces: 1
Features
- Levels: Three Or More
- Fencing: Privacy,Wood
Lot
- Size: 3,502 Square Feet
- Features: < 1/2 Acre, Near Public Transit, Rectangular Lot
Details
- Parcel number: 31129094
Construction
Type & style
- Home type: SingleFamily
- Architectural style: Colonial
- Property subtype: Single Family Residence
Materials
- Aluminum Siding, Vinyl Siding
- Roof: Asphalt,Fiberglass
Condition
- Year built: 1916
Utilities & green energy
- Sewer: Public Sewer
- Water: Public
Community & HOA
Community
- Security: Security System, Smoke Detector(s)
- Subdivision: Westlake Park
HOA
- Has HOA: No
Location
- Region: Lakewood
Financial & listing details
- Price per square foot: $167/sqft
- Tax assessed value: $277,400
- Annual tax amount: $5,730
- Date on market: 1/12/2024
- Cumulative days on market: 10 days
- Listing terms: Cash,Conventional,FHA,VA Loan
Price history
| Date | Event | Price |
|---|---|---|
| 2/9/2024 | Sold | $310,000+0.3%$167/sqft |
Source:  MLS Now #5010977 Report a problem MLS Now #5010977 Report a problem | ||
| 1/22/2024 | Pending sale | $309,000$166/sqft |
Source: MLS Now #5010977 Report a problem | ||
| 1/15/2024 | Contingent | $309,000$166/sqft |
Source: MLS Now #5010977 Report a problem | ||
| 1/12/2024 | Listed for sale | $309,000+86.1%$166/sqft |
Source: MLS Now #5010977 Report a problem | ||
| 7/11/2014 | Sold | $166,000+0.7%$89/sqft |
Source: MLS Now #3624597 Report a problem | ||
| 6/10/2014 | Pending sale | $164,900$89/sqft |
Source: Real Expert Advisors #3624597 Report a problem | ||
| 6/5/2014 | Listed for sale | $164,900+6.5%$89/sqft |
Source: Real expert Advisors Report a problem | ||
| 10/14/2010 | Listing removed | $154,900$83/sqft |
Source: HOWARD HANNA #3016119 Report a problem | ||
| 8/12/2010 | Listed for sale | $154,900+24.7%$83/sqft |
Source: HOWARD HANNA #3016119 Report a problem | ||
| 4/16/2010 | Sold | $124,200-19.8%$67/sqft |
Source: MLS Now #3104348 Report a problem | ||
| 6/28/2009 | Listed for sale | $154,900+9.2%$83/sqft |
Source: HOWARD HANNA #3016119 Report a problem | ||
| 5/12/2004 | Sold | $141,900+3.6%$76/sqft |
Source: Public Record Report a problem | ||
| 3/26/2002 | Sold | $137,000+15.1%$74/sqft |
Source: Public Record Report a problem | ||
| 8/20/1999 | Sold | $119,000$64/sqft |
Source: Public Record Report a problem | ||
Public tax history
| Year | Property taxes | Tax assessment |
|---|---|---|
| 2025 | $6,223 -0.2% | $97,090 |
| 2024 | $6,236 +8.8% | $97,090 +27.2% |
| 2023 | $5,730 -0.6% | $76,340 |
| 2022 | $5,766 +1% | $76,340 |
| 2021 | $5,707 +12.7% | $76,340 +29% |
| 2020 | $5,062 -0.4% | $59,190 +0% |
| 2019 | $5,085 +2.6% | $59,180 0% |
| 2018 | $4,955 -2.6% | $59,190 +7.2% |
| 2017 | $5,086 +0.7% | $55,200 |
| 2016 | $5,052 | $55,200 |
| 2015 | $5,052 +26.3% | $55,200 +31.4% |
| 2014 | $4,000 +1.1% | $42,000 |
| 2013 | $3,958 +11.3% | $42,000 |
| 2012 | $3,555 -1.4% | $42,000 -3.6% |
| 2011 | $3,607 -6.4% | $43,580 -6.7% |
| 2010 | $3,854 +992.8% | $46,690 |
| 2009 | $353 -90.2% | $46,690 -6% |
| 2008 | $3,581 +1.5% | $49,670 |
| 2007 | $3,529 +0.4% | $49,670 |
| 2006 | $3,514 +4.3% | $49,670 +10.3% |
| 2005 | $3,367 +1% | $45,050 |
| 2004 | $3,335 +8.3% | $45,050 |
| 2003 | $3,080 +31.9% | $45,050 +35.5% |
| 2002 | $2,334 -45.7% | $33,250 |
| 2001 | $4,296 -0.1% | $33,250 |
| 2000 | $4,299 | $33,250 |
Find assessor info on the county website
Neighborhood: 44107
Nearby homes
- $385,0004 bd3 ba1.9k sqft1269 Hall Ave, Lakewood, OH 44107Sold
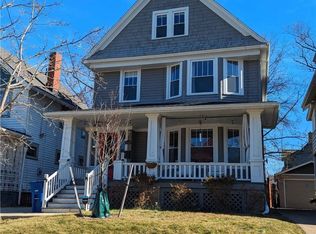
- $358,1004 bd3 ba1.8k sqft1275 Hall Ave, Lakewood, OH 44107Off Market
- $285,7003 bd1 ba1.2k sqft1265 Hall Ave, Lakewood, OH 44107Off Market
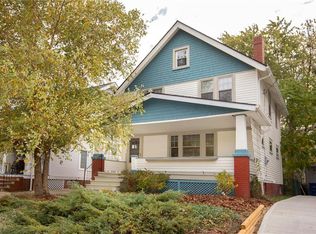
- $253,8003 bd1 ba1.3k sqft1279 Hall Ave, Lakewood, OH 44107Off Market
- $244,6003 bd1 ba1.3k sqft1270 Westlake Ave, Lakewood, OH 44107Off Market
- $315,0003 bd2 ba1.4k sqft1259 Hall Ave, Lakewood, OH 44107Sold
- $371,8003 bd4 ba2k sqft1274 Westlake Ave, Lakewood, OH 44107Off Market
- $292,0003 bd1 ba1.6k sqft1283 Hall Ave, Lakewood, OH 44107Off Market
Nearby schools
GreatSchools rating
- 9/10Lincoln Elementary SchoolGrades: PK-5Distance: 0.3 mi
- 8/10Harding Middle SchoolGrades: 6-8Distance: 0.9 mi
- 7/10Lakewood High SchoolGrades: 9-12Distance: 1.2 mi
Schools provided by the listing agent
- District: Lakewood CSD (Cuyahoga)- 1817
Source: MLS Now. This data may not be complete. We recommend contacting the local school district to confirm school assignments for this home.
Get a cash offer in 3 minutes
Find out how much your home could sell for in as little as 3 minutes with a no-obligation cash offer.
Estimated market value
$380,800
Get a cash offer in 3 minutes
Find out how much your home could sell for in as little as 3 minutes with a no-obligation cash offer.
Estimated market value
$380,800
- Ohio
- Cuyahoga County
- Lakewood
- 44107
- 1271 Hall Ave
Nearby cities
Nearby zip codes
Other Lakewood Topics
