Located in the highly sought-after Morningside Elementary School district, this beautifully updated classic bungalow offers exceptional curb appeal with a charming stone walkway, terraced stone landscaping, lush blooming gardens, and a welcoming front entry. Perfectly blending timeless character with today's modern comforts, the open-concept floor plan centers around a stunning renovated kitchen featuring stone countertops, a convenient breakfast bar, gas range with a sleek vent hood, beverage refrigerator, and abundant prep and storage space. The kitchen flows seamlessly into the spacious dining and fireside living areas, creating an ideal setting for both everyday living and entertaining. Just beyond, the spectacular screened porch serves as an extension of the home's living space, complete with vaulted ceilings, skylights, a large ceiling fan, and ample room for alfresco dining or relaxing year-round while enjoying peaceful views of the beautifully fenced backyard. The adjacent oversized deck provides additional outdoor living space perfect for grilling, entertaining, dining, or simply unwinding. The main level features two generously sized bedrooms and two full bathrooms, providing outstanding flexibility for family and guests. A light-filled sunroom with windows on three sides offers the perfect space for a home office, playroom, reading room, or additional living area. Upstairs, an oversized loft-style primary bedroom with an oversized closet and a full bath creates an ideal guest suite, teen retreat, private home office, or hobby space. The finished terrace level includes a half bath with direct access to the backyard and offers endless possibilities as a craft room, art studio, gardening center, workshop, fitness room, or abundant storage. Thoughtfully designed with multiple indoor and outdoor living spaces, meticulous landscaping, charming stone accents, and exceptional storage throughout, this immaculate home perfectly balances historic charm with modern functionality. Ideally located just moments from Herbert Taylor Park/Trails, Morningside Village, Virginia-Highland, Midtown, Piedmont Park, Ponce City Market, Emory University, the CDC, The Fox Theatre, Mercedes-Benz Stadium, premier dining, shopping, parks, and everything Atlanta has to offer, this is an exceptional opportunity to enjoy one of Atlanta's most desirable neighborhoods.
Closed
$1,145,000
1269 University Dr NE, Atlanta, GA 30306
3beds
--sqft
Single Family Residence, Residential
Built in 1946
10,454 Square Feet Lot
$1,148,600 Zestimate®
$--/sqft
$4,036 Estimated rent
Home value
$1,148,600
$1.06M - $1.24M
$4,036/mo
Zestimate® history
Owner options
List your home for rent
$4,036/mo
Rent Zestimate®
Find your next renter with Zillow Rental Manager. Plus, with online applications, you can quickly screen prospective tenants – for free.
$4,036/mo
Rent Zestimate®
Refinance and save
$7,584/mo
Est. payment
Refinancing to a lower rate could help reduce your monthly payments and save thousands over the life of the loan.
$7,584/mo
Est. payment
Explore your selling options
Work with a Zillow partner agent
Leverage their expertise and Zillow's premium Showcase listings to get your home seen by more buyers.
Get startedList with your own agent
Get your home in front of millions of buyers by listing it on Zillow.
Learn how to do itSell it yourself
Take full control of how buyers see your home on Zillow by listing For Sale by Owner (FSBO).
List your homeWhat's special
Meticulous landscapingOversized loft-style primary bedroomOpen-concept floor planStunning renovated kitchenAdjacent oversized deckLush blooming gardensTerraced stone landscaping
Zillow last checked:
Listing updated:
Listed by:
JARED SAPP,
Atlanta Fine Homes Sotheby's International 404-668-7233
Bought with:
PATRICK ALLOS, 256524
Ansley Real Estate
Source: FMLS GA,MLS#: 7799699
Facts & features
Interior
Bedrooms & bathrooms
- Bedrooms: 3
- Bathrooms: 4
- Full bathrooms: 3
- 1/2 bathrooms: 1
- Main level bathrooms: 2
- Main level bedrooms: 2
Rooms
- Room types: Attic, Basement, Bonus Room, Living Room, Sun Room
Primary bedroom
- Features: Oversized Master, Other
- Level: Oversized Master, Other
Bedroom
- Features: Oversized Master, Other
Primary bathroom
- Features: Shower Only, Other
Dining room
- Features: Seats 12+, Separate Dining Room
Kitchen
- Features: Cabinets White, Eat-in Kitchen, Kitchen Island, Stone Counters, View to Family Room
Heating
- Forced Air, Natural Gas
Cooling
- Ceiling Fan(s), Central Air
Appliances
- Included: Dishwasher, Gas Range, Microwave, Range Hood, Refrigerator
- Laundry: Lower Level
Features
- Bookcases, Crown Molding, High Speed Internet, Recessed Lighting, Walk-In Closet(s)
- Flooring: Carpet, Ceramic Tile, Hardwood
- Windows: Double Pane Windows
- Basement: Exterior Entry,Finished,Finished Bath,Interior Entry
- Number of fireplaces: 1
- Fireplace features: Living Room
- Common walls with other units/homes: No Common Walls
Interior area
- Total structure area: 0
Property
Parking
- Total spaces: 2
- Parking features: Driveway
- Has uncovered spaces: Yes
Accessibility
- Accessibility features: None
Features
- Levels: Three Or More
- Patio & porch: Covered, Deck, Front Porch, Rear Porch, Screened
- Exterior features: Courtyard, No Dock
- Pool features: None
- Spa features: None
- Fencing: Back Yard
- Has view: Yes
- View description: City, Neighborhood
- Waterfront features: None
- Body of water: None
Lot
- Size: 10,454 Square Feet
- Dimensions: 175 x 56
- Features: Back Yard, Landscaped, Level
Details
- Additional structures: None
- Parcel number: 18 055 02 032
- Other equipment: None
- Horse amenities: None
Construction
Type & style
- Home type: SingleFamily
- Architectural style: Bungalow,Cape Cod,Traditional
- Property subtype: Single Family Residence, Residential
Materials
- Brick 4 Sides
- Roof: Composition
Condition
- Resale
- New construction: No
- Year built: 1946
Utilities & green energy
- Electric: 220 Volts in Laundry
- Sewer: Public Sewer
- Water: Public
- Utilities for property: Cable Available, Electricity Available, Natural Gas Available, Sewer Available, Water Available
Green energy
- Energy efficient items: Appliances, Construction, HVAC, Thermostat
- Energy generation: None
Community & HOA
Community
- Features: Near Beltline, Near Public Transport, Near Schools, Near Shopping, Near Trails/Greenway, Park, Restaurant, Sidewalks, Street Lights
- Security: Fire Alarm, Smoke Detector(s)
- Subdivision: Morningside
HOA
- Has HOA: No
Location
- Region: Atlanta
Financial & listing details
- Annual tax amount: $55
- Date on market: 7/9/2026
- Electric utility on property: Yes
- Road surface type: Paved
Price history
| Date | Event | Price |
|---|---|---|
| 8/10/2026 | Sold | $1,145,000 |
Source:  FMLS GA #7799699 Report a problem FMLS GA #7799699 Report a problem | ||
| 7/17/2026 | Pending sale | $1,145,000 |
Source: FMLS GA #7799699 Report a problem | ||
| 7/9/2026 | Listed for sale | $1,145,000 |
Source: FMLS GA #7799699 Report a problem | ||
| 4/28/2025 | Listing removed | $5,400 |
Source: FMLS GA #7554473 Report a problem | ||
| 4/5/2025 | Listed for rent | $5,400 |
Source: FMLS GA #7554473 Report a problem | ||
Public tax history
Tax history is unavailable.
Neighborhood: Druid Hills
Nearby homes
- $911,6003 bd4 ba2.2k sqft1269 University Dr S, Atlanta, GA 30306Off Market

- $2,160,0006 bd5 ba6.1k sqft1265 University Dr NE, Atlanta, GA 30306Sold
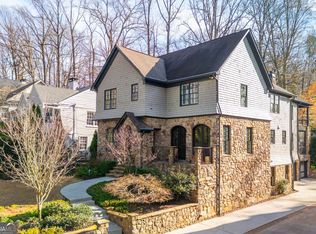
- $1,130,0004 bd3 ba2.3k sqft1271 University Dr NE, Atlanta, GA 30306Off Market
- $2,160,0006 bd5 ba6.1k sqft1265 University Dr S, Atlanta, GA 30306Sold
- $1,375,0003 bd3 ba2.6k sqft1273 University Dr NE, Atlanta, GA 30306Sold
- $1,375,0003 bd3 ba2.2k sqft1273 University Dr S, Atlanta, GA 30306Sold
- $1,767,5005 bd5 ba6.2k sqft1261 University Dr NE, Atlanta, GA 30306Off Market
- $1,175,0004 bd3 ba2.6k sqft1287 University Dr NE, Atlanta, GA 30306Sold
Nearby schools
GreatSchools rating
- 9/10Morningside Elementary SchoolGrades: K-5Distance: 0.7 mi
- 9/10David T Howard Middle SchoolGrades: 6-8Distance: 2.6 mi
- 9/10Midtown High SchoolGrades: 9-12Distance: 1.6 mi
Schools provided by the listing agent
- Elementary: Morningside-
- Middle: David T Howard
- High: Midtown
Source: FMLS GA. This data may not be complete. We recommend contacting the local school district to confirm school assignments for this home.
Get a cash offer in 3 minutes
Find out how much your home could sell for in as little as 3 minutes with a no-obligation cash offer.
Estimated market value
$1,148,600
Get a cash offer in 3 minutes
Find out how much your home could sell for in as little as 3 minutes with a no-obligation cash offer.
Estimated market value
$1,148,600
- Georgia
- Dekalb County
- Atlanta
- 30306
- Druid Hills
- 1269 University Dr NE
