Skip main navigation
Closed
  • $1,175,000

    1287 University Dr NE, Atlanta, GA 30306

    4beds
    2,694sqft
    Single Family Residence, Residential
    Built in 1948
    0.28 Acres Lot
    $1,194,600 Zestimate®
    $436/sqft
    $5,368 Estimated rent

    Home value

    $1,194,600

    $1.09M - $1.31M

    $5,368/mo

    Zestimate® history
    Loading
    Loading...

    Owner options

    List your home for rent

    $5,368/mo

    Rent Zestimate®

    Find your next renter with Zillow Rental Manager. Plus, with online applications, you can quickly screen prospective tenants – for free.

    Learn more

    $5,368/mo

    Rent Zestimate®

    Refinance and save

    $7,286/mo

    Est. payment

    Refinancing to a lower rate could help reduce your monthly payments and save thousands over the life of the loan.

    See today's rates

    $7,286/mo

    Est. payment

    Explore your selling options

    Work with a Zillow partner agent

    Leverage their expertise and Zillow's premium Showcase listings to get your home seen by more buyers.

    Get started

    List with your own agent

    Get your home in front of millions of buyers by listing it on Zillow.

    Learn how to do it

    Sell it yourself

    Take full control of how buyers see your home on Zillow by listing For Sale by Owner (FSBO).

    List your home

    What's special

    Soaring ceilingsMain-level primary suiteGleaming hardwood floorsIntricate moldingsIncredible loft spaceCovered front porchOpen-concept design
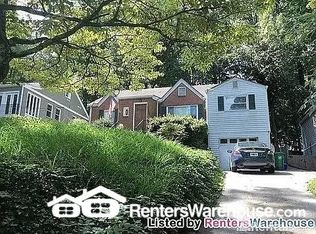
    This exquisite Morningside home captivates from the moment you arrive, boasting stunning curb appeal with a charming stone patio, an elegant stone walkway, and a covered front porch perfect for relaxing with a morning coffee. Step inside to soaring ceilings, gleaming hardwood floors, and an open-concept design that blends sophistication with comfort. The spacious living room is bathed in natural light from oversized windows with plantation shutters, while recessed lighting and intricate moldings add an extra touch of refinement. Ideal for entertaining, the dining room seamlessly connects to the bright, chef-inspired kitchen, where granite countertops, premium stainless steel appliances—including a double oven and gas five-burner cooktop—elevate both form and function, complemented by a breakfast bar and sunlit breakfast room. The main-level primary suite is a true retreat, featuring a spa-like bath with dual stone-topped vanities, a luxurious soaking tub, a large walk-in shower, and a custom-designed walk-in closet. A secondary main-level bedroom with a full bath offers versatility as a guest suite, home office, playroom, or hobby space. Upstairs, two generously sized bedrooms boast expansive closets and share an updated full bath with dual vanities, while an incredible loft space offers endless possibilities as a secondary living area, media room, or teen retreat. The terrace level provides direct access to a spacious two-car garage, ensuring secure and convenient parking. Nestled in the heart of sought-after Morningside, this home is just moments from scenic parks, picturesque trails, boutique shopping, and an array of acclaimed restaurants, making it a true urban oasis. Don't miss the opportunity to call this breathtaking property home!

    Zillow last checked:

    Listing updated:

    Listed by:

    JARED SAPP,

    Atlanta Fine Homes Sotheby's International 404-668-7233

    Bought with:

    Tasha Lienemann, 443472

    Compass

    Source: FMLS GA,MLS#: 7548655MLS Logo

    Facts & features

    Interior

    Bedrooms & bathrooms
    • Bedrooms: 4
    • Bathrooms: 3
    • Full bathrooms: 3
    • Main level bathrooms: 2
    • Main level bedrooms: 2
    Rooms
    • Room types: Basement
    Primary bedroom
    • Features: Master on Main, Other
    • Level: Master on Main, Other
    Bedroom
    • Features: Master on Main, Other
    Primary bathroom
    • Features: Double Vanity, Separate Tub/Shower, Soaking Tub
    Dining room
    • Features: Seats 12+, Separate Dining Room
    Kitchen
    • Features: Breakfast Bar, Breakfast Room, Cabinets White, Eat-in Kitchen, Stone Counters
    Heating
    • Natural Gas, Zoned
    Cooling
    • Central Air, Zoned
    Appliances
    • Included: Dishwasher, Disposal, Dryer, Gas Range, Gas Water Heater, Microwave, Refrigerator, Washer
    • Laundry: Laundry Closet
    Features
    • High Ceilings 9 ft Main, High Speed Internet, Walk-In Closet(s), Other
    • Flooring: Hardwood
    • Windows: Insulated Windows
    • Basement: Exterior Entry,Full,Interior Entry,Unfinished
    • Has fireplace: No
    • Fireplace features: None
    • Common walls with other units/homes: No Common Walls
    Interior area
    • Total structure area: 2,694
    • Total interior livable area: 2,694 sqft

    Property

    Parking
    • Total spaces: 3
    • Parking features: Attached, Driveway, Garage, Level Driveway
    • Attached garage spaces: 2
    • Has uncovered spaces: Yes
    Accessibility
    • Accessibility features: None
    Features
    • Levels: Three Or More
    • Patio & porch: Patio
    • Exterior features: Courtyard, Private Yard, Rain Gutters, No Dock
    • Pool features: None
    • Spa features: None
    • Fencing: Fenced
    • Has view: Yes
    • View description: Other
    • Waterfront features: None
    • Body of water: None
    Lot
    • Size: 0.28 Acres
    • Dimensions: 193 x 61
    • Features: Back Yard, Landscaped, Private
    Details
    • Additional structures: None
    • Parcel number: 18 055 02 029
    • Other equipment: None
    • Horse amenities: None

    Construction

    Type & style
    • Home type: SingleFamily
    • Architectural style: Bungalow,Traditional
    • Property subtype: Single Family Residence, Residential
    Materials
    • Brick
    • Foundation: See Remarks
    • Roof: Composition
    Condition
    • Resale
    • New construction: No
    • Year built: 1948

    Utilities & green energy

    • Electric: 220 Volts in Laundry
    • Sewer: Public Sewer
    • Water: Public
    • Utilities for property: Cable Available, Electricity Available, Natural Gas Available, Sewer Available, Water Available
    Green energy
    • Energy efficient items: Appliances, HVAC, Insulation, Thermostat, Water Heater, Windows
    • Energy generation: None
    • Water conservation: Low-Flow Fixtures

    Community & HOA

    Community
    • Features: Near Beltline, Near Public Transport, Near Schools, Near Shopping, Near Trails/Greenway, Park, Restaurant, Sidewalks, Street Lights
    • Security: Fire Alarm, Security System Owned, Smoke Detector(s)
    • Subdivision: Morningside
    HOA
    • Has HOA: No
    Location
    • Region: Atlanta

    Financial & listing details

    • Price per square foot: $436/sqft
    • Annual tax amount: $91
    • Date on market: 3/28/2025
    • Cumulative days on market: 33 days
    • Electric utility on property: Yes
    • Road surface type: Paved

    Price history

    DateEventPrice
    5/19/2025Sold$1,175,000$436/sqft
    Source: FMLS GA #7548655 Report a problem
    5/12/2025Pending sale$1,175,000$436/sqft
    Source: FMLS GA #7548655 Report a problem
    3/28/2025Listed for sale$1,175,000-1.7%$436/sqft
    Source: FMLS GA #7548655 Report a problem
    10/16/2024Listing removed$1,195,000$444/sqft
    Source: HomeSmart #7456270 Report a problem
    9/19/2024Listed for sale$1,195,000$444/sqft
    Source: FMLS GA #7456270 Report a problem

    Public tax history

    Tax history is unavailable.

    Neighborhood: Druid Hills

    Nearby schools

    GreatSchools rating
    Schools provided by the listing agent
    • Elementary: Morningside-
    • Middle: David T Howard
    • High: Midtown

    Source: FMLS GA. This data may not be complete. We recommend contacting the local school district to confirm school assignments for this home.

    Get a cash offer in 3 minutes
    Find out how much your home could sell for in as little as 3 minutes with a no-obligation cash offer.
    Estimated market value
    $1,194,600
    Get a cash offer in 3 minutes
    Find out how much your home could sell for in as little as 3 minutes with a no-obligation cash offer.
    Estimated market value
    $1,194,600