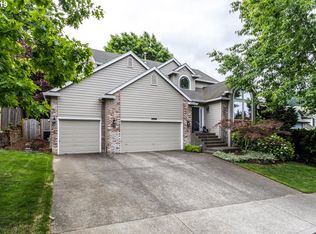
Suburban ease with city energy! Nestled in a serene, well established neighborhood, this traditional beauty boasts a perfect floor plan that lives large & maximizes every square inch – and you’re going to like it even better in person! Cozy up in the inviting living room, host friends in the formal dining room or whip up something delicious in the sunny eat-in kitchen featuring Quartz countertops, a gas cook island, built-in oven and SS appliances. Off the kitchen, a family room with a gas fireplace provides a warm and comfortable environment, especially on those cold winter nights. Step outside thru the sliding glass door and take in the beauty of the mature trees and plantings. The expansive, fenced lot offers privacy for gardening, entertaining or just communing with nature from your deck or patio. Additional separate patio could be a sport court or great concrete pad for a hot tub or tool shed. Upstairs, relax in the primary suite, complete with a generous walk-in closet and a luxurious bathroom that boasts both a walk-in shower and a soaking tub. Three more spacious bedrooms, bath and a laundry room with shelving. Three car garage with work bench and storage. Updates include exterior paint in 2018. Interior paint in 2019. New roof in 2020 plus replacement of garage door, H2O, dishwasher, oven and microwave. Patio and gravel/pavers in 2021. Sprinkler system. Central AC. Conveniently located with easy access to freeways, shops, restaurants, pubs, parks and hiking trails. This home promises a lifestyle of comfort, classic style and nature surroundings. Come bring your personal touches!
Sold
$645,000
12690 SW Harlequin Dr, Beaverton, OR 97007
4beds
2,396sqft
Residential, Single Family Residence
Built in 1996
8,276 Square Feet Lot
$646,900 Zestimate®
$269/sqft
$3,521 Estimated rent
Home value
$646,900
Estimated sales range
Not available
$3,521/mo
Zestimate® history
Owner options
List your home for rent
$3,521/mo
Rent Zestimate®
Find your next renter with Zillow Rental Manager. Plus, with online applications, you can quickly screen prospective tenants – for free.
$3,521/mo
Rent Zestimate®
Refinance and save
$4,112/mo
Est. payment
Refinancing to a lower rate could help reduce your monthly payments and save thousands over the life of the loan.
$4,112/mo
Est. payment
Explore your selling options
Work with a Zillow partner agent
Leverage their expertise and Zillow's premium Showcase listings to get your home seen by more buyers.
Get startedList with your own agent
Get your home in front of millions of buyers by listing it on Zillow.
Learn how to do itSell it yourself
Take full control of how buyers see your home on Zillow by listing For Sale by Owner (FSBO).
List your homeWhat's special
Deck or patioFormal dining roomSliding glass doorBuilt-in ovenMature trees and plantingsPrimary suiteSunny eat-in kitchen
Zillow last checked:
Listing updated:
Listed by:
Shea Steel #AGENT_EMAIL,
RE/MAX Equity Group
Bought with:
Nicole Arnold, 201210100
Redfin
Source: RMLS (OR),MLS#: 683006849
Facts & features
Interior
Bedrooms & bathrooms
- Bedrooms: 4
- Bathrooms: 3
- Full bathrooms: 2
- Partial bathrooms: 1
- Main level bathrooms: 1
Rooms
- Room types: Laundry, Bedroom 4, Bedroom 2, Bedroom 3, Dining Room, Family Room, Kitchen, Living Room, Primary Bedroom
Primary bedroom
- Features: Double Sinks, Shower, Soaking Tub, Suite, Walkin Closet
- Level: Upper
- Area: 182
- Dimensions: 13 x 14
Bedroom 2
- Features: Walkin Closet, Wallto Wall Carpet
- Level: Upper
- Area: 140
- Dimensions: 10 x 14
Bedroom 3
- Features: Closet, Wallto Wall Carpet
- Level: Upper
- Area: 156
- Dimensions: 12 x 13
Bedroom 4
- Features: Walkin Closet, Wallto Wall Carpet
- Level: Upper
- Area: 121
- Dimensions: 11 x 11
Dining room
- Features: Formal, Wallto Wall Carpet
- Level: Main
- Area: 140
- Dimensions: 10 x 14
Family room
- Features: Fireplace, Sliding Doors
- Level: Main
- Area: 255
- Dimensions: 15 x 17
Kitchen
- Features: Cook Island, Eating Area, Hardwood Floors, Builtin Oven, Free Standing Refrigerator
- Level: Main
- Area: 132
- Width: 12
Living room
- Features: Formal, Wallto Wall Carpet
- Level: Main
- Area: 176
- Dimensions: 11 x 16
Heating
- Forced Air, Fireplace(s)
Cooling
- Central Air
Appliances
- Included: Built In Oven, Built-In Range, Disposal, Free-Standing Refrigerator, Microwave, Stainless Steel Appliance(s), Washer/Dryer, Gas Water Heater
- Laundry: Laundry Room
Features
- Built-in Features, Walk-In Closet(s), Closet, Formal, Cook Island, Eat-in Kitchen, Double Vanity, Shower, Soaking Tub, Suite, Quartz
- Flooring: Hardwood, Wall to Wall Carpet
- Doors: Sliding Doors
- Windows: Double Pane Windows, Vinyl Frames
- Basement: Crawl Space
- Number of fireplaces: 1
- Fireplace features: Gas
Interior area
- Total structure area: 2,396
- Total interior livable area: 2,396 sqft
Property
Parking
- Total spaces: 3
- Parking features: Driveway, RV Access/Parking, Garage Door Opener, Attached, Oversized
- Attached garage spaces: 3
- Has uncovered spaces: Yes
Features
- Levels: Two
- Stories: 2
- Patio & porch: Deck, Patio, Porch
- Exterior features: Yard
Lot
- Size: 8,276 Square Feet
- Features: Private, Sloped, Trees, Sprinkler, SqFt 7000 to 9999
Details
- Additional structures: RVParking
- Parcel number: R2056219
Construction
Type & style
- Home type: SingleFamily
- Architectural style: Traditional
- Property subtype: Residential, Single Family Residence
Materials
- Cedar
- Foundation: Concrete Perimeter
- Roof: Composition
Condition
- Resale
- New construction: No
- Year built: 1996
Details
- Warranty included: Yes
Utilities & green energy
- Gas: Gas
- Sewer: Public Sewer
- Water: Public
Community & HOA
Community
- Features: David's Windsor Park, La Provence
- Subdivision: Progress Ridge Area
HOA
- Has HOA: Yes
- HOA fee: $150 annually
Location
- Region: Beaverton
Financial & listing details
- Price per square foot: $269/sqft
- Tax assessed value: $633,760
- Annual tax amount: $9,290
- Date on market: 4/30/2026
- Cumulative days on market: 5 days
- Listing terms: Cash,Conventional
- Road surface type: Paved
Price history
| Date | Event | Price |
|---|---|---|
| 5/22/2026 | Sold | $645,000-0.8%$269/sqft |
Source:  RMLS (OR) #683006849 Report a problem RMLS (OR) #683006849 Report a problem | ||
| 5/5/2026 | Pending sale | $649,900$271/sqft |
Source: RMLS (OR) #683006849 Report a problem | ||
| 4/30/2026 | Listed for sale | $649,900+100%$271/sqft |
Source: RMLS (OR) #683006849 Report a problem | ||
| 11/6/2008 | Sold | $325,000-20.3%$136/sqft |
Source: Public Record Report a problem | ||
| 5/16/2008 | Listing removed | $408,000$170/sqft |
Source: Keller Williams Realty #8013134 Report a problem | ||
| 2/21/2008 | Listed for sale | $408,000+24.9%$170/sqft |
Source: Visual Tour #8013134 Report a problem | ||
| 10/5/2007 | Sold | $326,606+34.5%$136/sqft |
Source: Public Record Report a problem | ||
| 10/29/1998 | Sold | $242,900-2.8%$101/sqft |
Source: Public Record Report a problem | ||
| 2/9/1998 | Sold | $249,950+340.6%$104/sqft |
Source: Public Record Report a problem | ||
| 9/3/1996 | Sold | $56,725$24/sqft |
Source: Public Record Report a problem | ||
Public tax history
| Year | Property taxes | Tax assessment |
|---|---|---|
| 2025 | $9,291 +4.1% | $422,910 +3% |
| 2024 | $8,923 +5.9% | $410,600 +3% |
| 2023 | $8,425 +4.5% | $398,650 +3% |
| 2022 | $8,063 +3.6% | $387,040 |
| 2021 | $7,781 +3.1% | -- |
| 2020 | $7,544 +3.3% | $364,830 +3% |
| 2019 | $7,305 +3.3% | $354,210 |
| 2018 | $7,073 | $354,210 +6.1% |
| 2017 | $7,073 +7.6% | $333,890 +3% |
| 2016 | $6,571 | $324,170 +3% |
| 2015 | $6,571 +4.1% | $314,730 +3% |
| 2014 | $6,310 +7.4% | $305,570 +3% |
| 2013 | $5,875 +9.2% | $296,670 +3% |
| 2012 | $5,382 +1.4% | $288,030 -3.1% |
| 2011 | $5,308 +2.6% | $297,330 -1.5% |
| 2010 | $5,172 +2.3% | $301,750 -13.8% |
| 2009 | $5,054 +8.3% | $350,150 -5.7% |
| 2008 | $4,668 +1% | $371,130 -5.7% |
| 2007 | $4,622 +10.1% | $393,450 -0.4% |
| 2006 | $4,196 -6.8% | $395,090 +28.6% |
| 2005 | $4,501 +9.5% | $307,120 +9% |
| 2004 | $4,111 -0.7% | $281,700 +6.2% |
| 2003 | $4,140 +9.8% | $265,300 +4.3% |
| 2002 | $3,769 +4.8% | $254,330 +2.7% |
| 2001 | $3,596 +6.8% | $247,570 -1.4% |
| 2000 | $3,368 | $251,190 |
Find assessor info on the county website
Neighborhood: Neighbors Southwest
Nearby homes
- $699,2004 bd3 ba2.7k sqft12670 SW Harlequin Dr, Beaverton, OR 97007Off Market
- $623,8004 bd2 ba2.2k sqft12720 SW Harlequin Dr, Beaverton, OR 97007Off Market
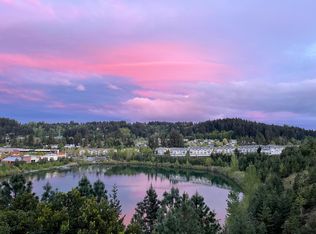
- $403,5003 bd3 ba1.5k sqft15458 SW Mallard Dr SUITE 101, Beaverton, OR 97007Off Market
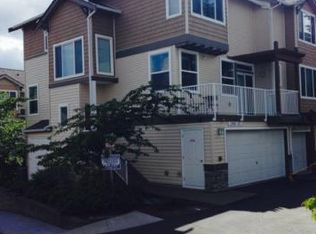
- $426,3003 bd2 ba1.7k sqft15480 SW Mallard Dr SUITE 101, Beaverton, OR 97007Off Market
- $357,2002 bd3 ba1.1k sqft15480 SW Mallard Dr SUITE 102, Beaverton, OR 97007Off Market
- $424,1003 bd2 ba1.4k sqft15480 SW Mallard Dr STE 104, Beaverton, OR 97007Off Market
- $681,2004 bd3 ba2.3k sqft12695 SW Harlequin Dr, Beaverton, OR 97007Off Market
- $421,0003 bd3 ba1.4k sqft15494 SW Mallard Dr SUITE 103, Beaverton, OR 97007Off Market
Nearby schools
GreatSchools rating
- 10/10Scholls Heights Elementary SchoolGrades: K-5Distance: 0.5 mi
- 5/10Conestoga Middle SchoolGrades: 6-8Distance: 2.1 mi
- 8/10Mountainside High SchoolGrades: 9-12Distance: 0.9 mi
Schools provided by the listing agent
- Elementary: Scholls Hts
- Middle: Conestoga
- High: Mountainside
Source: RMLS (OR). This data may not be complete. We recommend contacting the local school district to confirm school assignments for this home.
Get a cash offer in 3 minutes
Find out how much your home could sell for in as little as 3 minutes with a no-obligation cash offer.
Estimated market value
$646,900
Get a cash offer in 3 minutes
Find out how much your home could sell for in as little as 3 minutes with a no-obligation cash offer.
Estimated market value
$646,900
- Oregon
- Washington County
- Beaverton
- 97007
- Neighbors Southwest
- 12690 SW Harlequin Dr
Nearby cities
Nearby neighborhoods
Nearby zip codes
Other Beaverton Topics
