Skip main navigation
Off market
  • $402,600

    15458 SW Mallard Dr Suite 101, Beaverton, OR 97007

    3beds
    1,590sqft
    Townhouse
    Built in ----
    -- sqft lot
    $402,600 Zestimate®
    $253/sqft
    $2,510 Estimated rent

    Home value

    $402,600

    $382,000 - $423,000

    $2,510/mo

    Zestimate® history
    Loading
    Loading...

    Owner options

    List your home for rent

    $2,510/mo

    Rent Zestimate®

    Find your next renter with Zillow Rental Manager. Plus, with online applications, you can quickly screen prospective tenants – for free.

    Learn more

    $2,510/mo

    Rent Zestimate®

    Refinance and save

    $2,472/mo

    Est. payment

    Refinancing to a lower rate could help reduce your monthly payments and save thousands over the life of the loan.

    See today's rates

    $2,472/mo

    Est. payment

    Explore your selling options

    Work with a Zillow partner agent

    Leverage their expertise and Zillow's premium Showcase listings to get your home seen by more buyers.

    Get started

    List with your own agent

    Get your home in front of millions of buyers by listing it on Zillow.

    Learn how to do it

    Sell it yourself

    Take full control of how buyers see your home on Zillow by listing For Sale by Owner (FSBO).

    List your home

    What's special

    Two-car garageModern appliancesCozy gas fireplaceDining spaceWalk-in closetGuest-friendly half bathGenerous pantry storage

    Premiere Home in Coveted Beaverton Community Spacious 3BR/2.5BA townhouse in the heart of Progress Ridge shopping center - home to New Seasons Market, dining, cafes, a movie theater, and an entertainment center. Enjoy scenic lakeside trails, nearby parks and easy access to day hikes. Prime location with quick connections to Hwy 217 and Hwy 99. This end-unit provides natural bright light year-round. Its open concept features a large living room and dining space. The kitchen offers modern appliances and plenty of cabinet and pantry space. The primary suite includes a private ensuite bath with dual sinks, and a walk-in closet. Enjoy two balconies ideal for grilling, dining, or relaxing, plus a two-car garage and two additional private parking spaces. Bonus spaces include a cozy reading nook and a versatile room with large wall-mounted mirrors, perfect for a home gym or studio. Highlights: -Expansive layout with hardwood floors on the main level and plush carpet in upstairs bedrooms -Cozy gas fireplace and sliding glass doors opening to private north and south-facing balconies -Kitchen with tile countertops, maple cabinetry, and generous pantry storage -Stainless steel appliances: refrigerator, gas range, microwave, and dishwasher -Bright dining area conveniently located next to the kitchen with overhead lighting -Primary suite with an ensuite bath, walk-in closet, and large window for natural light -Two additional bedrooms plus a full bath with shower/tub combo -Guest-friendly half bath on the main level -Attached 2-car garage with driveway parking for multiple vehicles Utilities & Lease Info: -Included: Landscaping and exterior maintenance provided by HOA -Tenant Covers: Electric, Water/Sewer, Gas, Garbage, and Cable/Internet -Washer/Dryer: Included in unit -Heating: Forced Air -Cooling: Central AC -Pets: Dogs or cats (2 max under 30 lbs) - $50/month rent + $250 additional deposit per pet Schools: -Scholls Heights Elementary -Conestoga Middle -Mountainside High School Renter is responsible for all utilities. Last month's rent is due at signing. Twelve month lease. No smoking. Small pets below 30 lb acceptable with a commitment to keep pets downstairs at all times. Renters must abide by all HOA community policies.

    This property is not currently displayed as for sale or rent on Zillow. This may be different from what's on other websites or public sources.
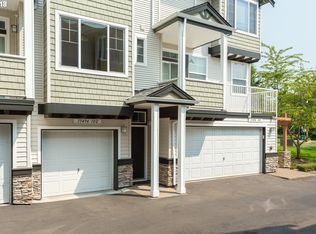
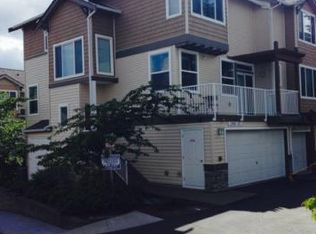
    Zillow last checked:

    Listing updated:

    Source: Zillow Rentals

    Facts & features

    Interior

    Bedrooms & bathrooms
    • Bedrooms: 3
    • Bathrooms: 3
    • Full bathrooms: 2
    • 1/2 bathrooms: 1
    Heating
    • Forced Air
    Cooling
    • Central Air
    Appliances
    • Included: Dishwasher, Dryer, Microwave, Oven, Refrigerator, Washer
    • Laundry: In Unit
    Features
    • Walk In Closet
    • Flooring: Carpet, Hardwood
    Interior area
    • Total interior livable area: 1,590 sqft

    Property

    Parking
    • Parking features: Attached, Off Street
    • Has attached garage: Yes
    • Details: Contact manager
    Features
    • Exterior features: Additional workout or storage room, Heating system: Forced Air, No Utilities included in rent, Two driveway parking spaces, Walk In Closet
    Details
    • Parcel number: 2S105AC92212

    Construction

    Type & style
    • Home type: Townhouse
    • Property subtype: Townhouse

    Community & HOA

    Community
    • Deposit fee: $2,595
    Location
    • Region: Beaverton

    Financial & listing details

    • Price per square foot: $253/sqft
    • Tax assessed value: $443,160
    • Annual tax amount: $5,730
    • Date on market: 9/25/2025
    • Lease term: 1 Year

    Price history

    DateEventPrice
    12/29/2025Listing removed$2,595$2/sqft
    Source: Zillow Rentals Report a problem
    11/24/2025Price change$2,595-3.7%$2/sqft
    Source: Zillow Rentals Report a problem
    11/3/2025Price change$2,695-3.6%$2/sqft
    Source: Zillow Rentals Report a problem
    10/6/2025Price change$2,795-3.5%$2/sqft
    Source: Zillow Rentals Report a problem
    9/25/2025Listed for rent$2,895$2/sqft
    Source: Zillow Rentals Report a problem

    Public tax history

    YearProperty taxesTax assessment
    2025$5,730 +4.1%$260,820 +3%
    2024$5,503 +5.9%$253,230 +3%
    2023$5,196 +4.5%$245,860 +3%
    2022$4,973 +3.6%$238,700
    2021$4,799 +3.1%--
    2020$4,653 +3.3%$225,000 +3%
    2019$4,505 +3.3%$218,450
    2018$4,362 $218,450 +6.1%
    2017$4,362 +7.6%$205,920 +3%
    2016$4,053 $199,930 +3%
    2015$4,053 +5.3%$194,110 +3%
    2014$3,848 +9.1%$188,460 +3%
    2013$3,529 +5.5%$182,980 +3%
    2012$3,344 +2.7%$177,660 -16.5%
    2011$3,256 +2.6%$212,850 -10.1%
    2010$3,173 +2.3%$236,770 -4.2%
    2009$3,101 +744%$247,120 +604%
    2008$367 $35,100
    Find assessor info on the county website

    Neighborhood: Neighbors Southwest

    Nearby schools

    GreatSchools rating
    Get a cash offer in 3 minutes
    Find out how much your home could sell for in as little as 3 minutes with a no-obligation cash offer.
    Estimated market value
    $402,600
    Get a cash offer in 3 minutes
    Find out how much your home could sell for in as little as 3 minutes with a no-obligation cash offer.
    Estimated market value
    $402,600