Skip main navigation
Closed
  • $565,000

    12690 Squirrel Dr, Spanish Fort, AL 36527

    4beds
    2,424sqft
    Single Family Residence
    Built in 2020
    0.31 Acres Lot
    $570,900 Zestimate®
    $233/sqft
    $3,214 Estimated rent

    Home value

    $570,900

    $542,000 - $599,000

    $3,214/mo

    Zestimate® history
    Loading
    Loading...

    Owner options

    List your home for rent

    $3,214/mo

    Rent Zestimate®

    Find your next renter with Zillow Rental Manager. Plus, with online applications, you can quickly screen prospective tenants – for free.

    Learn more

    $3,214/mo

    Rent Zestimate®

    Refinance and save

    $3,855/mo

    Est. payment

    Refinancing to a lower rate could help reduce your monthly payments and save thousands over the life of the loan.

    See today's rates

    $3,855/mo

    Est. payment

    Explore your selling options

    Work with a Zillow partner agent

    Leverage their expertise and Zillow's premium Showcase listings to get your home seen by more buyers.

    Get started

    List with your own agent

    Get your home in front of millions of buyers by listing it on Zillow.

    Learn how to do it

    Sell it yourself

    Take full control of how buyers see your home on Zillow by listing For Sale by Owner (FSBO).

    List your home

    What's special

    Gas-log fireplaceGold fortified roofMiele steam ovenDining room bar systemRain guttersSubway tile backsplashQuartz countertops
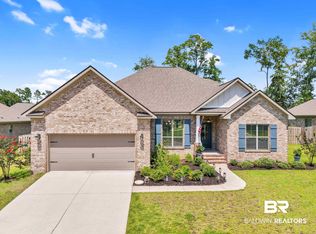
    Resort-Style Backyard + Chef’s Kitchen, this 4-bedroom, 3-bath home brings the WOW factor from the moment you walk in! At the center of it all is a chef’s dream kitchen loaded with premium finishes and appliances, including a Viking gas range with convection oven, Miele steam oven, Viking undercounter beverage center, quartz countertops, subway tile backsplash, under-cabinet lighting, and sleek modern pendant lights over the bar. Whether you love to cook, entertain, or simply want a kitchen that makes a statement, this one delivers. Then step outside, because this backyard is where things really get fun. A 17' x 30' gunite pool anchors the resort-style outdoor space, complete with an attached spa tucked beneath a pergola and a waterfall flowing directly into the pool. The retractable-screen porch gives you another incredible place to relax, while the separate covered BBQ area is ready for cookouts, football Saturdays, and entertaining friends year-round. And with the backyard overlooking a pond, you get a peaceful view to go along with all the action. Inside, the upgrades keep coming with porcelain tile flooring throughout, roll-down blinds, a gas-log fireplace, dining room bar system, and a spacious laundry room with a utility sink and overhead storage. Even the garage gets an upgrade with durable rubber flooring & LG built-in cabinets, while rain gutters & a Gold Fortified roof add another practical touch. This is not your average 4-bedroom home. From the high-end kitchen to the pool, spa, outdoor entertaining spaces, and pond views, nearly every corner was designed to make everyday living more enjoyable. If you’ve been waiting for a home that feels like a vacation without leaving your backyard, this might be the one.

    Zillow last checked:

    Listing updated:

    Listed by:

    Matt A Baker 251-272-9291,

    Legendary Realty, LLC

    Bought with:

    Phu Vuong, 124525

    VPR United Real Estate LLC

    Source: Baldwin Realtors,MLS#: 410585MLS Logo

    Facts & features

    Interior

    Bedrooms & bathrooms
    • Bedrooms: 4
    • Bathrooms: 3
    • Full bathrooms: 3
    Heating
    • Heat Pump, Electric
    Appliances
    • Included: Disposal, Dishwasher
    Features
    • Storage, Ceiling Fan(s), High Ceilings, Termite Contract
    • Flooring: Tile
    • Windows: Window Treatments
    • Number of fireplaces: 1
    • Fireplace features: Gas Log, Family Room
    Interior area
    • Total interior livable area: 2,424 sqft

    Property

    Parking
    • Total spaces: 2
    • Parking features: Attached, Double Garage, Side Entrance, Garage Door Opener
    • Has garage: Yes
    Features
    • Stories: 1
    • Patio & porch: Covered Patio, Porch Screened
    • Exterior features: Irrigation Sprinkler
    • Pool features: Gunite, Heated, In Ground
    • Spa features: Outdoor Hot Tub
    • Fencing: Fenced
    • Has view: Yes
    • View description: Pool, Northern View, Southern View
    • Waterfront features: Pond
    Lot
    • Size: 0.31 Acres
    • Features: Level, Some Trees, Water View, Subdivision, Less Than 1 Acre
    Details
    • Parcel number: 3304190000002.222
    • Special conditions: None

    Construction

    Type & style
    • Home type: SingleFamily
    • Architectural style: Craftsman
    • Property subtype: Single Family Residence
    Materials
    • Roof: Composition Shingle
    Condition
    • Year built: 2020

    Utilities & green energy

    • Utilities for property: Riviera Utilities, Fairhope Utilities, North Baldwin Utilities, Baldwin Co Sewer Service

    Community & HOA

    Community
    • Features: None
    • Security: Security System, Smoke Detector(s)
    • Subdivision: Grace Magnolias
    HOA
    • Has HOA: Yes
    • Services included: Common Area Maintenance
    • HOA fee: $400 annually
    • HOA name: Grace Magnolias POA
    • HOA phone: 251-487-9306
    Location
    • Region: Spanish Fort

    Financial & listing details

    • Price per square foot: $233/sqft
    • Tax assessed value: $519,100
    • Annual tax amount: $3,738
    • Date on market: 9/11/2026
    • Ownership type: Whole Full

    Price history

    DateEventPrice
    10/9/2026Sold$565,000-1.7%$233/sqft
    Source: Baldwin Realtors #410585 Report a problem
    9/17/2026Pending sale$575,000$237/sqft
    Source: Baldwin Realtors #410585 Report a problem
    9/11/2026Listed for sale$575,000+4.2%$237/sqft
    Source: Baldwin Realtors #410585 Report a problem
    10/21/2022Sold$552,000$228/sqft
    Source: Baldwin Realtors #336164 Report a problem

    Public tax history

    YearProperty taxesTax assessment
    2025$3,738 +1.8%$103,820 +1.8%
    2024$3,671 +108.6%$101,960 +103.4%
    2023$1,759 $50,120 +19.3%
    2022-- $42,000 -37.5%
    2021$1,108 +467.4%$67,180 +966.3%
    2020$195 +46.5%$6,300 +32.4%
    2019$133 $4,760
    Find assessor info on the county website

    Neighborhood: 36527

    Nearby schools

    GreatSchools rating
    Schools provided by the listing agent
    • Elementary: Stonebridge Elementary
    • Middle: Spanish Fort Middle
    • High: Spanish Fort High

    Source: Baldwin Realtors. This data may not be complete. We recommend contacting the local school district to confirm school assignments for this home.

    Get a cash offer in 3 minutes
    Find out how much your home could sell for in as little as 3 minutes with a no-obligation cash offer.
    Estimated market value
    $570,900
    Get a cash offer in 3 minutes
    Find out how much your home could sell for in as little as 3 minutes with a no-obligation cash offer.
    Estimated market value
    $570,900