Skip main navigation
Closed
  • $435,000

    12702 Squirrel Dr, Spanish Fort, AL 36527

    4beds
    2,581sqft
    Residential
    Built in 2021
    0.49 Acres Lot
    $-- Zestimate®
    $169/sqft
    $-- Estimated rent

    Home value

    Not available

    Estimated sales range

    Not available

    Not available

    Zestimate® history
    Loading
    Loading...

    Owner options

    List your home for rent

    Find your next renter with Zillow Rental Manager. Plus, with online applications, you can quickly screen prospective tenants – for free.

    Learn more
    Refinance and save

    $2,738/mo

    Est. payment

    Refinancing to a lower rate could help reduce your monthly payments and save thousands over the life of the loan.

    See today's rates

    $2,738/mo

    Est. payment

    Explore your selling options

    Work with a Zillow partner agent

    Leverage their expertise and Zillow's premium Showcase listings to get your home seen by more buyers.

    Get started

    List with your own agent

    Get your home in front of millions of buyers by listing it on Zillow.

    Learn how to do it

    Sell it yourself

    Take full control of how buyers see your home on Zillow by listing For Sale by Owner (FSBO).

    List your home

    What's special

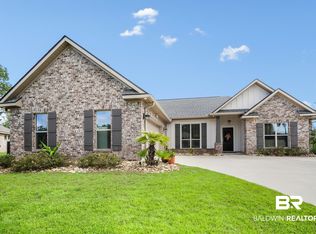
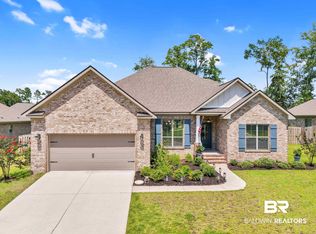
    This elegant house is located in the desirable Community of Grace Magnolias. This GOLD FORTIFIED Truland "Rockport Plan" home sits on ~1/2 acre overlooking 2 ponds that are stocked with freshwater fish. This modern home comes with “Smart Technology” that provides the luxury lifestyle you deserve. Upon entry through the front door, you immediately notice the oversized living spaces and 11' ceilings. You are taken back by the large windows and gas fireplace. The kitchen is open to the living and breakfast areas. The kitchen cabinets are white with gold hardware and you have plenty of room with a large island. This house comes *Partially furnished* and MOVE IN READY!! The primary bedroom suite has a tray ceiling, crown molding, two vanities, tiled shower, separate bathtub and two walk in closets. You will find lots storage throughout this spacious house. This home has nice looking and upgraded wood flooring. There’s a split bedroom floorplan on one side of the house and a spacious guest bedroom on the other side of the house. Smart Home features include: Ring doorbell, smart wifi light switches, garage door opener, and thermostat and security system. PWSC 2-10 warranty remains on this property. All information deemed reliable and accurate. *Partially furnished* excludes some furniture, and personal items, see listing agent for further.

    Zillow last checked:

    Listing updated:

    Listed by:

    John Williams PHONE:251-222-8798,

    Elite Real Estate Solutions, LLC

    Bought with:

    Jaime Cooper Team

    EXIT Realty Lyon and Associate

    Source: Baldwin Realtors,MLS#: 348255MLS Logo

    Facts & features

    Interior

    Bedrooms & bathrooms
    • Bedrooms: 4
    • Bathrooms: 3
    • Full bathrooms: 3
    • Main level bedrooms: 4
    Primary bedroom
    • Features: 1st Floor Primary, Multiple Walk in Closets, Walk-In Closet(s)
    • Level: Main
    • Area: 240
    • Dimensions: 15 x 16
    Bedroom 2
    • Level: Main
    • Area: 165
    • Dimensions: 11 x 15
    Bedroom 3
    • Level: Main
    • Area: 154
    • Dimensions: 11 x 14
    Bedroom 4
    • Level: Main
    • Area: 154
    • Dimensions: 11 x 14
    Primary bathroom
    • Features: Double Vanity, Soaking Tub, Separate Shower, Private Water Closet
    Dining room
    • Features: Breakfast Room, Lvg/Dng/Ktchn Combo
    Kitchen
    • Level: Main
    • Area: 224
    • Dimensions: 14 x 16
    Heating
    • Electric, Heat Pump
    Cooling
    • Electric, Ceiling Fan(s)
    Appliances
    • Included: Dishwasher, Disposal, Microwave, Gas Range, ENERGY STAR Qualified Appliances
    • Laundry: Inside
    Features
    • Breakfast Bar, Eat-in Kitchen, Entrance Foyer, Ceiling Fan(s), En-Suite, High Ceilings, High Speed Internet, Split Bedroom Plan, Storage
    • Flooring: Tile, Wood
    • Windows: Double Pane Windows
    • Has basement: No
    • Number of fireplaces: 1
    • Fireplace features: Den, Gas Log
    • Furnished: Yes
    Interior area
    • Total structure area: 2,581
    • Total interior livable area: 2,581 sqft

    Property

    Parking
    • Total spaces: 2
    • Parking features: Attached, Garage, Garage Door Opener
    • Attached garage spaces: 2
    Features
    • Levels: One
    • Stories: 1
    • Patio & porch: Covered, Patio
    • Exterior features: Termite Contract
    • Has view: Yes
    • View description: None, Western View
    • Waterfront features: Pond
    Lot
    • Size: 0.48 Acres
    • Dimensions: 49' x 184'
    • Features: Less than 1 acre
    Details
    • Parcel number: 3304190000002.223
    • Zoning description: Single Family Residence

    Construction

    Type & style
    • Home type: SingleFamily
    • Property subtype: Residential
    Materials
    • Brick, Frame, Fortified-Gold
    • Foundation: Slab
    • Roof: Composition
    Condition
    • Resale
    • New construction: No
    • Year built: 2021

    Utilities & green energy

    • Sewer: Baldwin Co Sewer Service, Public Sewer
    • Water: Public
    • Utilities for property: Fairhope Utilities, North Baldwin Utilities, Riviera Utilities

    Community & neighborhood

    Security
    • Security features: Smoke Detector(s), Carbon Monoxide Detector(s)
    Location
    • Region: Spanish Fort
    • Subdivision: Grace Magnolias

    HOA & financial

    HOA
    • Has HOA: Yes
    • HOA fee: $300 annually
    • Services included: Association Management, Insurance, Maintenance Grounds

    Other

    Other facts
    • Price range: $435K - $435K
    • Ownership: Whole/Full

    Price history

    DateEventPrice
    8/2/2023Sold$435,000-1%$169/sqft
    Source: Baldwin Realtors #348255 Report a problem
    7/1/2023Listed for sale$439,500+0.1%$170/sqft
    Source: Baldwin Realtors #348255 Report a problem
    6/30/2023Listing removed--
    Source: GCMLS #7232716 Report a problem
    6/16/2023Listed for sale$439,000$170/sqft
    Source: GCMLS #7232716 Report a problem
    6/15/2023Listing removed$439,000$170/sqft
    Source: Baldwin Realtors #347456 Report a problem
    6/15/2023Listed for sale$439,000-6.4%$170/sqft
    Source: Baldwin Realtors #347456 Report a problem
    6/6/2023Listing removed--
    Source: GCMLS #7220693 Report a problem
    5/26/2023Listed for sale$469,000+19.6%$182/sqft
    Source: Baldwin Realtors #346307 Report a problem
    10/19/2021Sold$392,245$152/sqft
    Source: Baldwin Realtors #319952 Report a problem

    Public tax history

    YearProperty taxesTax assessment
    2024$137 --

    Find assessor info on the county website

    Neighborhood: 36527

    Nearby schools

    GreatSchools rating
    Schools provided by the listing agent
    • Elementary: Rockwell Elementary
    • High: Spanish Fort High

    Source: Baldwin Realtors. This data may not be complete. We recommend contacting the local school district to confirm school assignments for this home.

    Get pre-qualified for a loan
    At Zillow Home Loans, we can pre-qualify you in as little as 5 minutes with no impact to your credit score.

    An equal housing lender. NMLS #10287.