Skip main navigation
Sold
  • Price Unknown

    12692 Brookhaven Dr, Fishers, IN 46038

    4beds
    2,204sqft
    Residential, Single Family Residence
    Built in 2002
    10,454 Square Feet Lot
    $-- Zestimate®
    $--/sqft
    $2,527 Estimated rent

    Home value

    Not available

    Estimated sales range

    Not available

    $2,527/mo

    Zestimate® history
    Loading
    Loading...

    Owner options

    List your home for rent

    $2,527/mo

    Rent Zestimate®

    Find your next renter with Zillow Rental Manager. Plus, with online applications, you can quickly screen prospective tenants – for free.

    Learn more

    $2,527/mo

    Rent Zestimate®

    Refinance and save

    $375/mo

    Est. payment

    Refinancing to a lower rate could help reduce your monthly payments and save thousands over the life of the loan.

    See today's rates

    $375/mo

    Est. payment

    Explore your selling options

    Work with a Zillow partner agent

    Leverage their expertise and Zillow's premium Showcase listings to get your home seen by more buyers.

    Get started

    List with your own agent

    Get your home in front of millions of buyers by listing it on Zillow.

    Learn how to do it

    Sell it yourself

    Take full control of how buyers see your home on Zillow by listing For Sale by Owner (FSBO).

    List your home

    What's special

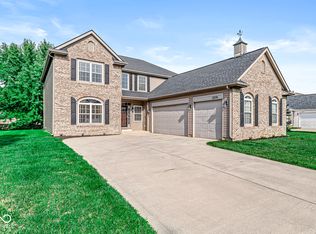
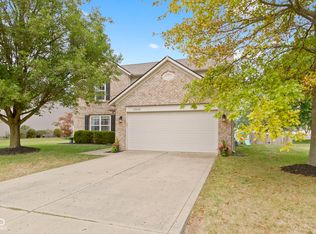
    I'm sure Joanna Gaines would put her approval on this home! Seller has done TONS of work on this place! 2-Sty 4 Bedrm Home w/Fenced Backyd overlooking Lg Pond! Guests will be Amazed Walking into this open concept home! Lg Rm to the left has been opened for view into Kit/Nook/Grt Rm. Room could be utilized in many ways - Office/Playrm/LR or DR! Gorgeous Engineered Hardwd Flooring installed on entire Main Level! New Carpet on stairs & Upperlvl! Lots of Kit Cabinetry/Center Island, Pantry w/Updtd Lighting. Entire Interior has been painted! Grt Rm w/Fireplace! Upper lvl has 4 spacious BR! Master has Cathedral Ceiling, W/in closet, Full Bath w/Shower/Garden Tub, dual sinks, updtd Faucets! Waterproof Vinyl installed in both Baths.

    This property is off market, which means it's not currently listed for sale or rent on Zillow. This may be different from what's available on other websites or public sources.
    Zillow last checked:

    Listing updated:

    Listed by:

    Gina Rininger 317-997-4663,

    F.C. Tucker Company

    Bought with:

    Non-BLC Member

    Non-BLC Office

    Source: MIBOR as distributed by MLS GRID,MLS#: 21641310MLS Logo

    Facts & features

    Interior

    Bedrooms & bathrooms
    • Bedrooms: 4
    • Bathrooms: 3
    • Full bathrooms: 2
    • 1/2 bathrooms: 1
    • Main level bathrooms: 1
    Primary bedroom
    • Level: Upper
    • Area: 252 Square Feet
    • Dimensions: 18x14
    Bedroom 2
    • Level: Upper
    • Area: 154 Square Feet
    • Dimensions: 14x11
    Bedroom 3
    • Level: Upper
    • Area: 120 Square Feet
    • Dimensions: 12x10
    Bedroom 4
    • Level: Upper
    • Area: 99 Square Feet
    • Dimensions: 11x9
    Breakfast room
    • Features: Engineered Hardwood
    • Level: Main
    • Area: 120 Square Feet
    • Dimensions: 12x10
    Great room
    • Features: Engineered Hardwood
    • Level: Main
    • Area: 323 Square Feet
    • Dimensions: 19x17
    Kitchen
    • Features: Engineered Hardwood
    • Level: Main
    • Area: 132 Square Feet
    • Dimensions: 12x11
    Living room
    • Features: Engineered Hardwood
    • Level: Main
    • Area: 228 Square Feet
    • Dimensions: 19x12
    Heating
    • Forced Air
    Cooling
    • Has cooling: Yes
    Appliances
    • Included: Dishwasher, Disposal, MicroHood, Electric Oven, Gas Water Heater
    • Laundry: Laundry Closet, Upper Level
    Features
    • Cathedral Ceiling(s), Walk-In Closet(s), Breakfast Bar, Ceiling Fan(s), Entrance Foyer, High Speed Internet, Kitchen Island, Pantry
    • Windows: Windows Thermal, Windows Vinyl, Wood Work Painted
    • Has basement: No
    • Number of fireplaces: 1
    • Fireplace features: Great Room, Wood Burning
    Interior area
    • Total structure area: 2,204
    • Total interior livable area: 2,204 sqft

    Property

    Parking
    • Total spaces: 2
    • Parking features: Attached, Concrete, Garage Door Opener
    • Attached garage spaces: 2
    Features
    • Levels: Two
    • Stories: 2
    • Patio & porch: Patio, Covered
    • Fencing: Fence Full Rear
    • On waterfront: Yes
    • Waterfront features: Pond
    Lot
    • Size: 10,454 Square Feet
    • Features: Sidewalks, Mature Trees
    Details
    • Parcel number: 291127008044000020
    • Special conditions: Sales Disclosure On File,Sales Disclosure Supplements
    • Other equipment: Satellite Dish Paid

    Construction

    Type & style
    • Home type: SingleFamily
    • Property subtype: Residential, Single Family Residence
    Materials
    • Brick, Vinyl Siding
    • Foundation: Slab
    Condition
    • New construction: No
    • Year built: 2002

    Utilities & green energy

    • Water: Municipal/City

    Community & HOA

    Community
    • Subdivision: Brookfield
    HOA
    • Has HOA: Yes
    • Services included: Association Home Owners, Entrance Common, Insurance, Maintenance, ParkPlayground, Management, Snow Removal
    • HOA fee: $375 annually
    • HOA phone: 317-570-4358
    Location
    • Region: Fishers

    Financial & listing details

    • Annual tax amount: $2,032
    • Date on market: 1/12/2021
    • Cumulative days on market: 5 days
    • Listing terms: Conventional,FHA

    Price history

    DateEventPrice
    6/14/2019Sold$234,000+17%$106/sqft
    Source: MIBOR as distributed by MLS GRID #21641310 Report a problem
    8/10/2017Sold$200,000$91/sqft
    Source: MIBOR as distributed by MLS GRID #21492351 Report a problem

    Public tax history

    Tax history is unavailable.

    Neighborhood: 46038

    Nearby schools

    GreatSchools rating