Skip main navigation
Sold
  • $399,000

    12950 Brookhaven Dr, Fishers, IN 46037

    4beds
    2,228sqft
    Residential, Single Family Residence
    Built in 2003
    0.28 Acres Lot
    $414,000 Zestimate®
    $179/sqft
    $2,521 Estimated rent

    Home value

    $414,000

    $393,000 - $439,000

    $2,521/mo

    Zestimate® history
    Loading
    Loading...

    Owner options

    List your home for rent

    $2,521/mo

    Rent Zestimate®

    Find your next renter with Zillow Rental Manager. Plus, with online applications, you can quickly screen prospective tenants – for free.

    Learn more

    $2,521/mo

    Rent Zestimate®

    Refinance and save

    $2,894/mo

    Est. payment

    Refinancing to a lower rate could help reduce your monthly payments and save thousands over the life of the loan.

    See today's rates

    $2,894/mo

    Est. payment

    Explore your selling options

    Work with a Zillow partner agent

    Leverage their expertise and Zillow's premium Showcase listings to get your home seen by more buyers.

    Get started

    List with your own agent

    Get your home in front of millions of buyers by listing it on Zillow.

    Learn how to do it

    Sell it yourself

    Take full control of how buyers see your home on Zillow by listing For Sale by Owner (FSBO).

    List your home

    What's special

    Fire pitLarge master bedroomFour bedroomsDouble vanityHigh vaulted ceilingElegant crown moldingJetted soaking tub
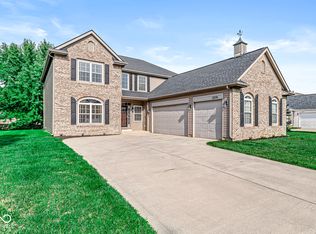
    Feast your eyes on the delightful single-family residence awaiting at 12950 Brookhaven DR, FISHERS, IN! This attractive property is in great condition, practically begging for someone to move in and start making memories. Picture yourself in the living room, bathed in the glow of the fireplace, where the high vaulted ceiling soars above, complemented by elegant crown molding; it's practically begging for cozy evenings and lively gatherings. The kitchen is ready for your culinary masterpieces, complete with a kitchen bar and a large kitchen island that's just waiting to be topped with delectable treats and surrounded by friends; shaker cabinets and crown molding add a touch of sophistication to your cooking adventures. Retreat to the large master bedroom, where crown molding adds a touch of elegance, and an ensuite bathroom promises spa-like moments with its jetted soaking tub, double vanity and walk-in shower, your personal oasis for relaxation and rejuvenation. Imagine warm evenings spent around the fire pit, sharing stories and laughter under the starry sky, or the convenience of the laundry room, making everyday chores a breeze. The open floor plan invites you to reimagine the space to fit your lifestyle, and the walk-in closet offers ample storage for your wardrobe, ensuring you're always ready to step out in style. With four bedrooms, two full bathrooms, and one half bathroom spread across 2228 square feet of living area, all nestled on a generous 12197 square feet lot, this 2003-built gem is your invitation to a life of comfort and style.

    Zillow last checked:

    Listing updated:

    Listing Provided by:

    Danci McCluskey 949-826-6466,

    eXp Realty, LLC

    Bought with:

    De'Aunna Mack

    F.C. Tucker Company

    Source: MIBOR as distributed by MLS GRID,MLS#: 22061115MLS Logo

    Facts & features

    Interior

    Bedrooms & bathrooms
    • Bedrooms: 4
    • Bathrooms: 3
    • Full bathrooms: 2
    • 1/2 bathrooms: 1
    • Main level bathrooms: 1
    Primary bedroom
    • Level: Upper
    • Area: 238 Square Feet
    • Dimensions: 14x17
    Bedroom 2
    • Level: Upper
    • Area: 130 Square Feet
    • Dimensions: 10x13
    Bedroom 3
    • Level: Upper
    • Area: 130 Square Feet
    • Dimensions: 10x13
    Bedroom 4
    • Level: Upper
    • Area: 120 Square Feet
    • Dimensions: 10x12
    Breakfast room
    • Level: Main
    • Area: 120 Square Feet
    • Dimensions: 10x12
    Dining room
    • Level: Main
    • Area: 180 Square Feet
    • Dimensions: 12x15
    Family room
    • Level: Main
    • Area: 260 Square Feet
    • Dimensions: 13x20
    Kitchen
    • Level: Main
    • Area: 120 Square Feet
    • Dimensions: 10x12
    Laundry
    • Level: Main
    • Area: 60 Square Feet
    • Dimensions: 6x10
    Living room
    • Level: Main
    • Area: 224 Square Feet
    • Dimensions: 14 x 16
    Living room
    • Level: Main
    • Area: 42 Square Feet
    • Dimensions: 06x07
    Heating
    • Electric
    Cooling
    • Central Air
    Appliances
    • Included: Dishwasher, Dryer, Disposal, Microwave, Electric Oven, Refrigerator, Washer
    • Laundry: Laundry Room
    Features
    • Breakfast Bar, Vaulted Ceiling(s), Kitchen Island, Walk-In Closet(s)
    • Has basement: No
    • Number of fireplaces: 1
    • Fireplace features: Living Room
    Interior area
    • Total structure area: 2,228
    • Total interior livable area: 2,228 sqft

    Property

    Parking
    • Total spaces: 2
    • Parking features: Attached
    • Attached garage spaces: 2
    Features
    • Levels: One,Two
    • Stories: 1
    • Patio & porch: Patio
    • Exterior features: Fire Pit
    Lot
    • Size: 0.28 Acres
    Details
    • Parcel number: 291127008045000020
    • Special conditions: None,Broker Owned
    • Horse amenities: None

    Construction

    Type & style
    • Home type: SingleFamily
    • Architectural style: Traditional
    • Property subtype: Residential, Single Family Residence
    Materials
    • Brick, Vinyl With Brick
    • Foundation: Slab
    Condition
    • New construction: No
    • Year built: 2003

    Utilities & green energy

    • Water: Public

    Community & neighborhood

    Security
    • Security features: Smoke Detector(s)
    Location
    • Region: Fishers
    • Subdivision: Brookfield

    HOA & financial

    HOA
    • Has HOA: Yes
    • HOA fee: $425 annually

    Price history

    DateEventPrice
    10/9/2025Sold$399,000$179/sqft
    Source: MIBOR as distributed by MLS GRID #22061115 Report a problem
    9/17/2025Pending sale$399,000$179/sqft
    Source: MIBOR as distributed by MLS GRID #22061115 Report a problem
    9/5/2025Listed for sale$399,000+138.9%$179/sqft
    Source: MIBOR as distributed by MLS GRID #22061115 Report a problem
    4/14/2006Sold$167,000$75/sqft
    Source: MIBOR as distributed by MLS GRID #2566971 Report a problem

    Public tax history

    YearProperty taxesTax assessment
    2025$6,265 +100.2%$304,800 +5.4%
    2024$3,130 +4.6%$289,300 +0.2%
    2023$2,992 +15.8%$288,700 +12.4%
    2022$2,583 +2.6%$256,900 +14.7%
    2021$2,519 +11.3%$224,000 +2.5%
    2020$2,263 +11.9%$218,600 +8.9%
    2019$2,022 +9.6%$200,700 +10.1%
    2018$1,845 +6.9%$182,300 +6.1%
    2017$1,726 +2.2%$171,800 +4.4%
    2016$1,689 +19.6%$164,500 +8.7%
    2014$1,412 -2.6%$151,400 -0.9%
    2013$1,450 -5.9%$152,700 -3%
    2012$1,542 +12.2%$157,400 +3.9%
    2011$1,374 -0.7%$151,500 -3.6%
    2010$1,384 +3.6%$157,100
    2009$1,336 -5%$157,100 +1.6%
    2007$1,405 -16.7%$154,700
    2006$1,688 $154,700

    Find assessor info on the county website

    Neighborhood: 46037

    Nearby schools

    GreatSchools rating
    Get a cash offer in 3 minutes
    Find out how much your home could sell for in as little as 3 minutes with a no-obligation cash offer.
    Estimated market value
    $414,000
    Get a cash offer in 3 minutes
    Find out how much your home could sell for in as little as 3 minutes with a no-obligation cash offer.
    Estimated market value
    $414,000