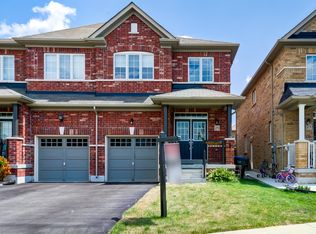
Prime 2+ Acre Development Opportunity on Highway 10/410. This rare 2+ acre parcel offers exceptional future development potential, ideally located in a rapidly growing area where surrounding properties are actively being developed. A strategic investment opportunity, this property is situated directly on Highway 10/410, with convenient access to Brampton and the planned Highway 413 corridor.The property includes a 4-bedroom detached home, offered primarily for land value and future development purposes. Please Note:Do not walk the property without a confirmed appointment.The home will not be shown unless an offer is submitted in writing and conditionally accepted.This is a unique chance to secure a valuable piece of land in a high-demand, fast-developing region.
For sale
C$4,000,000
12692 Hurontario St, Caledon, ON L7C 2B7
4beds
3baths
Single Family Residence
Built in ----
2.19 Acres Lot
$-- Zestimate®
C$--/sqft
C$-- HOA
What's special
- 463 days |
- 2 |
- 0 |
Zillow last checked:
Listing updated:
Listed by:
RE/MAX SPECIALISTS TAVSELLS INC.
Source: TRREB,MLS®#: W12134204
Originating MLS®#: Toronto Regional Real Estate Board
Facts & features
Interior
Bedrooms & bathrooms
- Bedrooms: 4
- Bathrooms: 3
Primary bedroom
- Description: Primary Bedroom
- Level: Second
- Area: 18.26 Square Meters
- Area source: Other
- Dimensions: 3.91 x 4.67
Bedroom 2
- Description: Bedroom 2
- Level: Second
- Area: 13.54 Square Meters
- Area source: Other
- Dimensions: 4.80 x 2.82
Bedroom 3
- Description: Bedroom 3
- Level: Second
- Area: 14.12 Square Meters
- Area source: Other
- Dimensions: 4.24 x 3.33
Bedroom 4
- Description: Bedroom 4
- Level: Second
- Area: 34.54 Square Meters
- Area source: Other
- Dimensions: 5.69 x 6.07
Den
- Description: Den
- Level: Ground
- Area: 9.64 Square Meters
- Area source: Other
- Dimensions: 2.77 x 3.48
Dining room
- Description: Dining Room
- Level: Ground
- Area: 14.44 Square Meters
- Area source: Other
- Dimensions: 3.84 x 3.76
Kitchen
- Description: Kitchen
- Level: Ground
- Area: 14.12 Square Meters
- Area source: Other
- Dimensions: 3.63 x 3.89
Living room
- Description: Living Room
- Level: Ground
- Area: 25.98 Square Meters
- Area source: Other
- Dimensions: 3.86 x 6.73
Recreation
- Description: Recreation
- Level: Basement
- Area: 11.62 Square Meters
- Area source: Other
- Dimensions: 3.94 x 2.95
Heating
- Forced Air, Gas
Cooling
- Central Air
Features
- None
- Basement: Finished,Separate Entrance
- Has fireplace: No
Interior area
- Living area range: 2000-2500 null
Property
Parking
- Total spaces: 10
- Parking features: Other
- Has attached garage: Yes
Features
- Stories: 2
- Pool features: None
Lot
- Size: 2.19 Acres
- Features: Ravine, Rolling Slope, Wooded/Treed
Details
- Additional structures: Garden Shed
Construction
Type & style
- Home type: SingleFamily
- Property subtype: Single Family Residence
Materials
- Aluminum Siding, Brick
- Foundation: Unknown
- Roof: Asphalt Shingle
Utilities & green energy
- Sewer: Septic
- Water: Drilled Well
Community & HOA
Location
- Region: Caledon
Financial & listing details
- Annual tax amount: C$5,574
- Date on market: 5/8/2025
Price history
Price history is unavailable.
Public tax history
Tax history is unavailable.
Climate risks
Neighborhood: Mayfield West
Nearby schools
GreatSchools rating
No schools nearby
We couldn't find any schools near this home.
- C$1,299,9004 bd4 ba-- sqft585 Dougall Ave, Caledon, ON L7C3Z2For Sale
Save 
- C$1,450,0007 bd6 ba-- sqft89 Deer Ridge Trl, Caledon, ON L7C4H4For Sale
Save 
- C$1,230,0005 bd4 ba-- sqft38 Pinedale Ave, Caledon, ON L7C3Z6For Sale
Save 
- C$--4 bd3 ba1.9k sqft25 Falling Leaf Dr #MF, Caledon, ON L7C3Z4Off Market
Save 
- C$1,549,0004 bd7 ba-- sqft60 Deer Ridge Trl, Caledon, ON L7C3Z6For Sale
Save - C$1,6002 bd1 ba-- sqft5 Blackberry Valley Cres #BASEMENT, Caledon, ON L7C3Z7For Rent
Save - C$3,2003 bd3 ba-- sqft5 Blackberry Valley Cres, Caledon, ON L7C3Z7For Rent
Save - C$--3 bd3 ba-- sqft12 Blackberry Valley Cres, Caledon, ON L7C3Z8Off Market
Save