Stunning Braemar Colonial with in ground Pool, Theater Room & Over $150K in Outdoor Upgrades! Perfectly situated on a premium cul-de-sac lot backing to private HOA wooded land, this beautifully upgraded 4-bedroom, 3.5-bath colonial offers over 4,200 square feet of finished living space across three meticulously designed levels—ideal for everyday comfort and exceptional entertaining. Step into a backyard oasis featuring an Anthony Sylvan in-ground pool (30,000 gallons, 9-ft deep) with a brand-new pool heater and custom pool cover, surrounded by gorgeous blue flagstone hardscaping and a massive 950 sq ft Trex deck—perfect for family gatherings. Follow the stone walkway to the professionally landscaped yard with 10-zone in-ground irrigation leading to your natural stone fire-pit patio (250 sq ft). A welcoming two-story foyer opens to gleaming hardwood floors, elegant moldings, and abundant natural light. The formal living and dining rooms are defined by decorative columns and updated lighting. Work from home in the private main-level office with an elegant hardwood cherry desk/bookcase (conveys). The family room impresses with a cathedral ceiling, transom-topped windows, dual ceiling fans, and a cozy gas fireplace framed by custom trim. Enjoy a true gourmet kitchen with 42” raised-panel cabinetry, granite counters, stainless steel appliances—including a gas cooktop, double wall oven, wine chiller, and upgraded dishwasher—plus a stylish tile backsplash and oversized center island with bar seating. The sunny breakfast area opens to the deck for seamless indoor-outdoor living. Retreat to the spacious owner’s suite with plush carpet, lighted ceiling fan, walk-in closet, and a spa-inspired bath complete with dual vanities, corner soaking tub, glass-enclosed shower, and private water closet. Three additional bedrooms and a full hall bath complete the upper level. Fully finished and designed for fun! The basement boasts a large rec room, game area, and custom pub-style wet bar with refrigerator, kegerator, and dishwasher. Enjoy movie nights in your private theater room with 7.1 Dolby system (conveys). Updates Upstairs HVAC 2022, ADT Security System 2024, Arlo Outdoor Security Cameras 2024, GAF Master Elite Timberline HD Roof 2017, Pella 350 Windows & Custom oversized Sliding Door 2019, Hot Water Heater 2019, Movie Room System 2020, 2-Car Garage with Gladiator Wall System & Cabinets, Pool Heater 2025, Custom Pool Cover 2025-ordered NEW and will be installed by Anthony Sylvan this fall upon closing
Sold for $921,000
Zillow last checked:
Listing updated:
Bought with:
Kathryn DeWitt, SP200203536
Samson Properties
Jason Cheperdak, 0226009835
Samson Properties
Source: Bright MLS,MLS#: VAPW2095338
Price history
| Date | Event | Price |
|---|---|---|
| 7/31/2025 | Sold | $921,000+0.2%$224/sqft |
Source:  Bright MLS #VAPW2095338 Report a problem Bright MLS #VAPW2095338 Report a problem | ||
| 6/9/2025 | Pending sale | $919,000$223/sqft |
Source: Bright MLS #VAPW2095338 Report a problem | ||
| 6/9/2025 | Listing removed | $919,000$223/sqft |
Source: Bright MLS #VAPW2095338 Report a problem | ||
| 6/6/2025 | Listed for sale | $919,000-3.3%$223/sqft |
Source: Bright MLS #VAPW2095338 Report a problem | ||
| 7/27/2024 | Listing removed | -- |
Source: Bright MLS #VAPW2076322 Report a problem | ||
| 7/26/2024 | Listing removed | -- |
Source: Bright MLS #VAPW2076152 Report a problem | ||
| 7/25/2024 | Listed for sale | $949,999+79.2%$231/sqft |
Source: Bright MLS #VAPW2076322 Report a problem | ||
| 7/23/2024 | Listed for rent | $4,250$1/sqft |
Source: Bright MLS #VAPW2076152 Report a problem | ||
| 12/20/2004 | Sold | $530,000+37.2%$129/sqft |
Source: Public Record Report a problem | ||
| 2/15/2002 | Sold | $386,250+14.5%$94/sqft |
Source: Public Record Report a problem | ||
| 12/4/2000 | Sold | $337,315+393.2%$82/sqft |
Source: Public Record Report a problem | ||
| 7/21/2000 | Sold | $68,400$17/sqft |
Source: Public Record Report a problem | ||
Nearby homes
- $840,0004 bd4 ba4.4k sqft12698 Arthur Graves Jr Ct, Bristow, VA 20136Sold
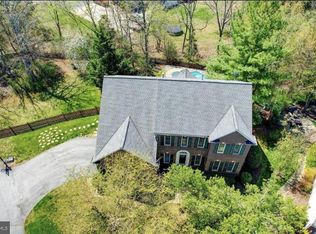
- $972,9005 bd5 ba4.9k sqft12690 Arthur Graves Jr Ct, Bristow, VA 20136Off Market
- $619,2005 bd3 ba1.8k sqft12708 Vint Hill Rd, Nokesville, VA 20181Off Market
- $905,1004 bd3 ba3k sqft12684 Arthur Graves Jr Ct, Bristow, VA 20136Off Market
Get a cash offer in 3 minutes
Find out how much your home could sell for in as little as 3 minutes with a no-obligation cash offer.
Estimated market value
$927,900
